
3710 Jenifer St Nw, Washington, DC 20015
Local realty services provided by:CENTURY 21 Rauh & Johns
3710 Jenifer St Nw,Washington, DC 20015
$1,225,000
- 4 Beds
- 2 Baths
- - sq. ft.
- Townhouse
- Sold
Listed by: angela m wilson
Office: samson properties
MLS#:DCDC2276456
Source:BRIGHTMLS
Sorry, we are unable to map this address
Price summary
- Price:$1,225,000
About this home
Bright and charming 4-bedroom , 2-bath end-unit rowhome on Jenifer Street in Chevy Chase, DC. Full of original character and thoughtful updates, this home offers comfortable living in one of DC's most desirable neighborhoods.
A covered front porch welcomes you into a spacious entry foyer with hardwood floors, oversized windows, and great natural light. The main level includes a living room with a brick fireplace, a formal dining room with with two built-in cabinets with glass arched doors, a family room, and a galley kitchen with stainless steel appliances, stone countertops, a walk-in pantry, and a mudroom. The rear deck provides a great spot for outdoor dining or relaxing.
The second floor features three generously sized bedrooms, two updated full baths, and a separate office that also works well as a TV room or homework space. The third floor offers a fourth bedroom with cottage-style charm that's equally suited for guests, a playroom, home office, or flex space.
The walk-out lower level includes a laundry area, a commode, and additional storage. An attached garage offers room for parking, storage, or a home gym, along with two additional off-street parking spaces.
Recent updates include the HVAC system, furnace, and water heater.
Enjoy the convenience of being just blocks from Starbucks, neighborhood restaurants, local shops, parks, Metro, and bus routes....
Contact an agent
Home facts
- Year built:1924
- Subdivision & Development:CHEVY CHASE
- Listing ID #:DCDC2276456
- Added:22 day(s) ago
- Updated:August 22, 2026 at 06:05 AM
Rooms and interior
- Bedrooms:4
- Total bathrooms:2
- Full bathrooms:2
- Dining Description:Dining Area, Dining Room, Formal/Separate Dining Room
- Kitchen Description:Built-In Range, Built-Ins, Dishwasher, Disposal, Exhaust Fan, Kitchen - Galley, Oven/Range - Electric, Pantry, Range Hood, Recessed Lighting, Refrigerator, Stainless Steel Appliances, Upgraded Countertops, Water Heater
- Basement:Yes
- Basement Description:Connecting Stairway, Daylight, Garage Access, Interior Access, Outside Entrance, Partial, Rear Entrance, Rough Bath Plumb, Space For Rooms, Walkout Level, Windows
Heating and cooling
- Cooling:Central A/C
- Heating:Natural Gas, Radiant
Structure and exterior
- Year built:1924
- Architectural Style:Federal, Traditional
- Construction Materials:Brick
- Exterior Features:Brick, Deck(s), Exterior Lighting, Gutter System, Patio(s), Porch(es), Sidewalks, Stone Retaining Walls
- Foundation Description:Slab
- Levels:4 Story
Schools
- High school:JACKSON-REED
- Middle school:DEAL
- Elementary school:MURCH
Utilities
- Water:Public
- Sewer:Public Sewer
Finances and disclosures
- Price:$1,225,000
- Tax amount:$9,245 (2026)
Features and amenities
- Laundry features:Dryer, Washer
- Amenities:Built-Ins, Curved Staircase, Recessed Lighting
Parking
- Parking description:Additional Storage Area, Attached Garage, Basement Garage, Covered Parking, Garage - Rear Entry, Inside Access
- Garage:Yes
- Garage spaces:1
New listings near 3710 Jenifer St Nw
- Coming Soon
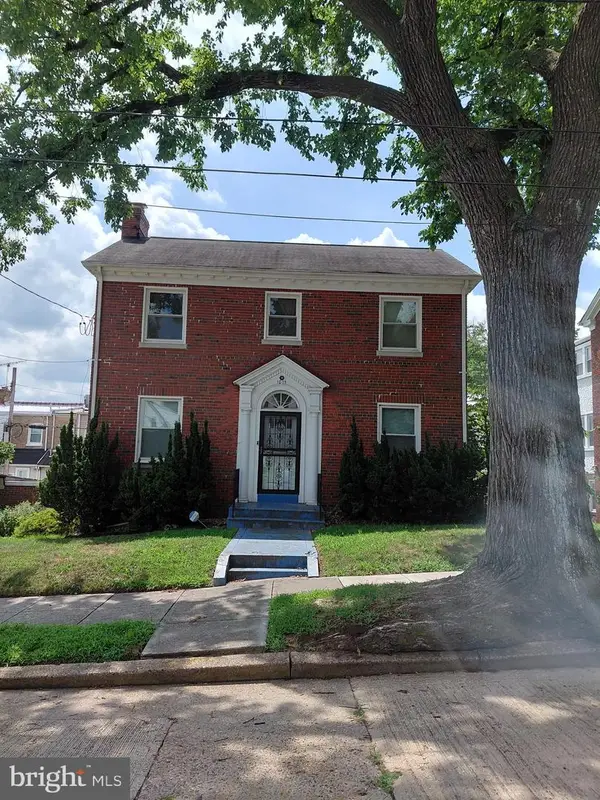 $699,900Coming Soon3 beds 4 baths2,511 sq. ft.
1015 Urell Pl Ne, WASHINGTON, DC 20017
MLS# DCDC2278470Listed by: FARONE & ASSOCIATES REALTORS, LLC - Coming Soon
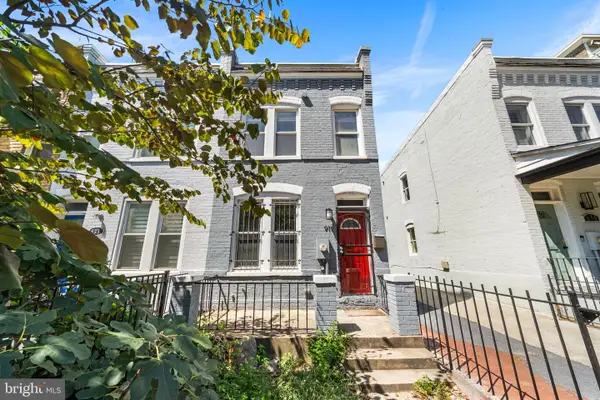 $730,000Coming Soon2 beds 3 baths1,064 sq. ft.
919 5th St Se, WASHINGTON, DC 20003
MLS# DCDC2279526Listed by: COMPASS - Coming Soon
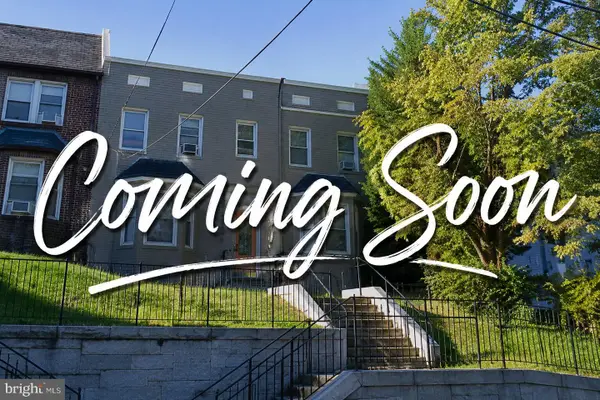 $1,050,000Coming Soon8 beds -- baths3,398 sq. ft.
2915 Pennsylvania Ave Se, WASHINGTON, DC 20020
MLS# DCDC2279592Listed by: CRAIG FAUVER REAL ESTATE - Coming Soon
 $235,000Coming Soon-- beds 1 baths344 sq. ft.
1816 New Hampshire Ave Nw #303, WASHINGTON, DC 20009
MLS# DCDC2278376Listed by: COMPASS - Coming SoonOpen Sat, 12 to 2pm
 $650,000Coming Soon2 beds 2 baths780 sq. ft.
1111 Pennsylvania Ave Se #205, WASHINGTON, DC 20003
MLS# DCDC2279492Listed by: EXP REALTY, LLC - Coming Soon
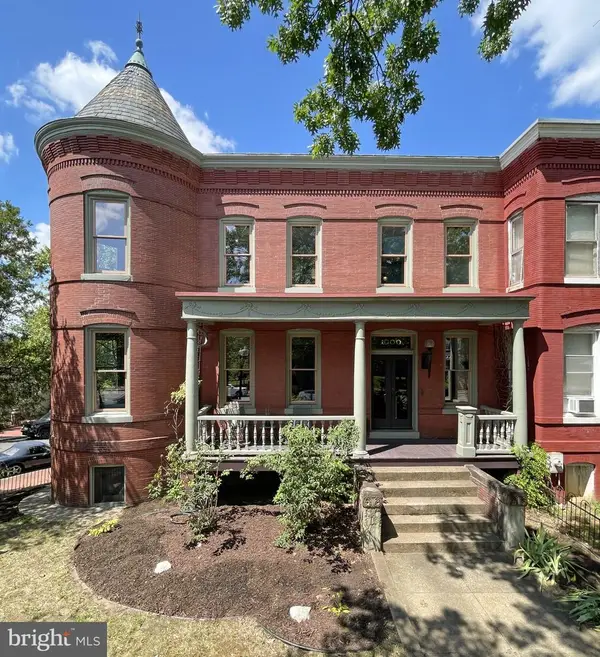 $1,750,000Coming Soon6 beds 3 baths3,500 sq. ft.
1000 Maryland Ave Ne, WASHINGTON, DC 20002
MLS# DCDC2279544Listed by: KELLER WILLIAMS CAPITAL PROPERTIES - Coming Soon
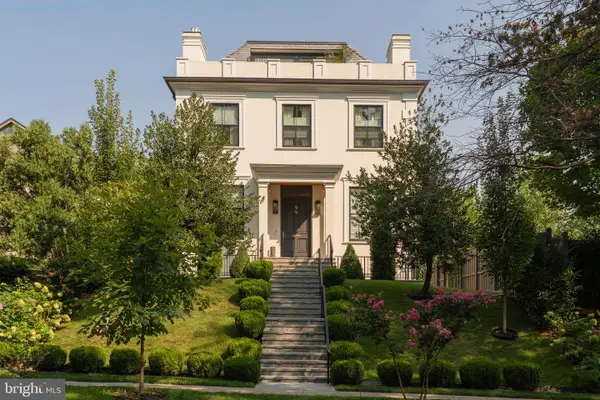 $9,500,000Coming Soon6 beds 8 baths7,727 sq. ft.
99 Observatory Cir Nw, WASHINGTON, DC 20008
MLS# DCDC2279358Listed by: TTR SOTHEBY'S INTERNATIONAL REALTY - Coming Soon
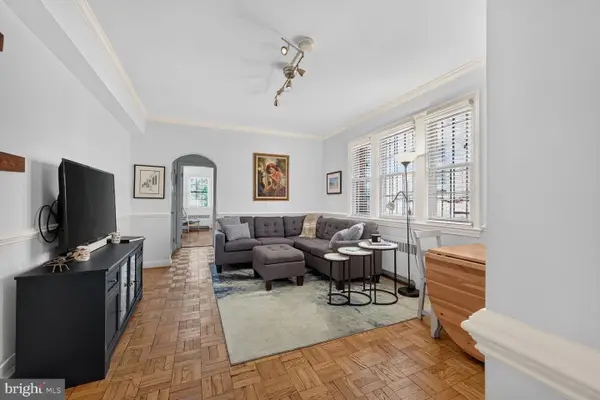 $289,000Coming Soon1 beds 1 baths505 sq. ft.
3028 Wisconsin Ave Nw #105, WASHINGTON, DC 20016
MLS# DCDC2279176Listed by: LONG & FOSTER REAL ESTATE, INC. - Coming Soon
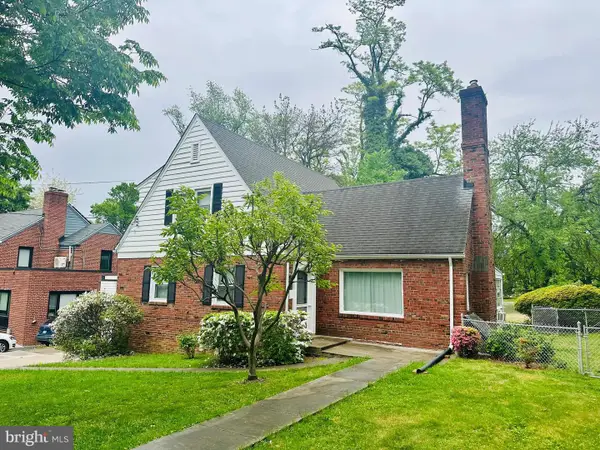 $1,250,000Coming Soon3 beds 3 baths2,621 sq. ft.
4801 Nebraska Ave Nw, WASHINGTON, DC 20016
MLS# DCDC2267172Listed by: LONG & FOSTER REAL ESTATE, INC. - Coming Soon
 $559,900Coming Soon3 beds 3 baths1,556 sq. ft.
28 Hawaii Ave Ne, WASHINGTON, DC 20011
MLS# DCDC2279472Listed by: NETREALTYNOW.COM, LLC


Protect your home and budget from life's surprises with an Assurant Home Warranty, backed by a partner that supports you through every step of homeownership. Explore Plans.
©2026 Century 21 Real Estate LLC. All rights reserved. CENTURY 21®, the CENTURY 21 Logo and C21® are service marks owned by Century 21 Real Estate LLC. Century 21 Real Estate LLC fully supports the principles of the Fair Housing Act and the Equal Opportunity Act. Each office is independently owned and operated. Listing information is deemed reliable but not guaranteed accurate.