
3726 Burnham Pl Ne, Washington, DC 20019
Local realty services provided by:CENTURY 21 Above and Beyond
Listed by: kristopher f. nelson
Office: washington fine properties ,llc
MLS#:DCDC2277578
Source:BRIGHTMLS
Price summary
- Price:$499,900
- Price per sq. ft.:$289.13
About this home
**This property qualifies for specialized CRA financing, offering eligible buyers access to lower interest rates and reduced down payment requirements. Ask your lender how this designation can help maximize your purchase power and lower your monthly payment.**
Welcome to 3726 Burnham Place NE, a beautifully updated three-level townhome-style condominium offering the spacious feel of a traditional brick rowhome with the convenience of condominium ownership. With nearly 1,730 square feet of thoughtfully designed living space, four bedrooms, two-and-a-half bathrooms, a private fenced backyard, and assigned parking, this move-in-ready home offers an exceptional combination of space, comfort, and value in DC's Mayfair neighborhood.
The sun-filled main level is designed for modern living, featuring an open-concept floor plan with generous living and dining spaces, a convenient powder room, and a refreshed kitchen with updated cabinetry, brand-new countertops, a farmhouse sink, new stainless steel appliances, and a coveted gas range. Whether you're hosting friends or enjoying a quiet evening at home, the seamless layout is both functional and inviting.
Upstairs, the spacious primary suite offers a peaceful retreat with brand-new carpeting and a beautifully renovated en-suite bathroom featuring a double floating vanity and a thoughtfully redesigned shower with a premium waterproofing system. A second bedroom completes the level, making an ideal guest room, nursery, or home office.
The top floor features two additional generously sized bedrooms and an updated full hall bathroom, providing plenty of flexible space for family, guests, hobbies, or remote work.
Step outside to discover one of the home's standout features—a large, fully fenced backyard with an expansive brick patio and grassy lawn. Whether you're entertaining, grilling, gardening, or simply enjoying time outdoors with children or pets, this private outdoor space is a rare find. An assigned off-street parking space adds even more everyday convenience.
Thoughtful updates throughout the home include brand-new carpeting with a transferable lifetime warranty, new flooring on the upper levels, a brand-new washer and dryer, refreshed electrical, GFCI-protected outlets, and a smart thermostat with app connectivity.
Ideally located just 0.3 miles from the Minnesota Avenue Metro (there's a convenient walking bridge), I-295, Metrobus routes, Kenilworth Park, the U.S. National Arboretum, the Parkside mixed-use development, the vibrant H Street Corridor, and the site of the new Commanders stadium complex, this home offers easy access to parks, shopping, dining, entertainment, and downtown Washington. An ideal home and potentially a great investment.
Offering the space of a townhome, the ease of condominium ownership, and extensive recent updates, 3726 Burnham Place NE is ready to welcome its next owners home.
All square footage is estimated....
Contact an agent
Home facts
- Year built:1994
- Subdivision & Development:LILY PONDS
- Listing ID #:DCDC2277578
- Added:12 day(s) ago
- Updated:August 23, 2026 at 01:59 PM
Rooms and interior
- Bedrooms:4
- Total bathrooms:3
- Full bathrooms:2
- Half bathrooms:1
- Flooring:Carpet, Ceramic Tile, Hardwood
- Living area:1,729 sq. ft.
Heating and cooling
- Cooling:Central A/C
- Heating:Electric, Forced Air
Structure and exterior
- Year built:1994
- Building area:1,729 sq. ft.
- Architectural Style:Colonial
- Construction Materials:Brick
- Foundation Description:Slab
- Levels:3 Story
Schools
- High school:WOODSON
- Middle school:KELLY MILLER
- Elementary school:THOMAS
Utilities
- Water:Public
- Sewer:Public Sewer
Finances and disclosures
- Price:$499,900
- Price per sq. ft.:$289.13
- Tax amount:$2,994 (2026)
Features and amenities
- Laundry features:Dryer In Unit, Has Laundry, Washer In Unit
Parking
- Parking description:Assigned, Off Street, Parking Lot
New listings near 3726 Burnham Pl Ne
- Coming SoonOpen Sat, 11am to 1pm
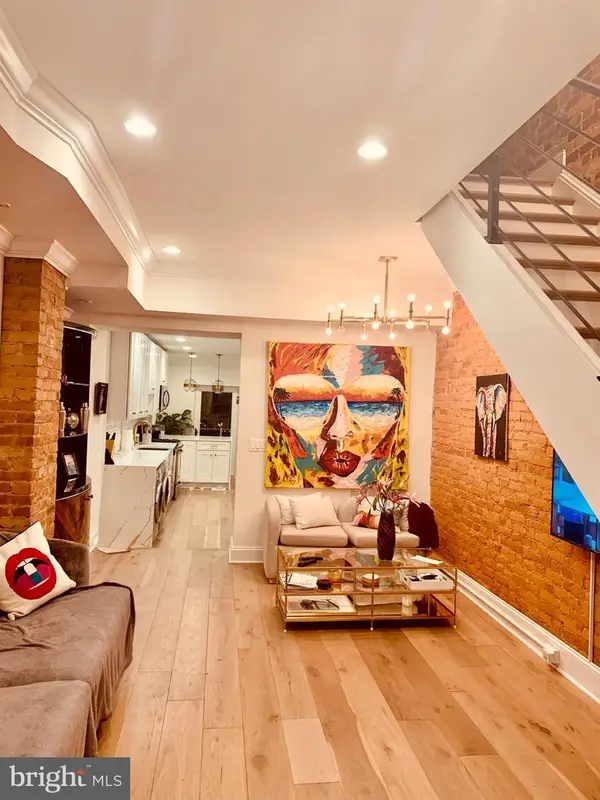 $970,000Coming Soon2 beds 3 baths774 sq. ft.
427 Q St Nw, WASHINGTON, DC 20001
MLS# DCDC2279782Listed by: REAL BROKER, LLC - Coming Soon
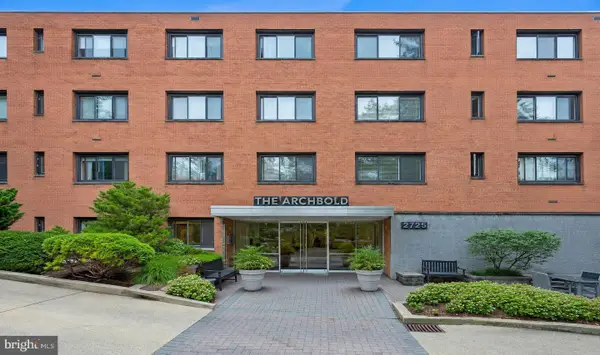 $305,000Coming Soon1 beds 1 baths793 sq. ft.
2725 39th St Nw #201, WASHINGTON, DC 20007
MLS# DCDC2279588Listed by: SAMSON PROPERTIES - Coming Soon
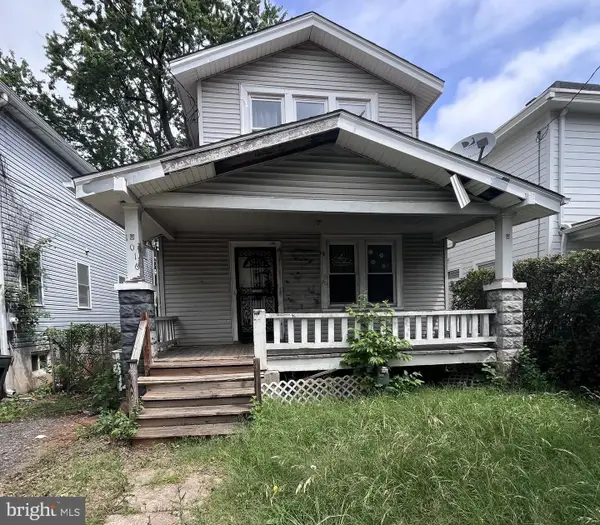 $499,000Coming Soon3 beds 2 baths1,642 sq. ft.
1016 Jackson St Ne, WASHINGTON, DC 20017
MLS# DCDC2279770Listed by: LONG & FOSTER REAL ESTATE, INC. - Coming Soon
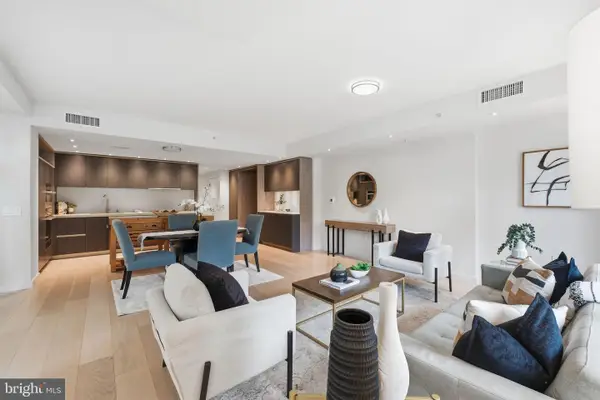 $995,000Coming Soon2 beds 2 baths1,385 sq. ft.
1010 Massachusetts Ave Nw #201, WASHINGTON, DC 20001
MLS# DCDC2277544Listed by: COMPASS - Coming SoonOpen Sun, 1 to 3pm
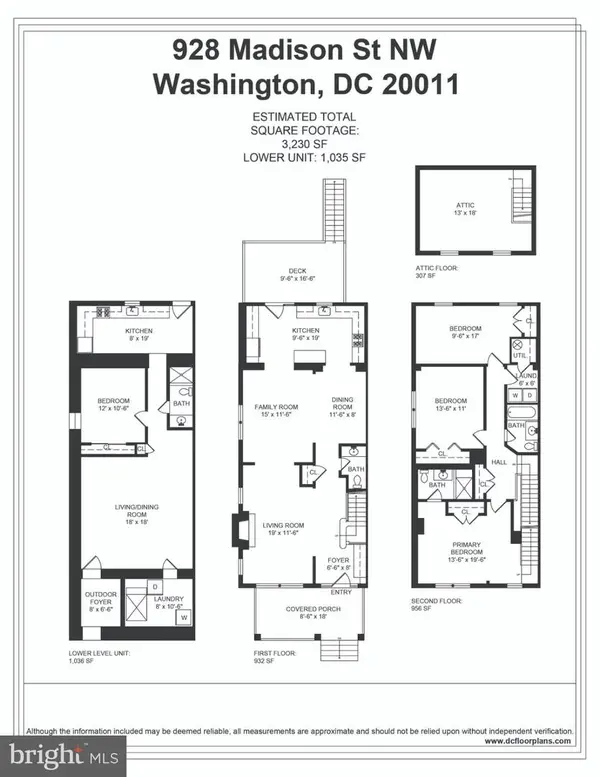 $950,000Coming Soon4 beds 4 baths3,457 sq. ft.
928 Madison St Nw, WASHINGTON, DC 20011
MLS# DCDC2279454Listed by: RLAH @PROPERTIES - Coming Soon
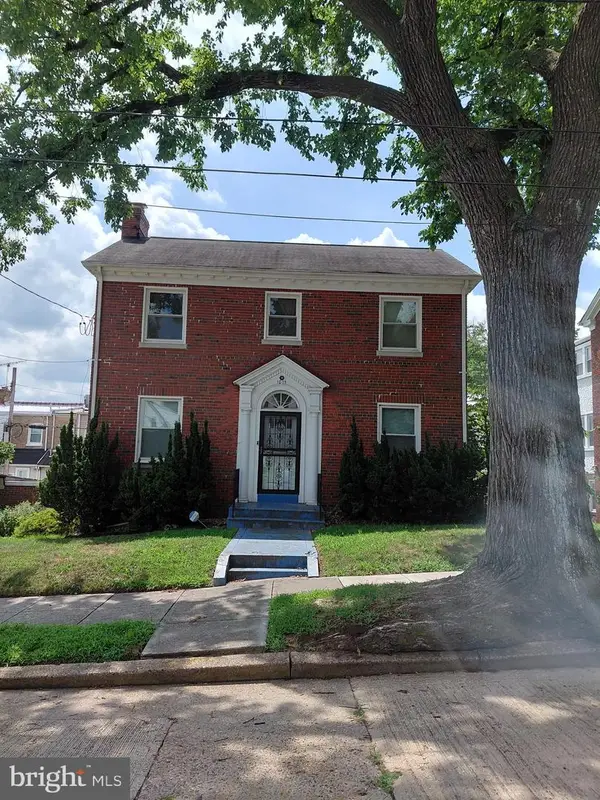 $699,900Coming Soon3 beds 4 baths2,511 sq. ft.
1015 Urell Pl Ne, WASHINGTON, DC 20017
MLS# DCDC2278470Listed by: FARONE & ASSOCIATES REALTORS, LLC - Coming Soon
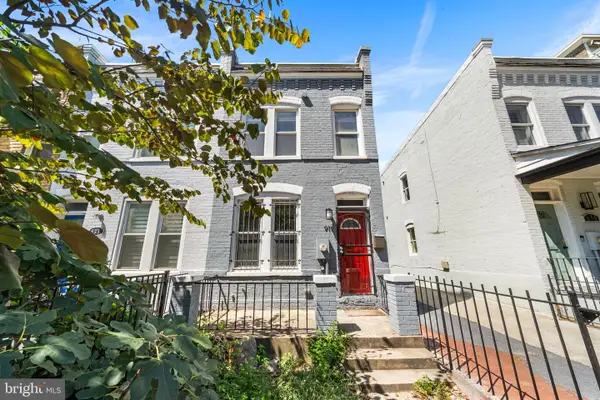 $730,000Coming Soon2 beds 3 baths1,064 sq. ft.
919 5th St Se, WASHINGTON, DC 20003
MLS# DCDC2279526Listed by: COMPASS - Coming Soon
 $1,050,000Coming Soon8 beds -- baths3,398 sq. ft.
2915 Pennsylvania Ave Se, WASHINGTON, DC 20020
MLS# DCDC2279592Listed by: CRAIG FAUVER REAL ESTATE - Coming Soon
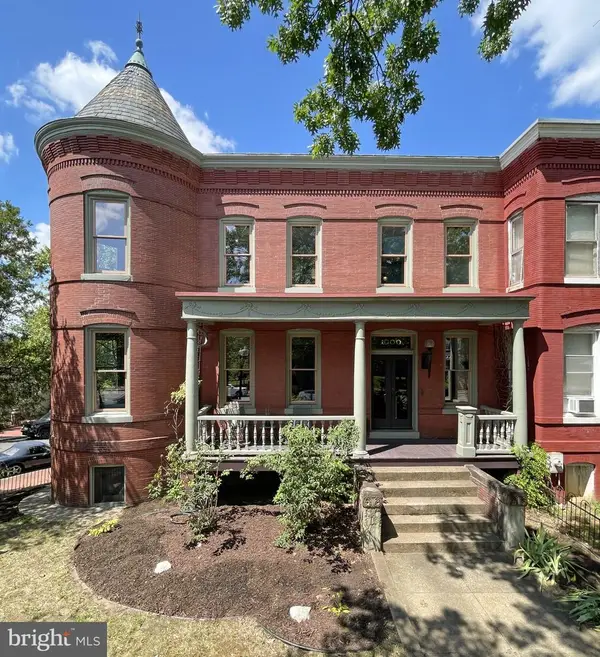 $1,750,000Coming Soon6 beds 3 baths3,500 sq. ft.
1000 Maryland Ave Ne, WASHINGTON, DC 20002
MLS# DCDC2279544Listed by: KELLER WILLIAMS CAPITAL PROPERTIES - Coming Soon
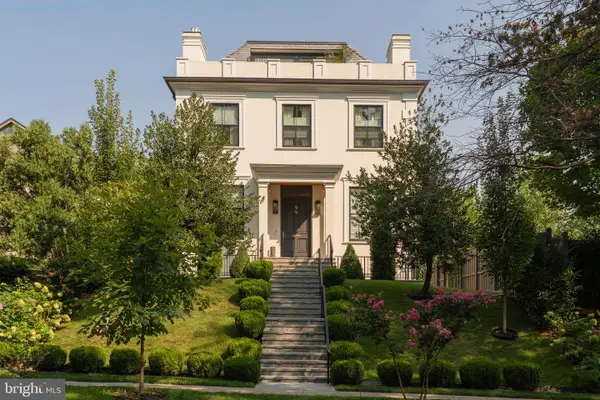 $9,500,000Coming Soon6 beds 8 baths7,727 sq. ft.
99 Observatory Cir Nw, WASHINGTON, DC 20008
MLS# DCDC2279358Listed by: TTR SOTHEBY'S INTERNATIONAL REALTY


Protect your home and budget from life's surprises with an Assurant Home Warranty, backed by a partner that supports you through every step of homeownership. Explore Plans.
©2026 Century 21 Real Estate LLC. All rights reserved. CENTURY 21®, the CENTURY 21 Logo and C21® are service marks owned by Century 21 Real Estate LLC. Century 21 Real Estate LLC fully supports the principles of the Fair Housing Act and the Equal Opportunity Act. Each office is independently owned and operated. Listing information is deemed reliable but not guaranteed accurate.