
3728 Albemarle St Nw, Washington, DC 20016
Local realty services provided by:CENTURY 21 Downtown
3728 Albemarle St Nw,Washington, DC 20016
$1,185,000
- 3 Beds
- 4 Baths
- 2,520 sq. ft.
- Single family
- Pending
Listed by: marjorie r dick stuart
Office: coldwell banker realty - washington
MLS#:DCDC2279572
Source:BRIGHTMLS
Price summary
- Price:$1,185,000
- Price per sq. ft.:$470.24
About this home
Bright updated semi-detached home with 3 bedrooms and 3.5 bathrooms. Enjoy an open floor plan, thanks to a 2022 renovation, with a welcoming foyer, large living room, generous dining room, custom walnut kitchen including a beautiful pass-though to the dining room with lighted glass cabinets, a full sized pantry, large closet with organizers, modern powder room, and mudroom leading to the new screened porch.
Upstairs there are 3 generous bedrooms and 2 full bathrooms. The primary includes large closets with built ins, a renovated en-suite bathroom with double sinks, large rainfall shower, and wooden blinds.
Updated lower level features a family room with gas fireplace, a kitchenette, separate entrance, full bathroom, and extensive storage.
The backyard is an oasis in the city, surrounded by beautiful mature trees and flowers. Enjoy the new screened porch with cedar flooring and ceiling. A new permeable stone walkway leads from the front sidewalk to the rear, off street parking, plus stone back patio with a built-in brick bench for grilling or making s’mores.
Rooftop solar panels generally produce enough energy to cover home usage during the summer months. Convenient to Wegmans, City Ridge shops and restaurants, Fort Reno Park, groceries, public transportation and additional shopping....
Contact an agent
Home facts
- Year built:1959
- Subdivision & Development:NORTH CLEVELAND PARK
- Listing ID #:DCDC2279572
- Added:11 day(s) ago
- Updated:October 04, 2026 at 10:38 AM
Rooms and interior
- Bedrooms:3
- Total bathrooms:4
- Full bathrooms:3
- Half bathrooms:1
- Basement:Yes
- Basement Description:Connecting Stairway, Outside Entrance
- Living area:2,520 sq. ft.
Heating and cooling
- Cooling:Central A/C
- Heating:Forced Air, Natural Gas
Structure and exterior
- Year built:1959
- Building area:2,520 sq. ft.
- Lot area:0.08 Acres
- Architectural Style:Federal
- Construction Materials:Brick
- Exterior Features:Porch(es), Screened
- Levels:3 Story
Utilities
- Water:Public
- Sewer:Public Sewer
Finances and disclosures
- Price:$1,185,000
- Price per sq. ft.:$470.24
- Tax amount:$10,061 (2026)
Parking
- Parking description:Asphalt Driveway, Off Street, On Street
New listings near 3728 Albemarle St Nw
- Coming Soon
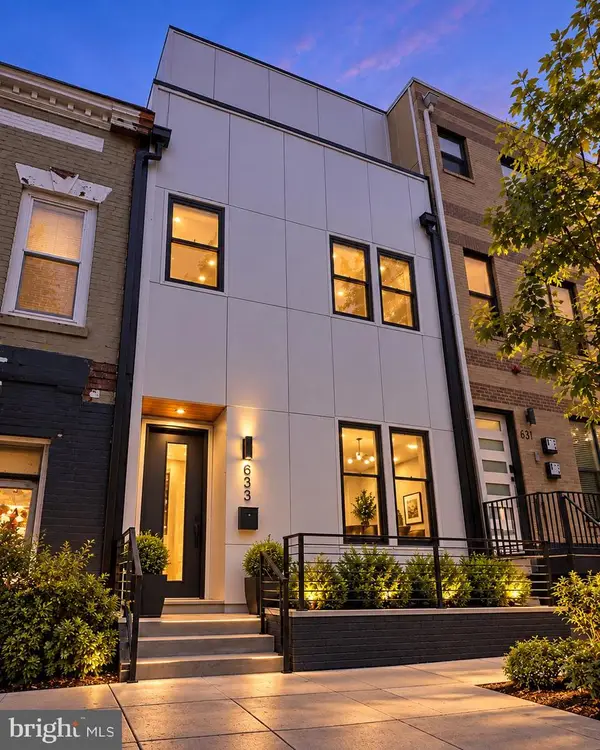 $1,495,000Coming Soon6 beds 6 baths3,148 sq. ft.
633 Florida Ave Ne, WASHINGTON, DC 20002
MLS# DCDC2286398Listed by: SAMSON PROPERTIES - Coming Soon
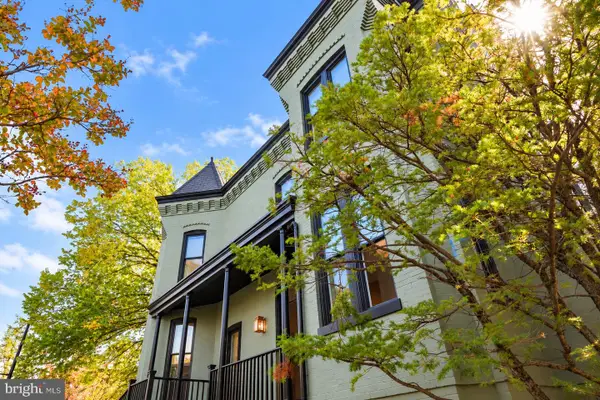 $2,000,000Coming Soon3 beds 4 baths2,198 sq. ft.
521 E St Ne, WASHINGTON, DC 20002
MLS# DCDC2286300Listed by: KELLER WILLIAMS CAPITAL PROPERTIES - Coming Soon
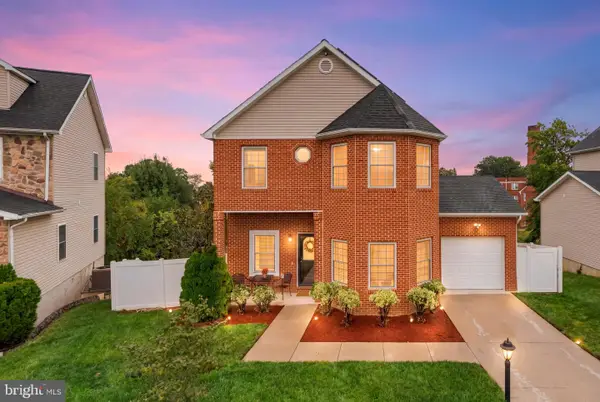 $599,900Coming Soon3 beds 4 baths3,011 sq. ft.
1990 Retta Gilliam Ct Se, WASHINGTON, DC 20020
MLS# DCDC2286346Listed by: RLAH @PROPERTIES - Coming Soon
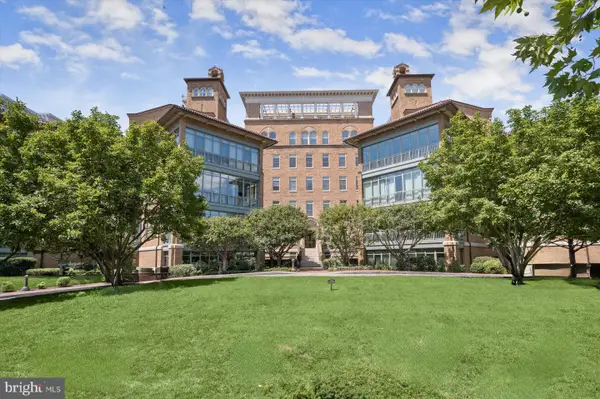 $1,599,000Coming Soon2 beds 2 baths1,565 sq. ft.
2425 L St Nw #639, WASHINGTON, DC 20037
MLS# DCDC2274654Listed by: EXP REALTY, LLC - Coming Soon
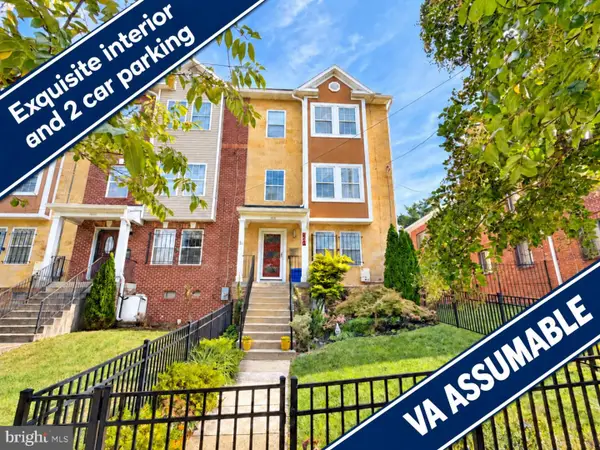 $600,000Coming Soon4 beds 4 baths3,120 sq. ft.
1444 Morris Rd Se, WASHINGTON, DC 20020
MLS# DCDC2286234Listed by: RLAH @PROPERTIES - Coming Soon
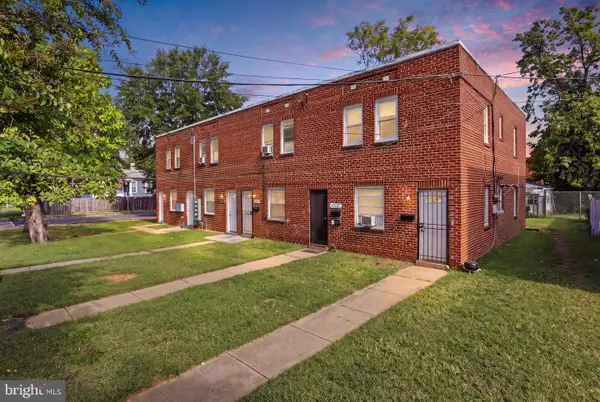 $449,000Coming Soon4 beds -- baths2,376 sq. ft.
4706-4710 Quarles St Ne, WASHINGTON, DC 20019
MLS# DCDC2286190Listed by: REAL BROKER, LLC - Coming Soon
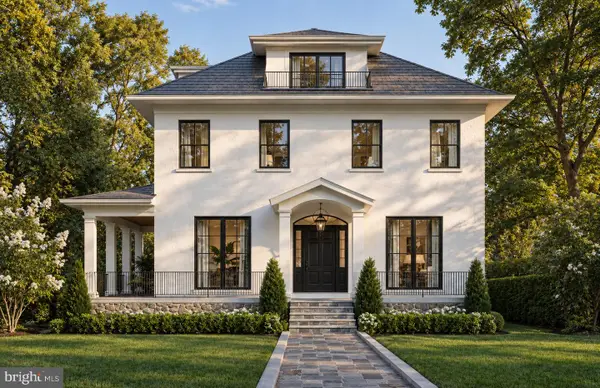 $5,000,000Coming Soon6 beds 6 baths6,080 sq. ft.
3500 Garfield St Nw, WASHINGTON, DC 20007
MLS# DCDC2241146Listed by: SERHANT - Coming Soon
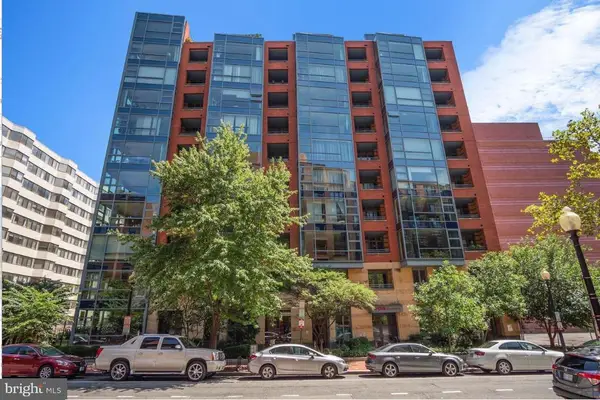 $1,289,900Coming Soon2 beds 2 baths1,543 sq. ft.
1117 10th St Nw #w10, WASHINGTON, DC 20001
MLS# DCDC2284854Listed by: SAMSON PROPERTIES - Coming Soon
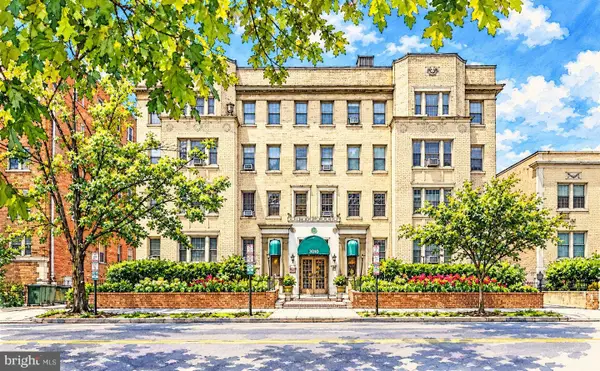 $299,000Coming Soon2 beds 1 baths913 sq. ft.
3010 Wisconsin Ave Nw #b2, WASHINGTON, DC 20016
MLS# DCDC2285520Listed by: SAMSON PROPERTIES - Coming SoonOpen Sun, 2 to 4pm
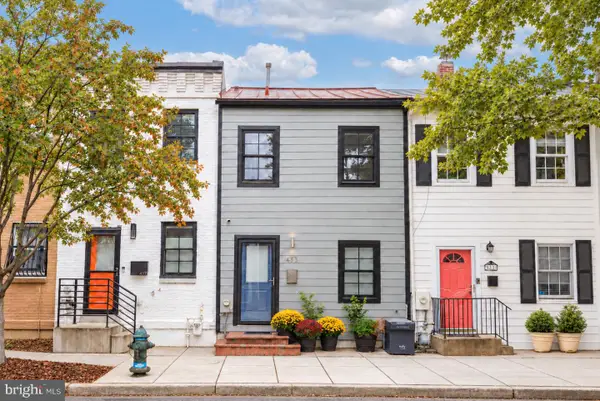 $999,900Coming Soon2 beds 3 baths1,240 sq. ft.
435 Ridge St Nw, WASHINGTON, DC 20001
MLS# DCDC2285828Listed by: COMPASS


Protect your home and budget from life's surprises with an Assurant Home Warranty, backed by a partner that supports you through every step of homeownership. Explore Plans.
©2026 Century 21 Real Estate LLC. All rights reserved. CENTURY 21®, the CENTURY 21 Logo and C21® are service marks owned by Century 21 Real Estate LLC. Century 21 Real Estate LLC fully supports the principles of the Fair Housing Act and the Equal Opportunity Act. Each office is independently owned and operated. Listing information is deemed reliable but not guaranteed accurate.