
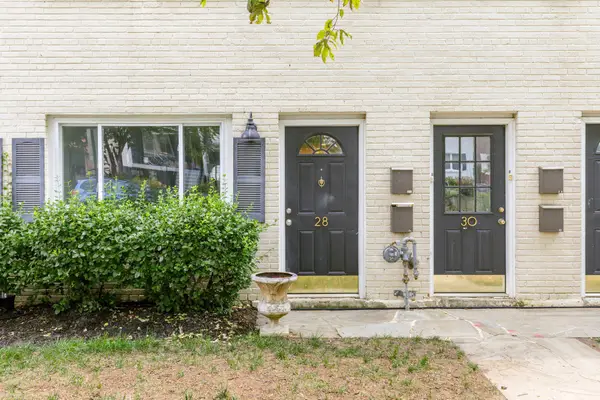
3825 13th St Nw, Washington, DC 20011
Local realty services provided by:CENTURY 21 A Better Way
3825 13th St Nw,Washington, DC 20011
$500,000
- 3 Beds
- 2 Baths
- 2,098 sq. ft.
- Townhouse
- Active
Listed by: cecelia m bell
Office: samson properties
MLS#:DCDC2278608
Source:BRIGHTMLS
Price summary
- Price:$500,000
- Price per sq. ft.:$238.32
About this home
This an Estate Sale and a Short Sale.
No entries at this time or personal tours will be allowed.
NO INTERIOR ACCESS. Property is being offered for sale with no showings or entry permitted. Buyers may submit an offer sight unseen. Buyer and buyer’s agent are responsible for conducting their own due diligence to the extent permitted without interior access. Please do not attempt to enter the property.
Contact an agent
Home facts
- Year built:1921
- Subdivision & Development:COLUMBIA HEIGHTS
- Listing ID #:DCDC2278608
- Added:3 day(s) ago
- Updated:August 19, 2026 at 11:52 PM
Rooms and interior
- Bedrooms:3
- Total bathrooms:2
- Full bathrooms:1
- Half bathrooms:1
- Dining Description:Combination Dining/Living
- Kitchen Description:Kitchen - Eat-In
- Basement:Yes
- Basement Description:Unfinished
- Living area:2,098 sq. ft.
Heating and cooling
- Heating:Hot Water
Structure and exterior
- Year built:1921
- Building area:2,098 sq. ft.
- Lot area:0.04 Acres
- Architectural Style:Colonial
- Construction Materials:Brick
- Foundation Description:Concrete Perimeter
- Levels:3 Story
Schools
- Middle school:RAYMOND EDUCATION CAMPUS
Utilities
- Water:Public
- Sewer:Public Sewer
Finances and disclosures
- Price:$500,000
- Price per sq. ft.:$238.32
- Tax amount:$1,643 (2026)
Features and amenities
- Amenities:Attic
Parking
- Parking description:Off Street, On Street
New listings near 3825 13th St Nw
- Coming Soon
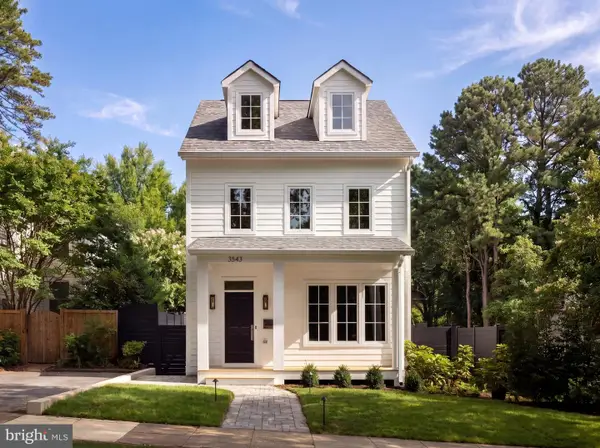 $3,495,000Coming Soon6 beds 6 baths
3543 Albemarle St Nw, WASHINGTON, DC 20008
MLS# DCDC2278116Listed by: TTR SOTHEBY'S INTERNATIONAL REALTY - Coming Soon
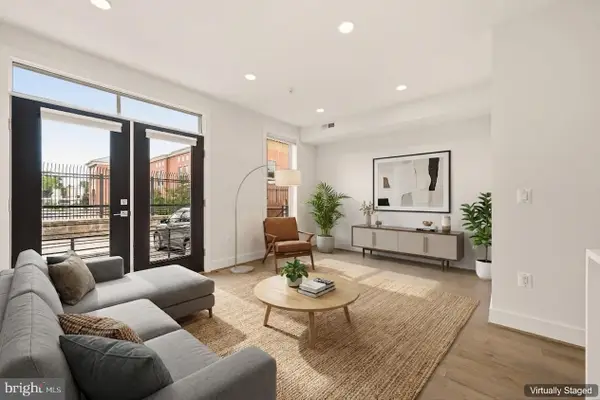 $379,000Coming Soon1 beds 2 baths
1508 F St Ne #4, WASHINGTON, DC 20002
MLS# DCDC2278798Listed by: KELLER WILLIAMS CAPITAL PROPERTIES - Coming Soon
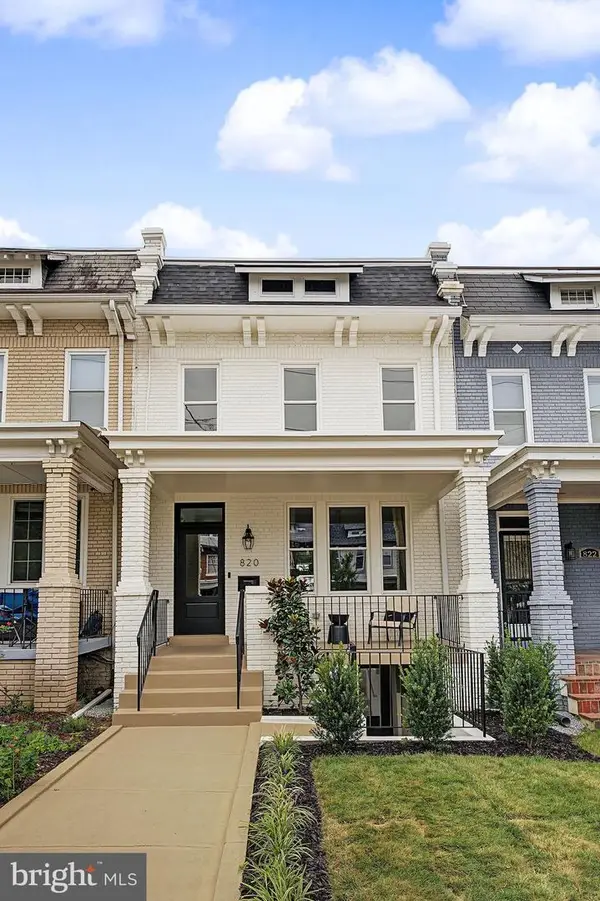 $1,249,900Coming Soon4 beds 4 baths
820 Emerson St Nw, WASHINGTON, DC 20011
MLS# DCDC2279180Listed by: HOMES BY OWNER - Coming Soon
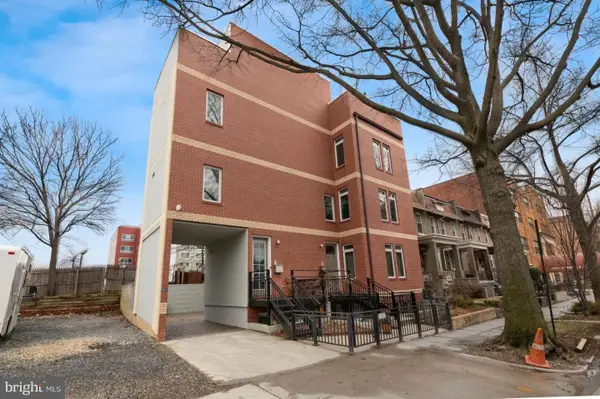 $1,849,000Coming Soon5 beds 7 baths
915 3rd St Ne, WASHINGTON, DC 20002
MLS# DCDC2279274Listed by: NORTHGATE REALTY, LLC - Coming SoonOpen Thu, 10am to 12pm
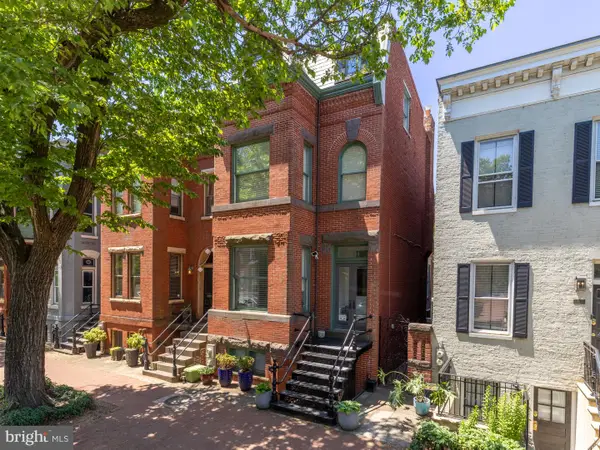 $2,150,000Coming Soon5 beds 4 baths
117 11th St Se, WASHINGTON, DC 20003
MLS# DCDC2276300Listed by: TTR SOTHEBY'S INTERNATIONAL REALTY - Coming Soon
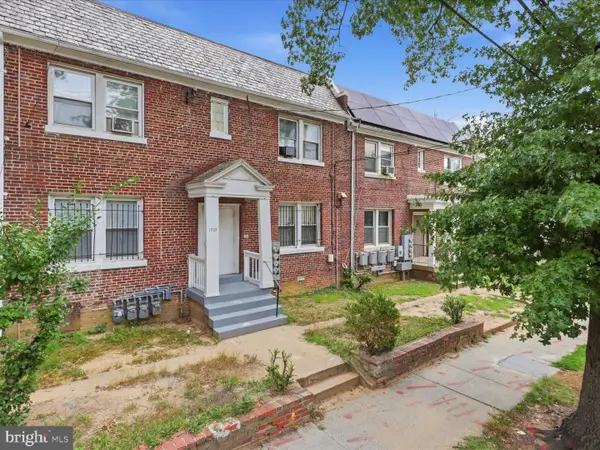 $575,000Coming Soon8 beds -- baths
1733 Minnesota Ave Se, WASHINGTON, DC 20020
MLS# DCDC2278098Listed by: KELLER WILLIAMS CAPITAL PROPERTIES - Coming Soon
 $700,000Coming Soon2 beds 2 baths
929 Florida Ave Nw #5005, WASHINGTON, DC 20001
MLS# DCDC2272752Listed by: LONG & FOSTER REAL ESTATE, INC. - Coming Soon
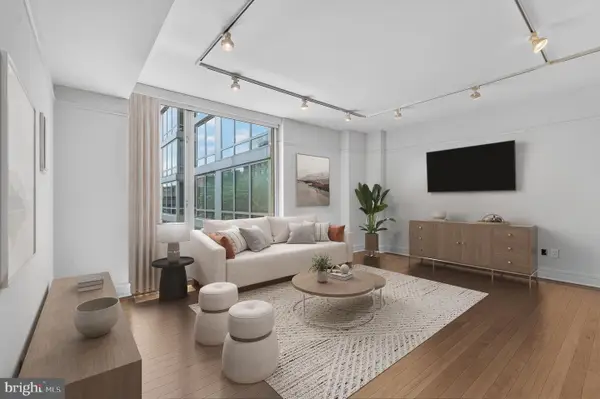 $625,000Coming Soon1 beds 1 baths
1155 23rd St Nw #7j, WASHINGTON, DC 20037
MLS# DCDC2275154Listed by: TTR SOTHEBY'S INTERNATIONAL REALTY - Coming Soon
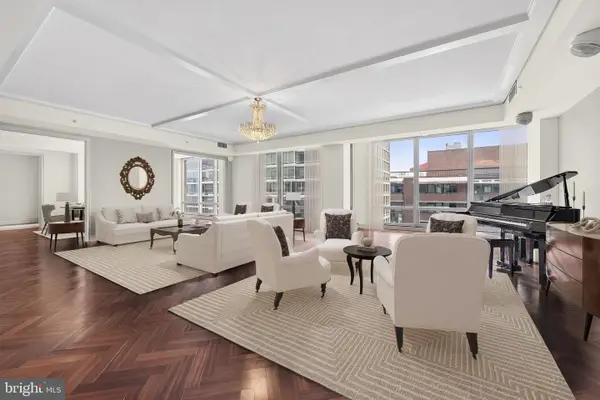 $2,700,000Coming Soon3 beds 4 baths
1155 23rd St Nw #ph1e, WASHINGTON, DC 20037
MLS# DCDC2275168Listed by: TTR SOTHEBY'S INTERNATIONAL REALTY - Coming Soon
 $350,000Coming Soon1 beds 1 baths
28 17th St Se, WASHINGTON, DC 20003
MLS# DCDC2273150Listed by: COMPASS


Protect your home and budget from life's surprises with an Assurant Home Warranty, backed by a partner that supports you through every step of homeownership. Explore Plans.
©2026 Century 21 Real Estate LLC. All rights reserved. CENTURY 21®, the CENTURY 21 Logo and C21® are service marks owned by Century 21 Real Estate LLC. Century 21 Real Estate LLC fully supports the principles of the Fair Housing Act and the Equal Opportunity Act. Each office is independently owned and operated. Listing information is deemed reliable but not guaranteed accurate.