
3900 Tunlaw Rd Nw #303, Washington, DC 20007
Local realty services provided by:CENTURY 21 Norris - Valley Forge
3900 Tunlaw Rd Nw #303,Washington, DC 20007
$299,000
- 2 Beds
- 1 Baths
- 1,184 sq. ft.
- Condominium
- Active
Listed by: ariadne t henry
Office: sophia henry real estate
MLS#:DCDC2290096
Source:BRIGHTMLS
Price summary
- Price:$299,000
- Price per sq. ft.:$252.53
About this home
Open Sunday Nov 1st from 2-4pm. This is the place for you! A lovely two bedroom apartment in a great building. Many thoughtful updates throughout (full bathroom and kitchen renovations; new floors; new doors). Entry into Front Hall leads to open plan living. Spacious Breakfast Room opens to light and bright Living Room. Dining Room has large window with a southern treetop view. Modern Galley Kitchen has everything you need, including stainless appliances, granite counters and tile floor. A spacious walk-in Storage Closet can double as a cozy Home-Office. Lots of storage closets line the hallway which leads to the fully renovated Hall Bath which has marble detailing, a walk-in shower and vanity sink. The Primary Bedroom has two large closets; the Second Bedroom has ceiling fan and lots of light from West-facing window. Parking and Extra Storage are included in the price. The building has Fitness Room, Laundry Room, Extra Bathroom & Extra Storage–right outside the unit door. So convenient! On-site Manager’s office....
Contact an agent
Home facts
- Year built:1959
- Subdivision & Development:GLOVER PARK
- Listing ID #:DCDC2290096
- Added:3 day(s) ago
- Updated:November 03, 2026 at 04:17 PM
Rooms and interior
- Bedrooms:2
- Total bathrooms:1
- Full bathrooms:1
- Dining Description:Dining Area
- Kitchen Description:Dishwasher, Disposal, Kitchen - Galley, Kitchen - Gourmet, Microwave, Oven/Range - Gas, Range Hood, Refrigerator, Stainless Steel Appliances
- Bedroom Description:Walk In Closet(s)
- Living area:1,184 sq. ft.
Heating and cooling
- Cooling:Central A/C, Convector
- Heating:Central, Convector, Natural Gas
Structure and exterior
- Year built:1959
- Building area:1,184 sq. ft.
- Architectural Style:Traditional
- Construction Materials:Brick
- Levels:5 Story
Schools
- High school:MACARTHUR
- Middle school:HARDY
- Elementary school:STODDERT
Utilities
- Water:Public
- Sewer:Public Sewer
Finances and disclosures
- Price:$299,000
- Price per sq. ft.:$252.53
- Tax amount:$1,502 (2026)
Features and amenities
- Amenities:Ceiling Fan(s), Intercom, Window Treatments
Parking
- Parking description:Parking Lot, Parking Space Conveys
New listings near 3900 Tunlaw Rd Nw #303
- Coming Soon
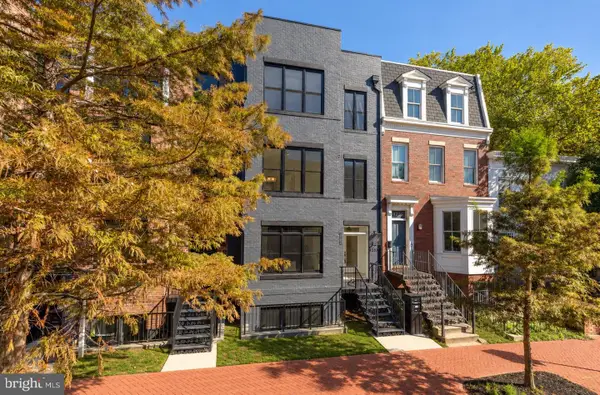 $1,324,900Coming Soon3 beds 4 baths2,000 sq. ft.
1237 4th St Nw #a, WASHINGTON, DC 20001
MLS# DCDC2289320Listed by: TTR SOTHEBY'S INTERNATIONAL REALTY - Coming Soon
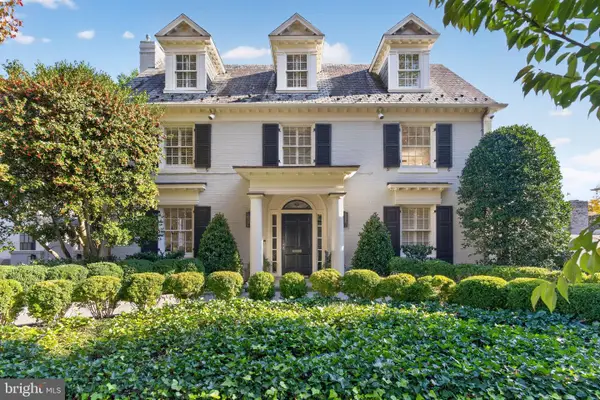 $4,775,000Coming Soon5 beds 6 baths4,401 sq. ft.
2709 31st St Nw, WASHINGTON, DC 20008
MLS# DCDC2289700Listed by: TTR SOTHEBY'S INTERNATIONAL REALTY - Coming SoonOpen Thu, 4 to 5:30pm
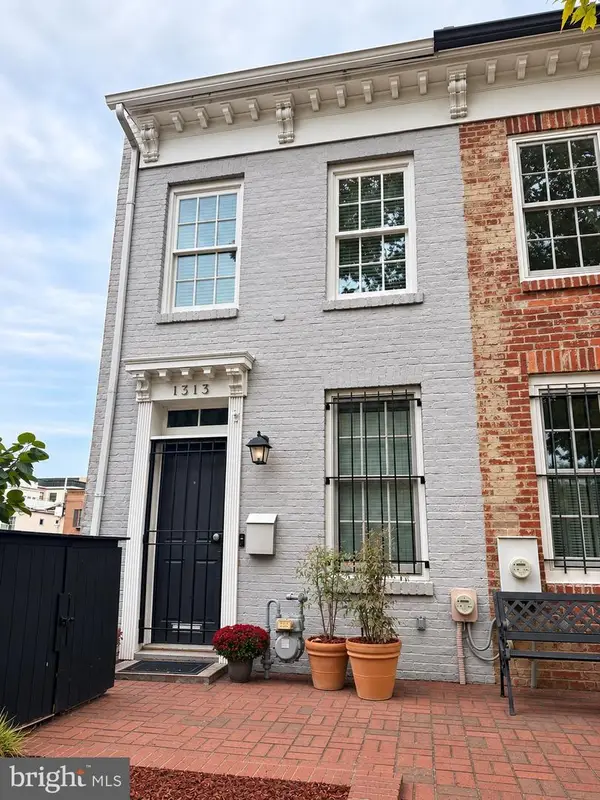 $899,000Coming Soon2 beds 2 baths1,300 sq. ft.
1313 10th St Nw, WASHINGTON, DC 20001
MLS# DCDC2290358Listed by: COMPASS - Coming Soon
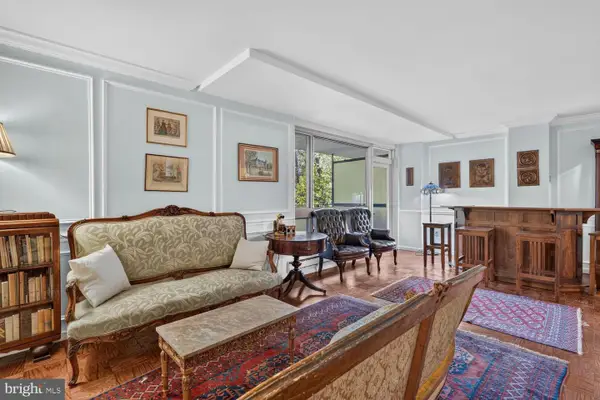 $619,000Coming Soon2 beds 2 baths1,398 sq. ft.
4101 Cathedral Ave Nw #306, WASHINGTON, DC 20016
MLS# DCDC2289686Listed by: TTR SOTHEBY'S INTERNATIONAL REALTY - Coming SoonOpen Sat, 1 to 3pm
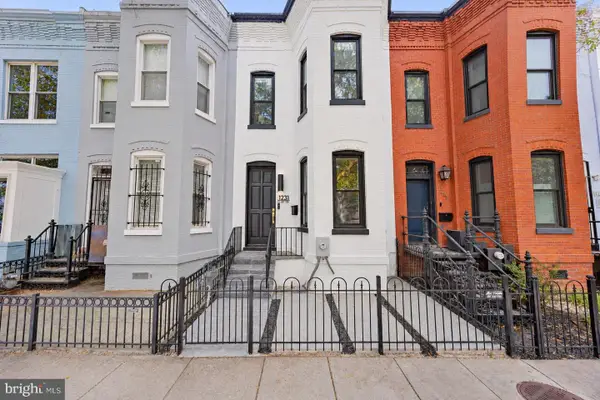 $1,599,000Coming Soon3 beds 3 baths1,496 sq. ft.
1231 W St Nw, WASHINGTON, DC 20009
MLS# DCDC2290302Listed by: SAMSON PROPERTIES - Coming Soon
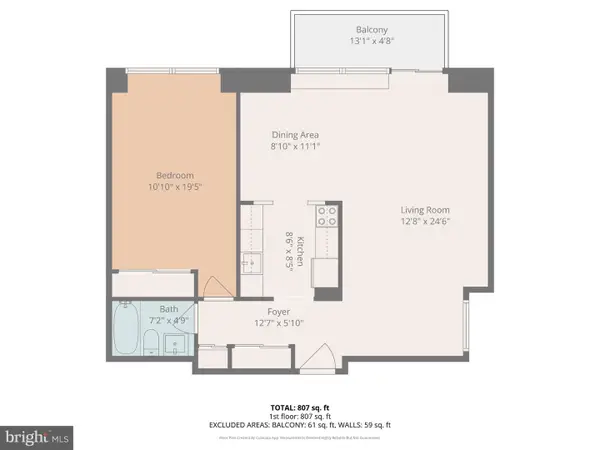 $299,000Coming Soon1 beds 1 baths777 sq. ft.
400 O St Sw #402, WASHINGTON, DC 20024
MLS# DCDC2290252Listed by: KELLER WILLIAMS CAPITAL PROPERTIES - Coming Soon
 $475,000Coming Soon3 beds 2 baths1,656 sq. ft.
1320 Valley Pl Se, WASHINGTON, DC 20020
MLS# DCDC2279138Listed by: R.M. SIMPSON REAL ESTATE, LLC. - Coming Soon
 $925,000Coming Soon5 beds 3 baths2,464 sq. ft.
6520 8th St Nw, WASHINGTON, DC 20012
MLS# DCDC2290112Listed by: R.M. SIMPSON REAL ESTATE, LLC. - Coming Soon
 $1,249,000Coming Soon3 beds 5 baths2,188 sq. ft.
4712 Fessenden St Nw, WASHINGTON, DC 20016
MLS# DCDC2267742Listed by: LONG & FOSTER REAL ESTATE, INC. - Coming SoonOpen Sat, 12 to 3pm
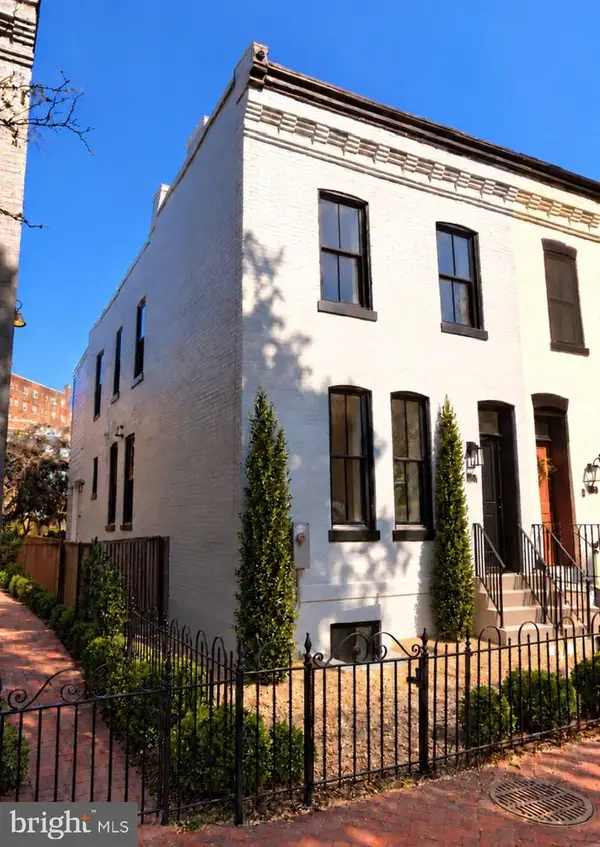 $2,095,000Coming Soon4 beds 4 baths2,100 sq. ft.
1511 Caroline St Nw, WASHINGTON, DC 20009
MLS# DCDC2289474Listed by: MCWILLIAMS/BALLARD, INC.


Protect your home and budget from life's surprises with an Assurant Home Warranty, backed by a partner that supports you through every step of homeownership. Explore Plans.
©2026 Century 21 Real Estate LLC. All rights reserved. CENTURY 21®, the CENTURY 21 Logo and C21® are service marks owned by Century 21 Real Estate LLC. Century 21 Real Estate LLC fully supports the principles of the Fair Housing Act and the Equal Opportunity Act. Each office is independently owned and operated. Listing information is deemed reliable but not guaranteed accurate.