
3901 Langley Ct Nw #a553, Washington, DC 20016
Local realty services provided by:CENTURY 21 Downtown
Listed by: ben dursch
Office: coldwell banker realty - washington
MLS#:DCDC2277484
Source:BRIGHTMLS
Price summary
- Price:$639,000
- Price per sq. ft.:$412.26
About this home
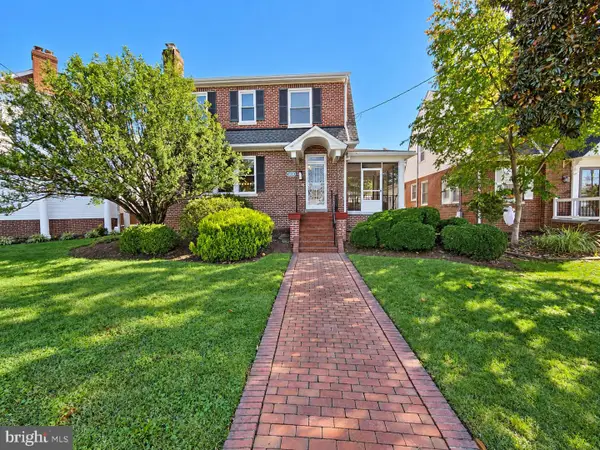
Exceptional 2BR/2.5BA two-level corner unit condo with approx. 1,550sf and 4 exposures that lives like a house. Significantly updated and freshly painted in July-August 2026 with a renovated kitchen, updated baths, and new fixtures and finishes throughout. Other updates include newer recessed lighting and washer/dryer; closets with elfa customizable storage and shelving systems. While ample street parking is provided, a dedicated private parking space is available for purchase or rent.
<br>
<br>
MAIN LEVEL: From the foyer—with half bath and double reach-in closet—step into the exceptionally spacious, open concept living/dining room, bathed in natural light from five windows with southern and western exposures. With ample room to comfortably seat 12, the generous dining space is ideal for holiday celebrations and gatherings with family and friends. Features include LED recessed lighting installed in 2024, engineered hardwood flooring, and custom wood-blind window treatments.
<br>
<br>
KITCHEN: Renovated just before going on market with all-new cabinetry, quartzite countertops and backsplash, LED ceiling and under-cabinet lighting, high-arc pull-down faucet, and modern cabinet hardware. Known for natural beauty, visual depth, and exceptional strength, quartzite is one of today’s most sought-after natural stones and a rising favorite in high-end kitchen design. A full suite of stainless appliances and a sun-drenched corner breakfast nook framed by two oversized windows make this kitchen a true standout.
<br>
<br>
PRIMARY SUITE: The spacious primary bedroom offers a comfortable sitting area that doubles as a private workspace, accommodating your professional needs or providing a quiet sanctuary away from the main living areas. Three double-width reach-in closets provide abundant storage throughout the suite, a separate dressing area features two side-by-side closets with a custom designed Elfa storage system. The primary bath features a double vanity updated with new lighting and a tub-shower finished in new 12"x 24" porcelain wall tile from Architessa. New rainfall showerhead, diverter, and shower trim kit, along with new towel and bath hardware, complete the updated space with fresh, clean look.
<br>
<br>
SECOND BEDROOM & BATH: The spacious second bedroom comfortably accommodates a large bed, with room to create a dedicated workspace or sitting area. Alternatively, it can serve as a comfortable, dedicated home office. The reach-in closet is outfitted with a custom Elfa organization system, maximizing storage capacity. The second full bath has been updated with a new medicine cabinet and lighting, a new Moen handheld showerhead, and new towel and bath hardware.
<br>
<br>
COMMUNITY: Set across 43 acres of landscaped, park-like, grounds, McLean Gardens is a professionally managed condominium community with an array of notable amenities: its own special events facility��the McLean Ballroom, an outdoor swimming pool, barbeque areas, park-like grounds, and access to tennis courts, playgrounds, community garden, dog park, and the trails of Glover Park.
<br>
<br>
NEIGHBORHOOD: Just minutes to City Ridge and Cathedral Commons with an exceptional collection of shopping, dining, and wellness amenities. Walk to Wegman’s, Lidl, Giant Food; Equinox gym, OneLife Fitness, [solidcore], Capital Bikeshare; Two Amys, Cactus Cantina, Silver, Tatte, and Starbucks, and more...
<br>
<br>
TRANSIT: City-connected and commute-ready, with easy access to Metrobus and Metrorail. Quick walk to 2 Capital Bikeshares along Wisconsin Avenue.
<br>
<br>...
Contact an agent
Home facts
- Year built:1942
- Subdivision & Development:CLEVELAND PARK
- Listing ID #:DCDC2277484
- Added:76 day(s) ago
- Updated:October 27, 2026 at 08:37 AM
Rooms and interior
- Bedrooms:2
- Total bathrooms:3
- Full bathrooms:2
- Half bathrooms:1
- Rooms Total:8
- Flooring:Engineered Wood, Luxury Vinyl Plank
- Bathrooms Description:Primary Bath(s)
- Kitchen Description:Built-In Microwave, Dishwasher, Disposal, Kitchen - Eat-In, Oven/Range - Electric, Recessed Lighting, Refrigerator, Upgraded Countertops
- Living area:1,550 sq. ft.
Heating and cooling
- Cooling:Central A/C
- Heating:Electric, Heat Pump(s)
Structure and exterior
- Year built:1942
- Building area:1,550 sq. ft.
- Architectural Style:Colonial
- Construction Materials:Brick
- Levels:4 Story
Utilities
- Water:Public
- Sewer:Public Septic, Public Sewer
Finances and disclosures
- Price:$639,000
- Price per sq. ft.:$412.26
- Tax amount:$4,617 (2026)
Features and amenities
- Laundry features:Dryer - Front Loading, Dryer In Unit, Has Laundry, Washer - Front Loading, Washer In Unit, Washer/Dryer Stacked
- Amenities:Double Hung Windows, Main Entrance Lock, Recessed Lighting, Smoke Detector, Window Treatments
Parking
- Parking description:On Street, On-site - Rent, On-site - Sale
New listings near 3901 Langley Ct Nw #a553
- Coming Soon
 $349,000Coming Soon3 beds 1 baths1,059 sq. ft.
1621 T St Se #6, WASHINGTON, DC 20020
MLS# DCDC2289398Listed by: SAMSON PROPERTIES - Coming Soon
 $1,125,000Coming Soon5 beds 3 baths2,180 sq. ft.
7619 12th St Nw, WASHINGTON, DC 20012
MLS# DCDC2289502Listed by: ALL HOMES REALTY LLC - Coming Soon
 $1,150,000Coming Soon4 beds 4 baths2,061 sq. ft.
1517 D St Ne, WASHINGTON, DC 20002
MLS# DCDC2282298Listed by: COMPASS - Coming Soon
 $325,000Coming Soon2 beds 1 baths663 sq. ft.
513 12th St Ne #3, WASHINGTON, DC 20002
MLS# DCDC2286716Listed by: EXP REALTY, LLC - Coming Soon
 $975,000Coming Soon3 beds 2 baths1,509 sq. ft.
1306 Maryland Ave Ne, WASHINGTON, DC 20002
MLS# DCDC2289246Listed by: NHT REAL ESTATE LLC - Coming Soon
 $4,199,900Coming Soon5 beds 6 baths3,920 sq. ft.
2034 O St Nw, WASHINGTON, DC 20036
MLS# DCDC2273580Listed by: EXP REALTY, LLC - Coming Soon
 $530,000Coming Soon4 beds 3 baths2,462 sq. ft.
Address Withheld By Seller, WASHINGTON, DC 20001
MLS# DCDC2285296Listed by: INDEPENDENT REALTY, INC - Coming SoonOpen Sat, 11am to 2pm
 $595,000Coming Soon3 beds 3 baths1,838 sq. ft.
4317 19th St Ne, WASHINGTON, DC 20018
MLS# DCDC2289362Listed by: SAMSON PROPERTIES - Coming Soon
 $85,000Coming Soon1 beds 1 baths750 sq. ft.
1301 Delaware Ave Sw #n723, WASHINGTON, DC 20024
MLS# DCDC2289186Listed by: COLDWELL BANKER REALTY - WASHINGTON - Coming Soon
 $699,000Coming Soon4 beds 4 baths2,658 sq. ft.
43 U St Ne, WASHINGTON, DC 20002
MLS# DCDC2289280Listed by: RE/MAX REALTY SERVICES


Protect your home and budget from life's surprises with an Assurant Home Warranty, backed by a partner that supports you through every step of homeownership. Explore Plans.
©2026 Century 21 Real Estate LLC. All rights reserved. CENTURY 21®, the CENTURY 21 Logo and C21® are service marks owned by Century 21 Real Estate LLC. Century 21 Real Estate LLC fully supports the principles of the Fair Housing Act and the Equal Opportunity Act. Each office is independently owned and operated. Listing information is deemed reliable but not guaranteed accurate.