
3925 Mckinley St Nw, Washington, DC 20015
Local realty services provided by:CENTURY 21 Downtown
3925 Mckinley St Nw,Washington, DC 20015
$1,350,000
- 4 Beds
- 3 Baths
- 2,178 sq. ft.
- Single family
- Pending
Listed by: mark oliver meyerdirk
Office: urban brokers, llc.
MLS#:DCDC2284436
Source:BRIGHTMLS
Price summary
- Price:$1,350,000
- Price per sq. ft.:$619.83
About this home
Classic c. 1920 Chevy Chase farmhouse with exceptional scale, an incredibly smart use of space, and a location that puts the best of the neighborhood just outside your door. Set at 3925 McKinley Street NW, just a block and a half from the shops and restaurants along Connecticut Avenue and only a few blocks from Friendship Heights, this is a home that feels both wonderfully spacious and remarkably connected.
A gracious columned front porch opens to a center-hall foyer and a main level made for both entertaining and everyday living. Generously scaled living and dining rooms provide plenty of room to gather, while original hardwood floors, crown molding, and a white-brick fireplace bring warmth and character. French doors open from the living room to a window-filled den/reading room—a cozy counterpoint to the home's larger entertaining spaces and an ideal spot to unwind.
The bright kitchen features granite counters, a center island, gas cooking, skylight, and built-in breakfast banquette, with direct access to a large rear deck. Beyond the deck is additional green space, while the home's nicely sized front and side yards provide even more outdoor breathing room.
Upstairs, the thoughtful floor plan continues with four genuinely well-proportioned bedrooms and excellent natural light throughout. The primary suite includes an en-suite bath, walk-in closet, sunny sitting bay, and the unexpected luxury of a dedicated home office tucked just off the bedroom—private, convenient, and brilliantly placed for working from home. Three additional bedrooms are all comfortably sized and share a full hall bath.
And there is still room to grow. A walk-up attic is begging for transformation into additional living space, while the full-height, approximately 1,089-square-foot lower level offers tremendous possibilities. With excellent ceiling height and walkout access, it could become an expansive family room, guest suite, home gym, studio, or potentially a separate guest apartment.
Central A/C and a one-car garage complete the package. And the location is hard to beat: just 1.5 blocks to Connecticut Avenue and neighborhood favorites including the Avalon Theatre, Macon Bistro, Little Beast, BirdSong, and Wheelhouse, with Friendship Heights Metro, Whole Foods, Trader Joe’s, shopping, dining, and everyday conveniences just a few blocks away.
Spacious without feeling oversized, full of natural light, and exceptionally well planned, 3925 McKinley Street NW is a lovely Chevy Chase home with the character of the 1920s, the spaces people want today, and extraordinary potential for what comes next....
Contact an agent
Home facts
- Year built:1920
- Subdivision & Development:CHEVY CHASE
- Listing ID #:DCDC2284436
- Added:11 day(s) ago
- Updated:October 04, 2026 at 08:13 AM
Rooms and interior
- Bedrooms:4
- Total bathrooms:3
- Full bathrooms:2
- Half bathrooms:1
- Flooring:Wood
- Dining Description:Dining Area, Formal/Separate Dining Room
- Kitchen Description:Crown Moldings, Dishwasher, Disposal, Kitchen - Eat-In, Kitchen - Table Space, Oven/Range - Gas, Refrigerator
- Basement:Yes
- Basement Description:Unfinished, Walkout Level
- Living area:2,178 sq. ft.
Heating and cooling
- Cooling:Central A/C
- Heating:Natural Gas, Radiator
Structure and exterior
- Roof:Shingle
- Year built:1920
- Building area:2,178 sq. ft.
- Lot area:0.1 Acres
- Lot Features:Corner
- Architectural Style:Colonial, Farmhouse/National Folk
- Construction Materials:Brick, Wood Siding
- Foundation Description:Block
- Levels:3 Story
Schools
- High school:JACKSON-REED
- Middle school:DEAL
- Elementary school:LAFAYETTE
Utilities
- Water:Public
- Sewer:Public Sewer
Finances and disclosures
- Price:$1,350,000
- Price per sq. ft.:$619.83
- Tax amount:$9,563 (2026)
Features and amenities
- Laundry features:Dryer, Washer
- Amenities:Attic, Crown Moldings
Parking
- Parking description:Attached Garage, Garage - Side Entry, Off Street
- Garage:Yes
- Garage spaces:1
New listings near 3925 Mckinley St Nw
- Coming Soon
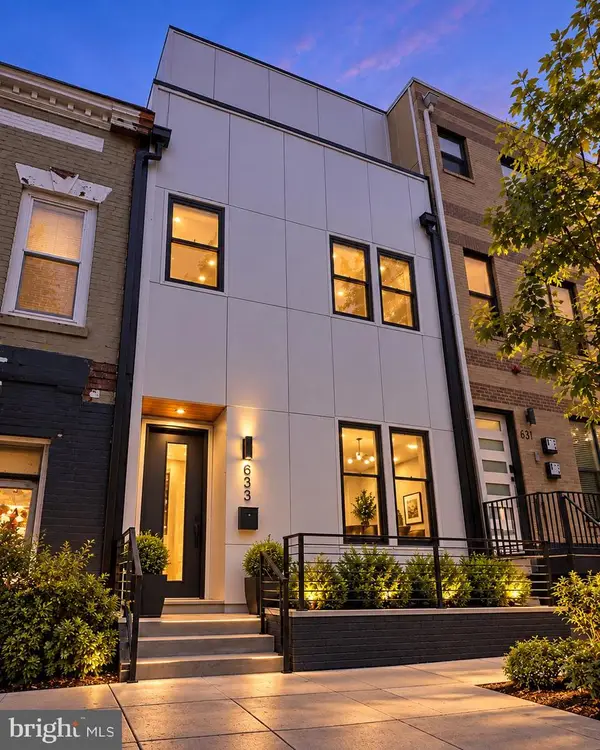 $1,495,000Coming Soon6 beds 6 baths3,148 sq. ft.
633 Florida Ave Ne, WASHINGTON, DC 20002
MLS# DCDC2286398Listed by: SAMSON PROPERTIES - Coming Soon
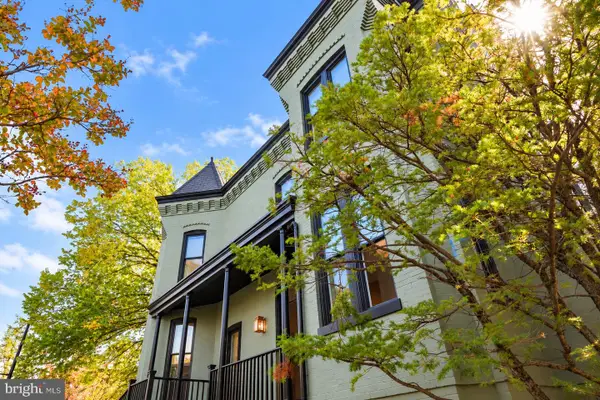 $2,000,000Coming Soon3 beds 4 baths2,198 sq. ft.
521 E St Ne, WASHINGTON, DC 20002
MLS# DCDC2286300Listed by: KELLER WILLIAMS CAPITAL PROPERTIES - Coming Soon
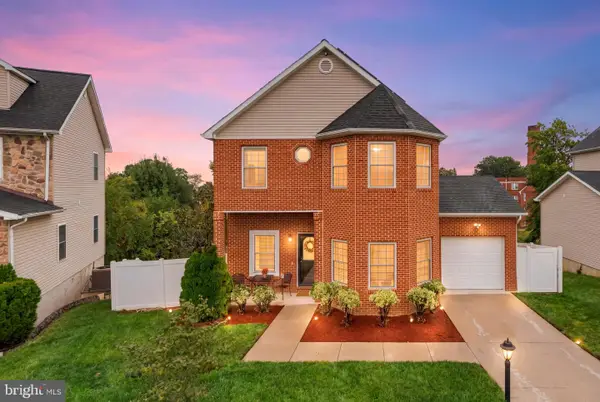 $599,900Coming Soon3 beds 4 baths3,011 sq. ft.
1990 Retta Gilliam Ct Se, WASHINGTON, DC 20020
MLS# DCDC2286346Listed by: RLAH @PROPERTIES - Coming Soon
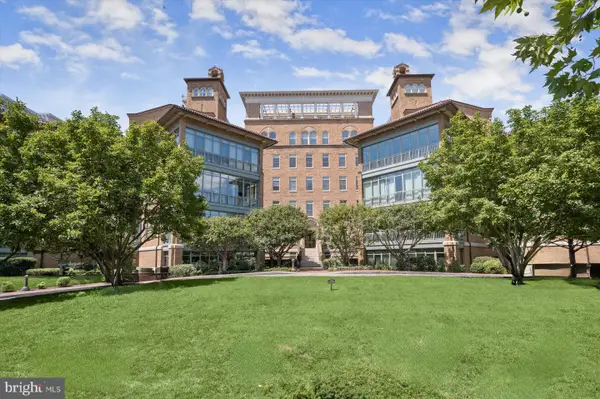 $1,599,000Coming Soon2 beds 2 baths1,565 sq. ft.
2425 L St Nw #639, WASHINGTON, DC 20037
MLS# DCDC2274654Listed by: EXP REALTY, LLC - Coming Soon
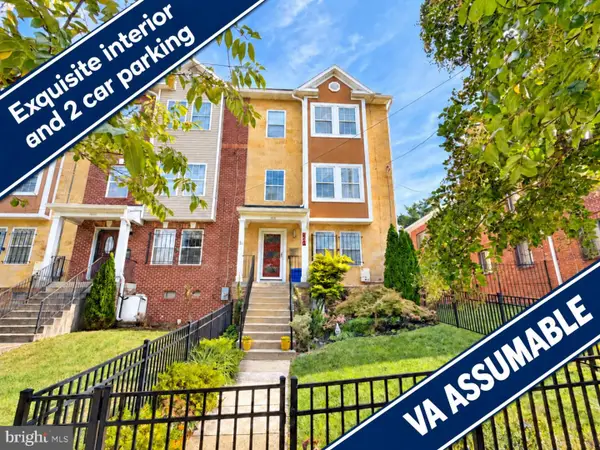 $600,000Coming Soon4 beds 4 baths3,120 sq. ft.
1444 Morris Rd Se, WASHINGTON, DC 20020
MLS# DCDC2286234Listed by: RLAH @PROPERTIES - Coming Soon
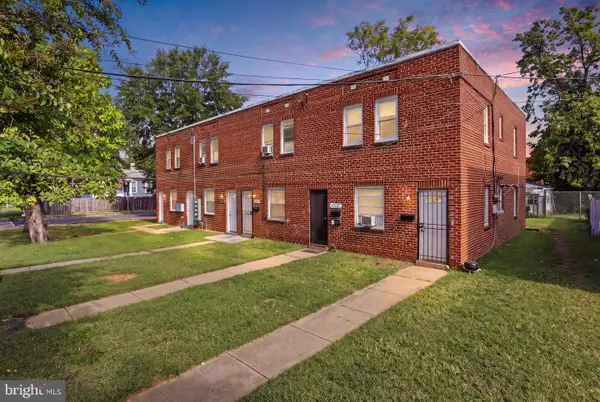 $449,000Coming Soon4 beds -- baths2,376 sq. ft.
4706-4710 Quarles St Ne, WASHINGTON, DC 20019
MLS# DCDC2286190Listed by: REAL BROKER, LLC - Coming Soon
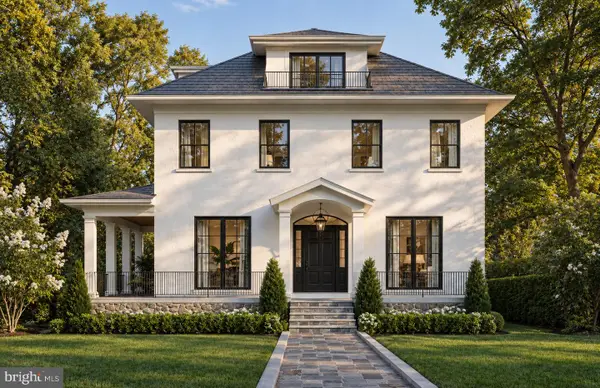 $5,000,000Coming Soon6 beds 6 baths6,080 sq. ft.
3500 Garfield St Nw, WASHINGTON, DC 20007
MLS# DCDC2241146Listed by: SERHANT - Coming Soon
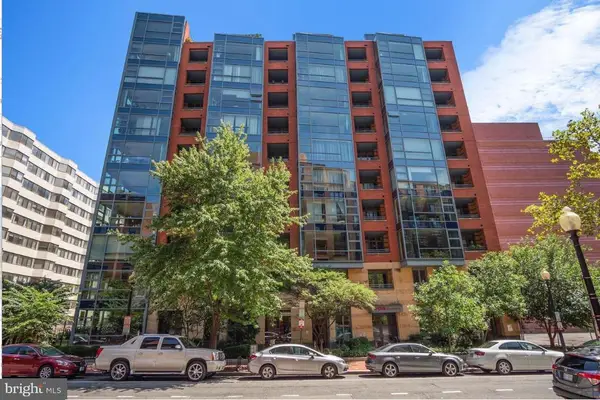 $1,289,900Coming Soon2 beds 2 baths1,543 sq. ft.
1117 10th St Nw #w10, WASHINGTON, DC 20001
MLS# DCDC2284854Listed by: SAMSON PROPERTIES - Coming Soon
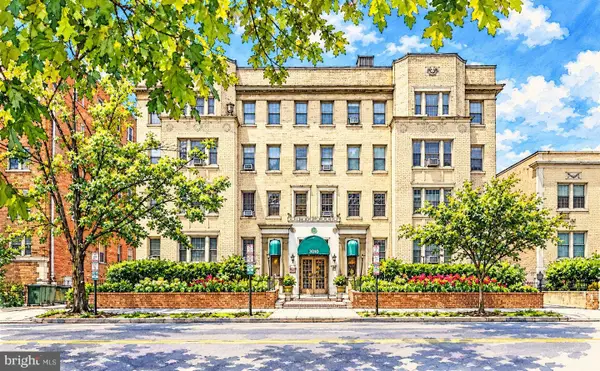 $299,000Coming Soon2 beds 1 baths913 sq. ft.
3010 Wisconsin Ave Nw #b2, WASHINGTON, DC 20016
MLS# DCDC2285520Listed by: SAMSON PROPERTIES - Coming SoonOpen Sun, 2 to 4pm
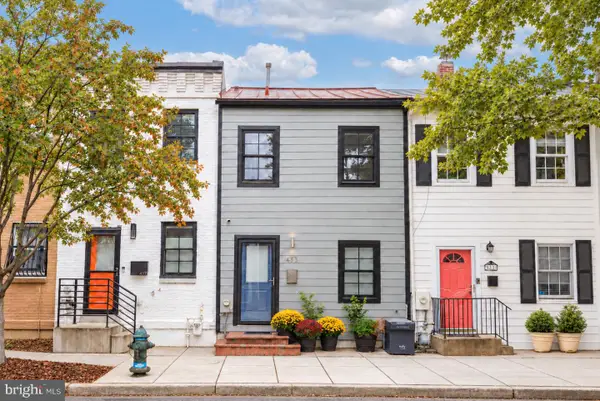 $999,900Coming Soon2 beds 3 baths1,240 sq. ft.
435 Ridge St Nw, WASHINGTON, DC 20001
MLS# DCDC2285828Listed by: COMPASS


Protect your home and budget from life's surprises with an Assurant Home Warranty, backed by a partner that supports you through every step of homeownership. Explore Plans.
©2026 Century 21 Real Estate LLC. All rights reserved. CENTURY 21®, the CENTURY 21 Logo and C21® are service marks owned by Century 21 Real Estate LLC. Century 21 Real Estate LLC fully supports the principles of the Fair Housing Act and the Equal Opportunity Act. Each office is independently owned and operated. Listing information is deemed reliable but not guaranteed accurate.