400 O St Sw #402, Washington, DC 20024
Local realty services provided by:CENTURY 21 Sylvia Geist Agency
Upcoming open houses
- Fri, Jul 3105:00 pm - 07:00 pm
- Sat, Aug 0112:00 pm - 02:00 pm
Listed by: brandon m scott
Office: keller williams capital properties
MLS#:DCDC2253566
Source:BRIGHTMLS
Price summary
- Price:$275,000
- Price per sq. ft.:$353.93
About this home
PRICED FOR IMMEDIATE LIQUIDATION. Seller will completely pay off the full $44,000 special assessment out of closing proceeds, leaving the unit 100% debt-free for the buyer. Includes a deeded indoor garage parking space. Top-floor layout spanning 777 sq ft perfect turnkey cash-flow asset for investors or buyers looking for an all-inclusive utility package. Cash or hard-money offers preferred for a quick closing.
Located on the uppermost residential level of 400 O Street SW, this spacious one-bedroom home offers excellent natural light, added privacy and no neighbor directly overhead. The well-proportioned layout provides comfortable living and dining areas, a generously sized bedroom and flexible space for working from home or entertaining.
The ownership package is especially compelling. A dedicated garage parking space makes daily arrivals simple, while a separate storage unit provides room for bicycles, seasonal items and household extras. The monthly fee includes electricity, central air conditioning, gas, heating and water, helping consolidate several major household expenses into one predictable payment.
From this convenient Southwest location, you are close to Waterfront Metro, The Wharf, Navy Yard, Audi Field, Nationals Park and downtown Washington. Enjoy waterfront dining, recreation, entertainment and neighborhood conveniences while maintaining easy access to the rest of the city.
For buyers seeking space, parking and everyday convenience near the Waterfront, Unit 402 deserves a closer look....
Contact an agent
Home facts
- Year built:1965
- Listing ID #:DCDC2253566
- Added:114 day(s) ago
- Updated:July 28, 2026 at 05:38 AM
Rooms and interior
- Bedrooms:1
- Total bathrooms:1
- Full bathrooms:1
- Rooms Total:4
- Living area:777 sq. ft.
Heating and cooling
- Cooling:Central A/C
- Heating:Central, Electric
Structure and exterior
- Year built:1965
- Building area:777 sq. ft.
- Architectural Style:Dwelling w/Separate Living Area
- Construction Materials:Brick
- Levels:4 Story
Schools
- High school:WILSON SENIOR
- Middle school:JEFFERSON MIDDLE SCHOOL ACADEMY
- Elementary school:AMIDON-BOWEN
Utilities
- Water:Public
- Sewer:Public Sewer
Finances and disclosures
- Price:$275,000
- Price per sq. ft.:$353.93
- Tax amount:$3,420 (2025)
Parking
- Parking description:Parking Garage, Underground
- Garage:Yes
- Garage spaces:21
New listings near 400 O St Sw #402
- Coming Soon
 $249,900Coming Soon1 beds 1 baths
640 Buchanan St Nw #105, WASHINGTON, DC 20011
MLS# DCDC2274278Listed by: REALTY PROS - New
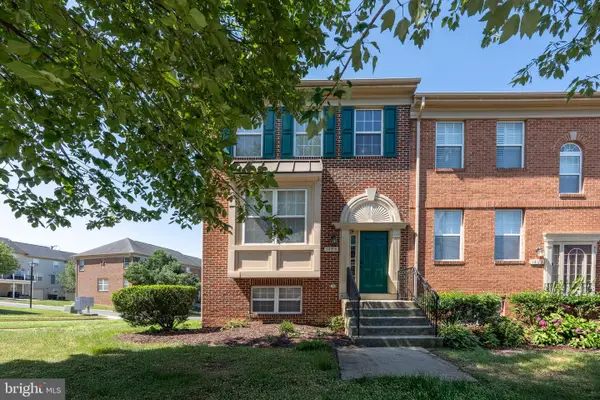 $449,990Active3 beds 3 baths1,462 sq. ft.
1495 Howard Rd Se, WASHINGTON, DC 20020
MLS# DCDC2271492Listed by: SAMSON PROPERTIES - New
 $319,000Active3 beds 2 baths1,784 sq. ft.
4223 Benning Rd Ne, WASHINGTON, DC 20019
MLS# DCDC2276022Listed by: COMPASS - Coming Soon
 $135,000Coming Soon2 beds 1 baths
750 Barnaby St Se #t3, WASHINGTON, DC 20032
MLS# DCDC2275092Listed by: HOUWZER, LLC - New
 $325,000Active3 beds 3 baths1,840 sq. ft.
1915 Valley Ter Se, WASHINGTON, DC 20032
MLS# DCDC2274806Listed by: EXP REALTY, LLC - New
 $115,000Active2 beds 1 baths727 sq. ft.
450 Xenia St Se #6, WASHINGTON, DC 20032
MLS# DCDC2274396Listed by: THE SOUTHSIDE GROUP REAL ESTATE - New
 $3,500,000Active8 beds -- baths3,857 sq. ft.
1823 Kalorama Rd Nw, WASHINGTON, DC 20009
MLS# DCDC2274400Listed by: TTR SOTHEBY'S INTERNATIONAL REALTY - Coming Soon

 $899,000Coming Soon2 beds 3 baths
3217 Sutton Pl Nw #a, WASHINGTON, DC 20016
MLS# DCDC2275190Listed by: CENTURY 21 NEW MILLENNIUM - New
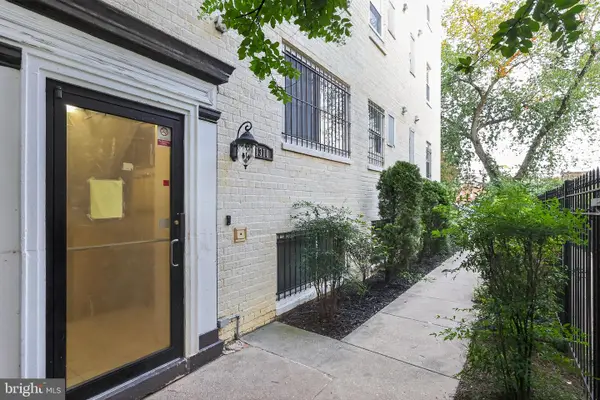 $126,000Active2 beds 2 baths633 sq. ft.
1310 Congress St Se #302, WASHINGTON, DC 20032
MLS# DCDC2275970Listed by: RLAH @PROPERTIES - Coming Soon
 $900,000Coming Soon3 beds 3 baths
401 M St Ne, WASHINGTON, DC 20002
MLS# DCDC2275978Listed by: KELLER WILLIAMS CAPITAL PROPERTIES


Protect your home and budget from life's surprises with an Assurant Home Warranty, backed by a partner that supports you through every step of homeownership. Explore Plans.
©2026 Century 21 Real Estate LLC. All rights reserved. CENTURY 21®, the CENTURY 21 Logo and C21® are service marks owned by Century 21 Real Estate LLC. Century 21 Real Estate LLC fully supports the principles of the Fair Housing Act and the Equal Opportunity Act. Each office is independently owned and operated. Listing information is deemed reliable but not guaranteed accurate.