
403 E St Ne, Washington, DC 20002
Local realty services provided by:CENTURY 21 Harris Hawkins & Co.
403 E St Ne,Washington, DC 20002
$990,000
- 3 Beds
- 2 Baths
- 1,460 sq. ft.
- Townhouse
- Active
Listed by: valeriia solodka
Office: redfin corp
MLS#:DCDC2273624
Source:BRIGHTMLS
Price summary
- Price:$990,000
- Price per sq. ft.:$678.08
About this home
Welcome to 403 E Street NE, a charming Capitol Hill rowhome that blends timeless character with a versatile three-level floor plan in one of DC’s most sought-after neighborhoods.
The entry level features a well-appointed kitchen with granite countertops, stainless steel appliances, abundant cabinetry, a large pantry and direct access to a private rear deck—an inviting outdoor retreat for morning coffee, al fresco dining, or entertaining that also has alley access. Adjacent to the kitchen, a flexible room can serve as either a dining area or a cozy living space.
Upstairs, the second level offers an inviting living room with a bay window that serves as a warm and welcoming space to relax or gather with friends. An additional room on this level can be used as a home office, nursery, or guest room, depending on your needs.
The top floor features two comfortable bedrooms filled with natural light, including a spacious primary bedroom with charming bay windows. Hardwood floors, high ceilings, and original architectural details throughout the home add warmth and authentic Capitol Hill character. The top floor also includes a spacious attic that can hold furniture, holiday decorations and anything else you need to store.
Perfectly situated on a picturesque, tree-lined street near Stanton Park, Union Station, H Street Corridor, neighborhood cafés, restaurants, and Metro, this home offers a wonderful combination of historic charm, flexible living space, and a convenient Capitol Hill location....
Contact an agent
Home facts
- Year built:1895
- Listing ID #:DCDC2273624
- Added:1 day(s) ago
- Updated:July 17, 2026 at 03:41 AM
Rooms and interior
- Bedrooms:3
- Total bathrooms:2
- Full bathrooms:2
- Flooring:Hardwood
- Dining Description:Dining Area
- Kitchen Description:Cedar Closet(s), Cooktop, Dishwasher, Icemaker, Microwave, Oven - Wall, Recessed Lighting, Refrigerator
- Bedroom Description:Cedar Closet(s)
- Living area:1,460 sq. ft.
Heating and cooling
- Cooling:Central A/C
- Heating:Forced Air, Natural Gas
Structure and exterior
- Year built:1895
- Building area:1,460 sq. ft.
- Lot area:0.02 Acres
- Architectural Style:Colonial
- Construction Materials:Brick
- Exterior Features:Patio(s)
- Foundation Description:Permanent
- Levels:3 Story
Schools
- High school:DUNBAR SENIOR
- Middle school:STUART-HOBSON
- Elementary school:PEABODY
Utilities
- Water:Public
- Sewer:Public Sewer
Finances and disclosures
- Price:$990,000
- Price per sq. ft.:$678.08
- Tax amount:$7,650 (2025)
Features and amenities
- Laundry features:Has Laundry
- Amenities:Cedar Closet(s), Recessed Lighting
Parking
- Parking description:On Street
New listings near 403 E St Ne
- New
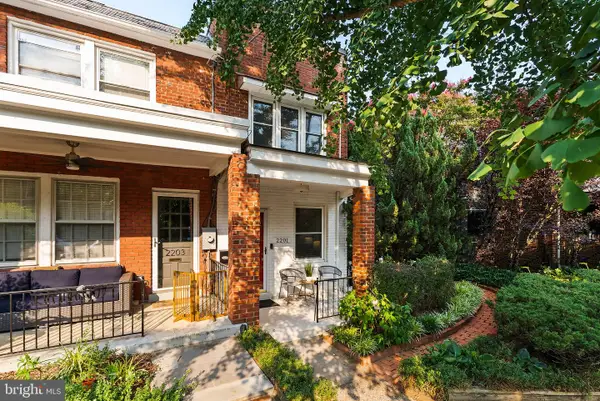 $1,225,000Active4 beds 3 baths1,767 sq. ft.
2201 Observatory Pl Nw, WASHINGTON, DC 20007
MLS# DCDC2268564Listed by: LONG & FOSTER REAL ESTATE, INC. - New
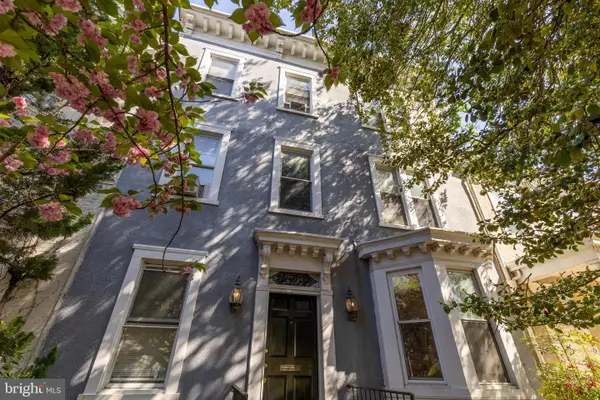 $4,000,000Active8 beds 4 baths3,156 sq. ft.
228 East Capitol Ne, WASHINGTON, DC 20003
MLS# DCDC2273134Listed by: TTR SOTHEBY'S INTERNATIONAL REALTY - New
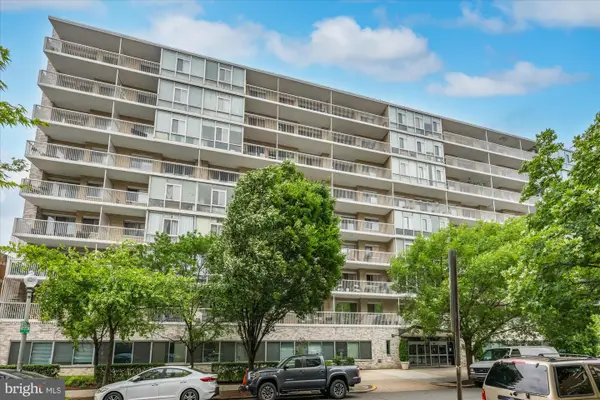 $595,000Active2 beds 2 baths1,250 sq. ft.
730 24th St Nw #420/421, WASHINGTON, DC 20037
MLS# DCDC2273638Listed by: WASHINGTON FINE PROPERTIES, LLC - Coming Soon
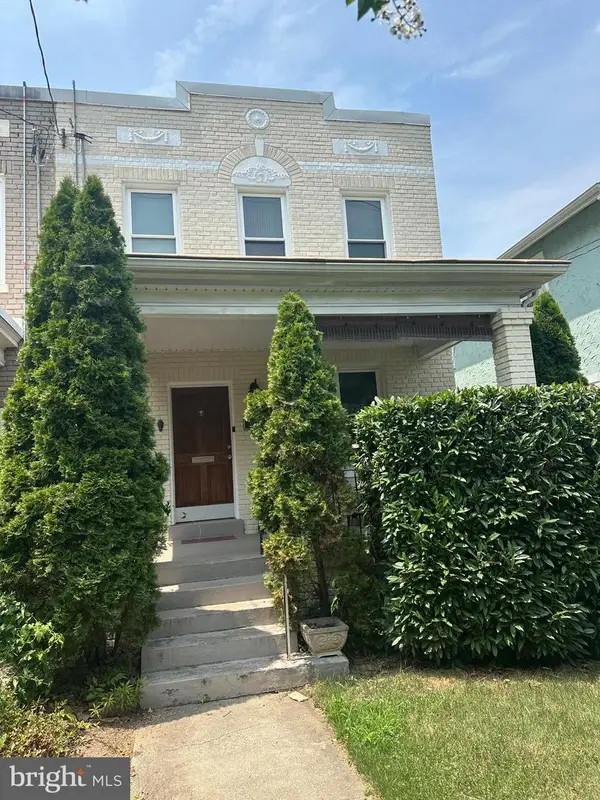 $745,000Coming Soon3 beds 4 baths
3712 22nd St Ne, WASHINGTON, DC 20018
MLS# DCDC2274002Listed by: KW METRO CENTER - Coming Soon
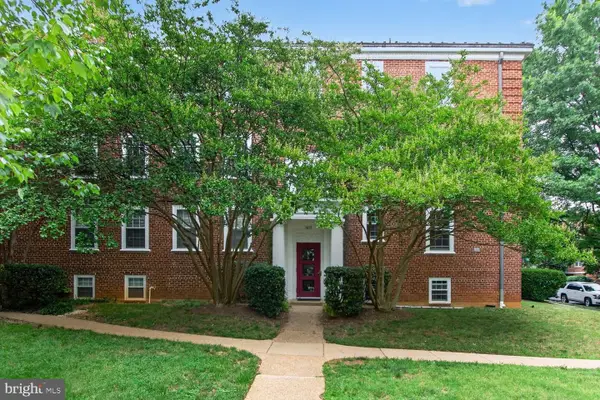 $785,500Coming Soon2 beds 2 baths
3815 Rodman St Nw #b14, WASHINGTON, DC 20016
MLS# DCDC2261800Listed by: COLDWELL BANKER REALTY - WASHINGTON - New
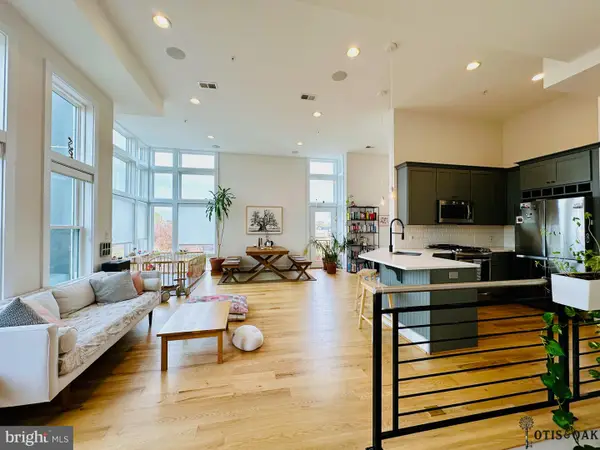 $849,900Active2 beds 3 baths1,340 sq. ft.
1352 Quincy St Nw #4, WASHINGTON, DC 20011
MLS# DCDC2272162Listed by: WEICHERT, REALTORS - New
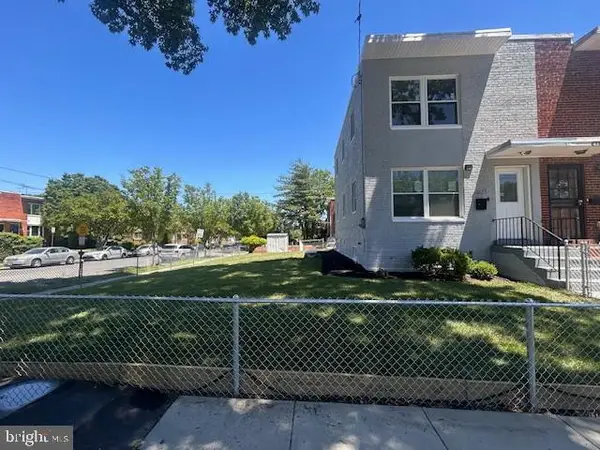 $609,000Active4 beds 3 baths1,024 sq. ft.
5821 5th St Ne, WASHINGTON, DC 20011
MLS# DCDC2263914Listed by: LONG & FOSTER REAL ESTATE, INC. - Coming Soon
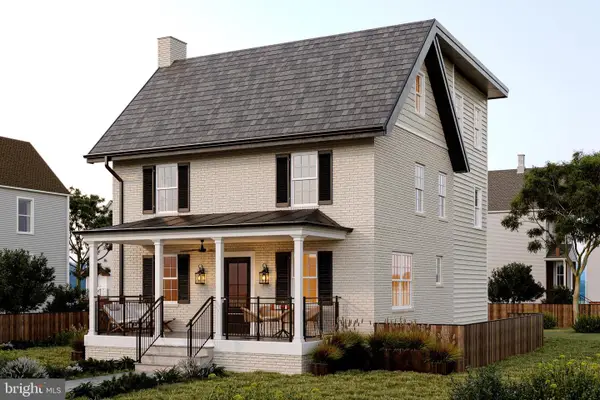 $2,395,000Coming Soon6 beds 6 baths
4721 45th St Nw, WASHINGTON, DC 20016
MLS# DCDC2268558Listed by: TTR SOTHEBY'S INTERNATIONAL REALTY - Open Sun, 1 to 3pmNew
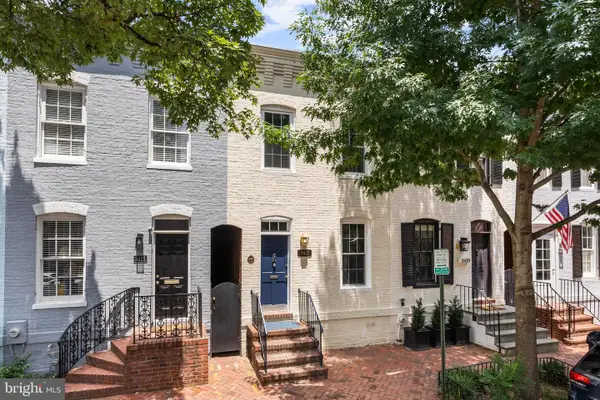 $1,495,000Active2 beds 2 baths1,278 sq. ft.
3421 O St Nw, WASHINGTON, DC 20007
MLS# DCDC2271972Listed by: COMPASS - Coming Soon
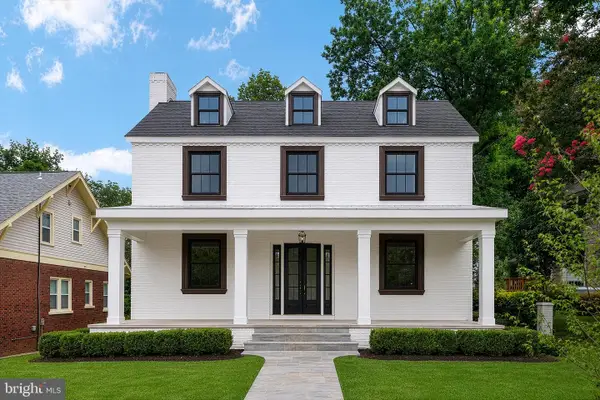 $1,699,000Coming Soon5 beds 5 baths
1429 Holly St Nw, WASHINGTON, DC 20012
MLS# DCDC2272114Listed by: RE/MAX ALLEGIANCE


Protect your home and budget from life's surprises with an Assurant Home Warranty, backed by a partner that supports you through every step of homeownership. Explore Plans.
©2026 Century 21 Real Estate LLC. All rights reserved. CENTURY 21®, the CENTURY 21 Logo and C21® are service marks owned by Century 21 Real Estate LLC. Century 21 Real Estate LLC fully supports the principles of the Fair Housing Act and the Equal Opportunity Act. Each office is independently owned and operated. Listing information is deemed reliable but not guaranteed accurate.