
409 11th St Ne, Washington, DC 20002
Local realty services provided by:CENTURY 21 The Real Estate Store
409 11th St Ne,Washington, DC 20002
$1,175,000
- 4 Beds
- 4 Baths
- 2,166 sq. ft.
- Townhouse
- Active
Upcoming open houses
- Thu, Nov 0505:00 pm - 07:00 pm
Listed by: andrew d glasow, john fred saddler
Office: coldwell banker realty - washington
MLS#:DCDC2290126
Source:BRIGHTMLS
Price summary
- Price:$1,175,000
- Price per sq. ft.:$542.47
About this home
OPEN THU 11/5 @ 5-7PM. Beyond the historic porchfront façade lies a bright, open, and flexible 2-unit with a comfortable, inviting vibe that's ready for nesting season! The main floor features a sunny and happy floor plan with a nod to historic 1910 style. Adaptable living and dining spaces. Handy half bath. The kitchen opens out onto a large deck over the garage perfect for a pergola, plants, and parties! Garage below with loads of extra storage room. Upstairs the king-sized front bedroom hits a high note with attached full bath. Generous rear bedroom and 3rd bedroom/nursery/office share a full hall bath with tub. A happy surprise is the fully renovated and high-ceilinged lower level 1BR/1BA unit with connecting stairs, kitchenette, and separate front and rear entrances. Supremely flexible with current CofO. Utilize the space for yourself or rent out for added income! Room to make your own mark and use these spaces for your lifestyle. Just three blocks from Lincoln Park and in the block with Lovejoy Play Park. Near loads of neighborhood favorites like 7-River Mart, Wine & Butter, and Pacci's. Excellent bike and transit scores. One of those Hill packages that let's you decide....
Contact an agent
Home facts
- Year built:1910
- Subdivision & Development:CAPITOL HILL
- Listing ID #:DCDC2290126
- Added:3 day(s) ago
- Updated:November 03, 2026 at 04:17 PM
Rooms and interior
- Bedrooms:4
- Total bathrooms:4
- Full bathrooms:3
- Half bathrooms:1
- Flooring:Luxury Vinyl Plank, Tile/Brick, Wood
- Dining Description:Combination Dining/Living, Dining Area
- Bathrooms Description:Primary Bath(s)
- Kitchen Description:2nd Kitchen, Dishwasher, Disposal, Extra Refrigerator/Freezer, Microwave, Oven/Range - Electric, Oven/Range - Gas, Recessed Lighting, Refrigerator, Stainless Steel Appliances, Water Heater
- Basement:Yes
- Basement Description:Connecting Stairway, Front Entrance, Fully Finished, Improved, Interior Access, Outside Entrance, Rear Entrance
- Living area:2,166 sq. ft.
Heating and cooling
- Cooling:Central A/C
- Heating:Forced Air, Natural Gas
Structure and exterior
- Roof:Flat
- Year built:1910
- Building area:2,166 sq. ft.
- Lot area:0.03 Acres
- Lot Features:Landscaping
- Architectural Style:Traditional, Victorian
- Construction Materials:Brick
- Exterior Features:Deck(s), Porch(es)
- Foundation Description:Brick/Mortar
- Levels:3 Story
Schools
- Elementary school:LUDLOW-TAYLOR
Utilities
- Water:Public
- Sewer:Public Sewer
Finances and disclosures
- Price:$1,175,000
- Price per sq. ft.:$542.47
- Tax amount:$6,852 (2026)
Features and amenities
- Laundry features:Dryer, Has Laundry, Washer
- Amenities:200+ Amp Service, Carbon Monoxide Detector(s), Ceiling Fan(s), Insulated Windows, Recessed Lighting, Replacement Windows, Smoke Detector, Sprinkler System, Sprinkler System - Indoor
Parking
- Parking description:Additional Storage Area, Detached Garage, Garage - Front Entry, Garage - Rear Entry
- Garage:Yes
- Garage spaces:1
New listings near 409 11th St Ne
- Coming Soon
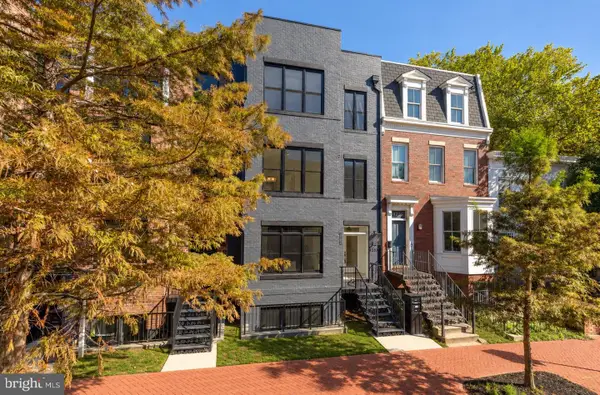 $1,324,900Coming Soon3 beds 4 baths2,000 sq. ft.
1237 4th St Nw #a, WASHINGTON, DC 20001
MLS# DCDC2289320Listed by: TTR SOTHEBY'S INTERNATIONAL REALTY - Coming Soon
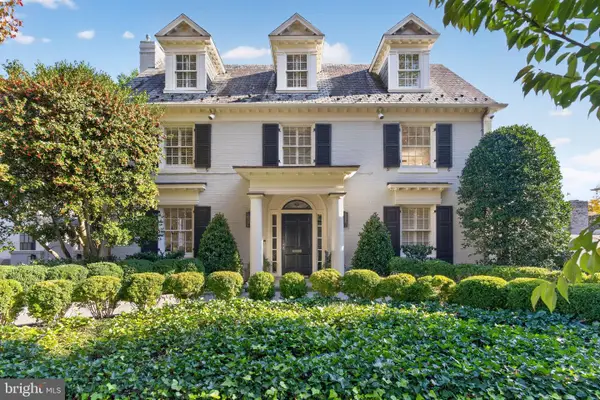 $4,775,000Coming Soon5 beds 6 baths4,401 sq. ft.
2709 31st St Nw, WASHINGTON, DC 20008
MLS# DCDC2289700Listed by: TTR SOTHEBY'S INTERNATIONAL REALTY - Coming SoonOpen Thu, 4 to 5:30pm
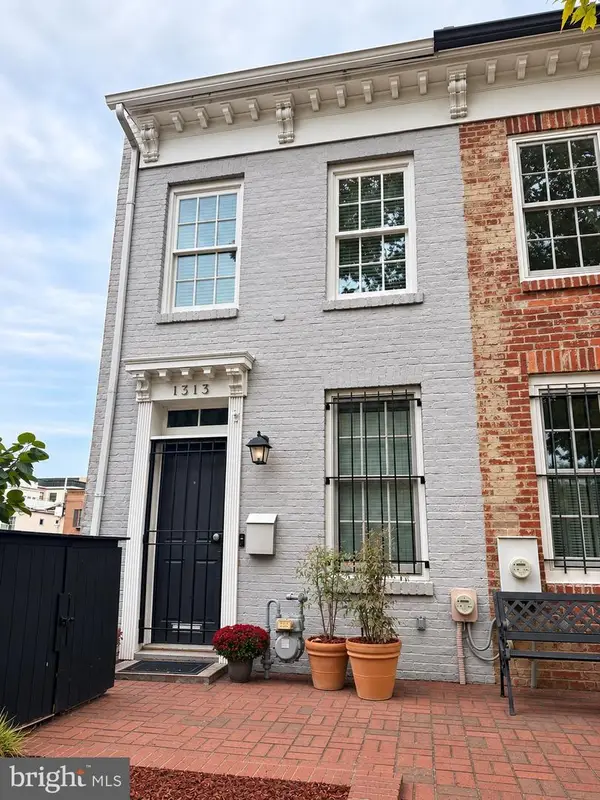 $899,000Coming Soon2 beds 2 baths1,300 sq. ft.
1313 10th St Nw, WASHINGTON, DC 20001
MLS# DCDC2290358Listed by: COMPASS - Coming Soon
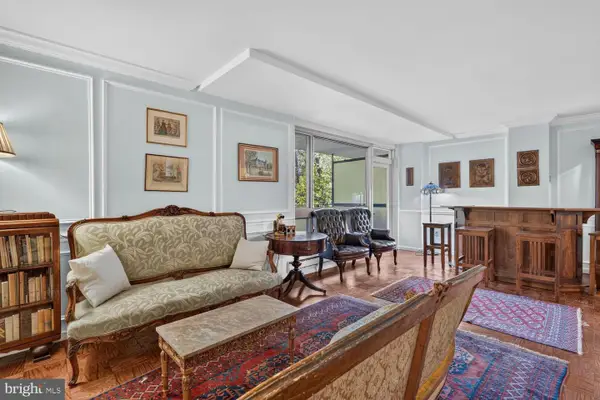 $619,000Coming Soon2 beds 2 baths1,398 sq. ft.
4101 Cathedral Ave Nw #306, WASHINGTON, DC 20016
MLS# DCDC2289686Listed by: TTR SOTHEBY'S INTERNATIONAL REALTY - Coming SoonOpen Sat, 1 to 3pm
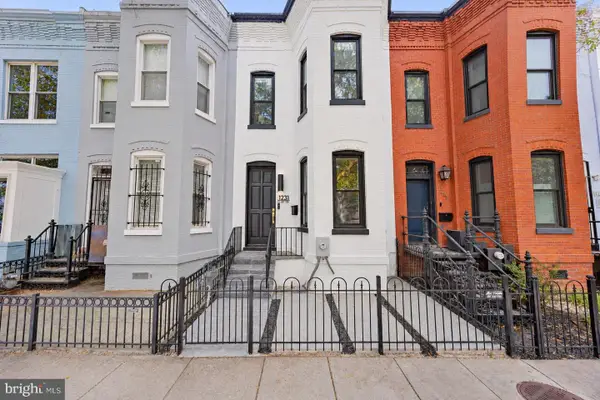 $1,599,000Coming Soon3 beds 3 baths1,496 sq. ft.
1231 W St Nw, WASHINGTON, DC 20009
MLS# DCDC2290302Listed by: SAMSON PROPERTIES - Coming Soon
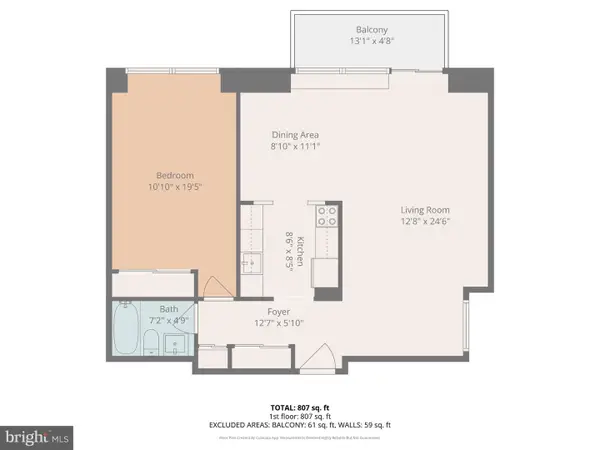 $299,000Coming Soon1 beds 1 baths777 sq. ft.
400 O St Sw #402, WASHINGTON, DC 20024
MLS# DCDC2290252Listed by: KELLER WILLIAMS CAPITAL PROPERTIES - Coming Soon
 $475,000Coming Soon3 beds 2 baths1,656 sq. ft.
1320 Valley Pl Se, WASHINGTON, DC 20020
MLS# DCDC2279138Listed by: R.M. SIMPSON REAL ESTATE, LLC. - Coming Soon
 $925,000Coming Soon5 beds 3 baths2,464 sq. ft.
6520 8th St Nw, WASHINGTON, DC 20012
MLS# DCDC2290112Listed by: R.M. SIMPSON REAL ESTATE, LLC. - Coming Soon
 $1,249,000Coming Soon3 beds 5 baths2,188 sq. ft.
4712 Fessenden St Nw, WASHINGTON, DC 20016
MLS# DCDC2267742Listed by: LONG & FOSTER REAL ESTATE, INC. - Coming SoonOpen Sat, 12 to 3pm
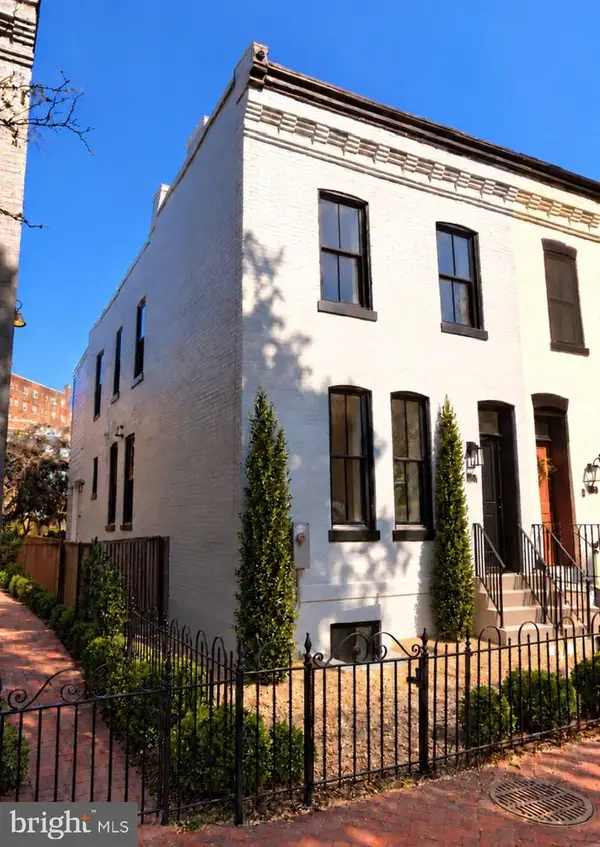 $2,095,000Coming Soon4 beds 4 baths2,100 sq. ft.
1511 Caroline St Nw, WASHINGTON, DC 20009
MLS# DCDC2289474Listed by: MCWILLIAMS/BALLARD, INC.


Protect your home and budget from life's surprises with an Assurant Home Warranty, backed by a partner that supports you through every step of homeownership. Explore Plans.
©2026 Century 21 Real Estate LLC. All rights reserved. CENTURY 21®, the CENTURY 21 Logo and C21® are service marks owned by Century 21 Real Estate LLC. Century 21 Real Estate LLC fully supports the principles of the Fair Housing Act and the Equal Opportunity Act. Each office is independently owned and operated. Listing information is deemed reliable but not guaranteed accurate.