
41 Kennedy St Ne, Washington, DC 20011
Local realty services provided by:CENTURY 21 Dale Realty Co.
41 Kennedy St Ne,Washington, DC 20011
$700,000
- 3 Beds
- 3 Baths
- 1,917 sq. ft.
- Single family
- Active
Listed by: jocelyn lederman
Office: compass
MLS#:DCDC2278150
Source:BRIGHTMLS
Price summary
- Price:$700,000
- Price per sq. ft.:$365.15
About this home
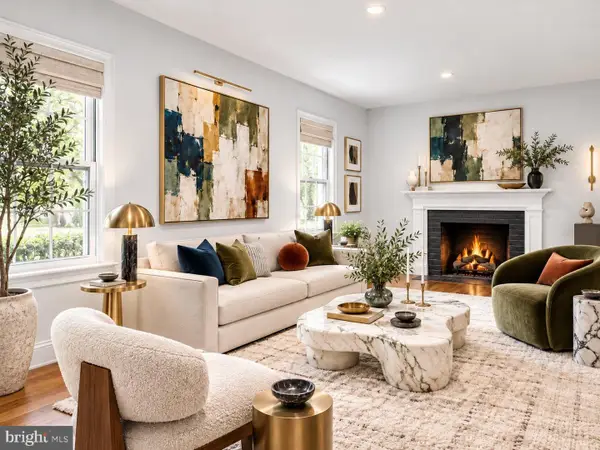
Welcome to this charming, 3 bed, 3 bath brick detached home with parking, an updated roof, and newly installed HVAC system. You will enter the inviting living room with brick wood burning fireplace. Continue through the dedicated dining room to the completely updated kitchen with gas cooking, fantastic storage, and new stainless steel appliances. The shining star of this house is the large addition with a full bathroom, newly installed solid hardwood floors, and three sides of sun. It’s a fantastic space to entertain, relax with a book, or make memories with family and friends. Don’t miss the low maintenance Trex deck that leads out to the backyard and parking pad.
Make your way upstairs to three fantastic corner bedrooms and one classic bathroom. Don’t miss the stairs to the attic space in the front bedroom. The owners considered finishing that space so they added skylights.In the basement, let your imagine wonder with the unfinished blank canvas. Additionally, you'll find laundry and a full bathroom.
Close to 🔴🟡🟢 Metro lines at the Fort Totten station and 🚲 on the Metropolitan Branch Trail. Three blocks from neighborhood favorites like Jackie Lee’s, Kennedy Street Taco, and Idido Coffee & Social.
All measurements are approximate. Property details and square footage should be independently verified. Square footage on record should not be used for property valuation....
Contact an agent
Home facts
- Year built:1940
- Subdivision & Development:CHILLUM
- Listing ID #:DCDC2278150
- Added:2 day(s) ago
- Updated:October 25, 2026 at 01:07 PM
Rooms and interior
- Bedrooms:3
- Total bathrooms:3
- Full bathrooms:3
- Rooms Total:8
- Flooring:Ceramic Tile, Hardwood
- Dining Description:Dining Room, Formal/Separate Dining Room
- Bathrooms Description:Bathroom 1, Bathroom 2, Bathroom 3
- Kitchen Description:Dishwasher, Disposal, Oven/Range - Gas, Refrigerator, Water Heater
- Basement:Yes
- Basement Description:Partially Finished
- Living area:1,917 sq. ft.
Heating and cooling
- Cooling:Central A/C
- Heating:90% Forced Air, Forced Air, Natural Gas
Structure and exterior
- Year built:1940
- Building area:1,917 sq. ft.
- Lot area:0.08 Acres
- Lot Features:Front Yard, Middle Of Block, Rear Yard
- Architectural Style:Traditional
- Construction Materials:Brick
- Exterior Features:Deck(s), Stone Retaining Walls
- Foundation Description:Permanent
- Levels:3 Story
Utilities
- Water:Public
- Sewer:Public Sewer
Finances and disclosures
- Price:$700,000
- Price per sq. ft.:$365.15
- Tax amount:$4,947 (2026)
Features and amenities
- Laundry features:Dryer, Dryer In Unit, Has Laundry, Washer, Washer In Unit
- Amenities:Fire Detection System, Main Entrance Lock, Smoke Detector
Parking
- Parking description:Off Street, Private
New listings near 41 Kennedy St Ne
- Coming Soon
 $699,000Coming Soon4 beds 4 baths2,658 sq. ft.
43 U St Ne, WASHINGTON, DC 20002
MLS# DCDC2289280Listed by: RE/MAX REALTY SERVICES - Coming Soon
 $315,000Coming Soon3 beds 2 baths1,549 sq. ft.
416 Se Brandywine St Se, WASHINGTON, DC 20032
MLS# DCDC2289230Listed by: FATHOM REALTY MD, LLC - Coming Soon
 $650,000Coming Soon2 beds 2 baths1,120 sq. ft.
118 P St Sw, WASHINGTON, DC 20024
MLS# DCDC2288078Listed by: BERKSHIRE HATHAWAY HOMESERVICES PENFED REALTY - Coming Soon
 $590,000Coming Soon1 beds 1 baths1,040 sq. ft.
1501 1st St Sw, WASHINGTON, DC 20024
MLS# DCDC2288094Listed by: BERKSHIRE HATHAWAY HOMESERVICES PENFED REALTY - Coming Soon
 $195,000Coming Soon1 beds 1 baths457 sq. ft.
103 Missouri Ave Nw #206, WASHINGTON, DC 20011
MLS# DCDC2289082Listed by: KELLER WILLIAMS CAPITAL PROPERTIES - Coming Soon
 $180,000Coming Soon1 beds 1 baths442 sq. ft.
103 Missouri Ave Nw #101, WASHINGTON, DC 20011
MLS# DCDC2289084Listed by: KELLER WILLIAMS CAPITAL PROPERTIES - Coming Soon
 $593,000Coming Soon2 beds 2 baths1,120 sq. ft.
116 P St Sw, WASHINGTON, DC 20024
MLS# DCDC2288038Listed by: BERKSHIRE HATHAWAY HOMESERVICES PENFED REALTY - Coming Soon
 $1,499,999Coming Soon5 beds 2 baths1,794 sq. ft.
4620 Tilden St Nw, WASHINGTON, DC 20016
MLS# DCDC2288904Listed by: COMPASS - Coming Soon
 $649,900Coming Soon3 beds 3 baths1,242 sq. ft.
2724 12th St Ne #10, WASHINGTON, DC 20018
MLS# DCDC2280096Listed by: RLAH @PROPERTIES - Coming Soon
 $569,000Coming Soon2 beds 1 baths980 sq. ft.
2301 N Nw #109, WASHINGTON, DC 20037
MLS# DCDC2288400Listed by: BERKSHIRE HATHAWAY HOMESERVICES PENFED REALTY


Protect your home and budget from life's surprises with an Assurant Home Warranty, backed by a partner that supports you through every step of homeownership. Explore Plans.
©2026 Century 21 Real Estate LLC. All rights reserved. CENTURY 21®, the CENTURY 21 Logo and C21® are service marks owned by Century 21 Real Estate LLC. Century 21 Real Estate LLC fully supports the principles of the Fair Housing Act and the Equal Opportunity Act. Each office is independently owned and operated. Listing information is deemed reliable but not guaranteed accurate.