
413 Valley Ave Se, Washington, DC 20032
Local realty services provided by:CENTURY 21 Downtown
413 Valley Ave Se,Washington, DC 20032
$450,000
- 4 Beds
- 3 Baths
- 1,944 sq. ft.
- Single family
- Active
Listed by: anna parsapour
Office: spring hill real estate, llc.
MLS#:DCDC2265936
Source:BRIGHTMLS
Price summary
- Price:$450,000
- Price per sq. ft.:$231.48
About this home
Completely renovated from top to bottom, this stunning home blends modern upgrades with timeless charm. The main and upper levels feature a bright, open floor plan with a beautifully renovated kitchen showcasing quartz countertops, custom cabinetry, stainless steel appliances, updated bathrooms, new flooring, fresh paint, and stylish lighting throughout. The upper level offers three spacious bedrooms, including access to a private balcony, creating the perfect space to relax and enjoy the outdoors. The fully finished basement features a fourth bedroom, a full bathroom, and a private rear entrance, offering endless possibilities for guests, extended family, a home office, or additional living space. The fully fenced backyard includes a parking for one vehicle, conveniently accessible from the rear alley, while still providing outdoor space for entertaining, gardening, or relaxing.
Conveniently located near shopping, restaurants, schools, parks, and major commuter routes, this move-in-ready home offers the perfect combination of comfort, style, and functionality. Don't miss this exceptional opportunity!...
Contact an agent
Home facts
- Year built:1948
- Listing ID #:DCDC2265936
- Added:51 day(s) ago
- Updated:July 28, 2026 at 01:57 PM
Rooms and interior
- Bedrooms:4
- Total bathrooms:3
- Full bathrooms:2
- Half bathrooms:1
- Dining Description:Dining Area
- Kitchen Description:Breakfast Area, Oven/Range - Gas, Range Hood, Refrigerator, Stove
- Basement:Yes
- Basement Description:Fully Finished, Heated, Improved, Interior Access, Outside Entrance, Rear Entrance, Walkout Stairs
- Living area:1,944 sq. ft.
Heating and cooling
- Cooling:Central A/C
- Heating:Hot Water, Natural Gas
Structure and exterior
- Roof:Composite
- Year built:1948
- Building area:1,944 sq. ft.
- Lot area:0.06 Acres
- Architectural Style:Federal
- Construction Materials:Brick
- Exterior Features:Patio(s)
- Foundation Description:Brick/Mortar
- Levels:3 Story
Schools
- High school:BALLOU
- Middle school:HART
- Elementary school:SIMON
Utilities
- Water:Public
- Sewer:Public Sewer
Finances and disclosures
- Price:$450,000
- Price per sq. ft.:$231.48
- Tax amount:$14,334 (2025)
Features and amenities
- Laundry features:Dryer, Has Laundry, Laundry, Washer
- Amenities:Double Pane Windows
Parking
- Parking description:Concrete Driveway, Parking Lot, Private
New listings near 413 Valley Ave Se
- New
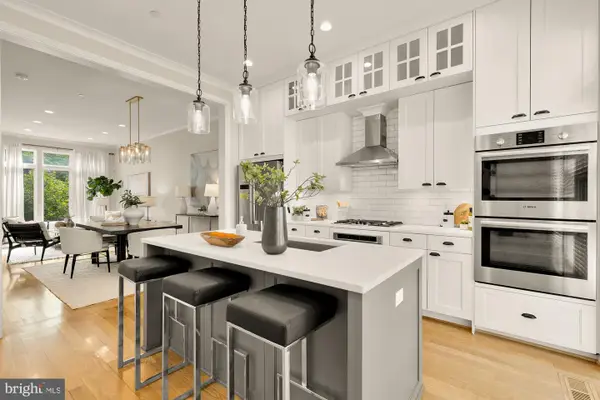 $1,334,900Active3 beds 5 baths1,920 sq. ft.
415 Guethler's Way Se, WASHINGTON, DC 20003
MLS# DCDC2276090Listed by: COMPASS - Coming SoonOpen Sun, 1 to 3pm
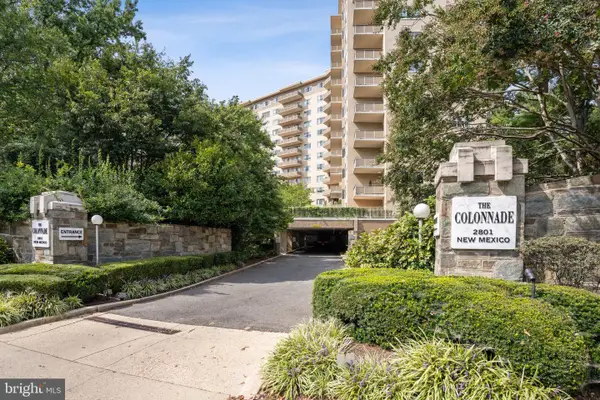 $540,000Coming Soon1 beds 2 baths
2801 New Mexico Ave Nw #806, WASHINGTON, DC 20007
MLS# DCDC2275990Listed by: WASHINGTON FINE PROPERTIES, LLC - New
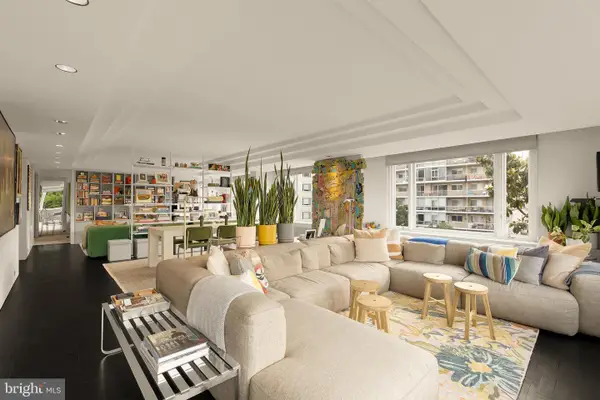 $499,900Active1 beds 2 baths1,612 sq. ft.
2475 Virginia Ave Nw #621, WASHINGTON, DC 20037
MLS# DCDC2276054Listed by: COMPASS - New
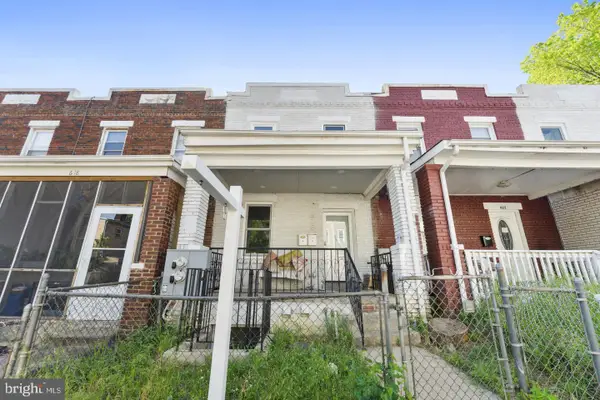 $699,900Active4 beds -- baths1,684 sq. ft.
620 20th St Ne, WASHINGTON, DC 20002
MLS# DCDC2276038Listed by: LONG & FOSTER REAL ESTATE, INC. - New
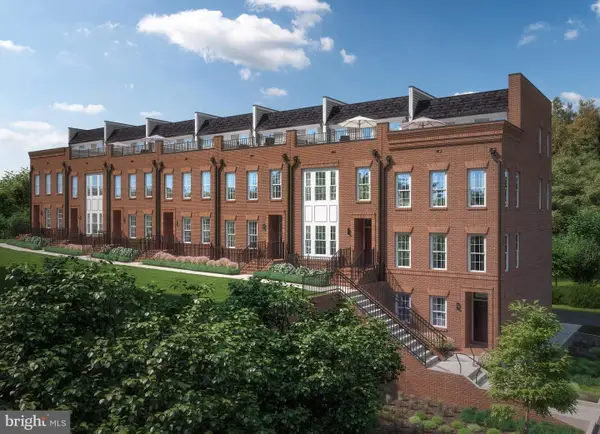 $949,990Active4 beds 5 baths2,446 sq. ft.
1441 Aspen St Nw, WASHINGTON, DC 20012
MLS# DCDC2276040Listed by: RE/MAX UNITED REAL ESTATE - New
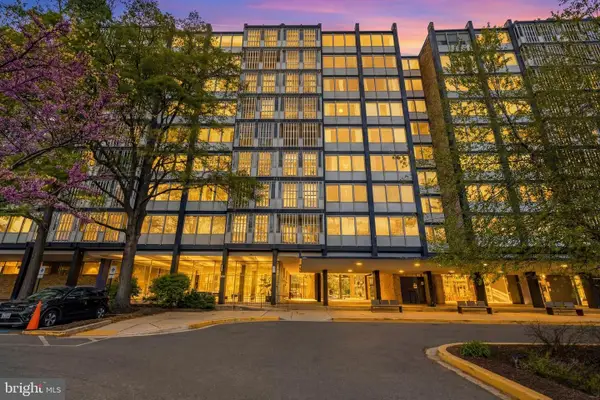 $54,000Active1 beds 1 baths784 sq. ft.
1311 Delaware Ave Sw #s240, WASHINGTON, DC 20024
MLS# DCDC2276044Listed by: REDFIN CORP - New
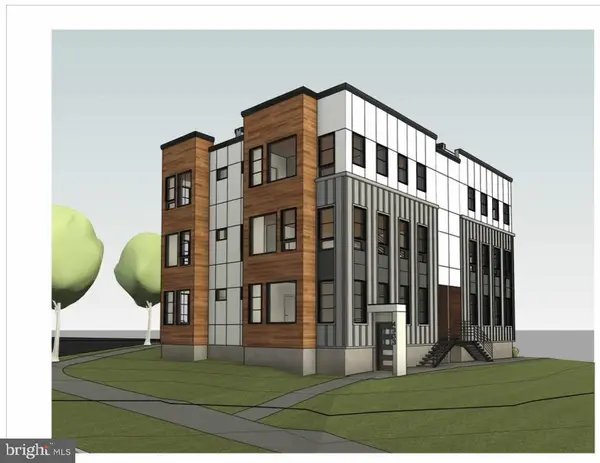 $899,900Active0.1 Acres
4335 Kansas Ave Nw, WASHINGTON, DC 20011
MLS# DCDC2276052Listed by: EXP REALTY, LLC 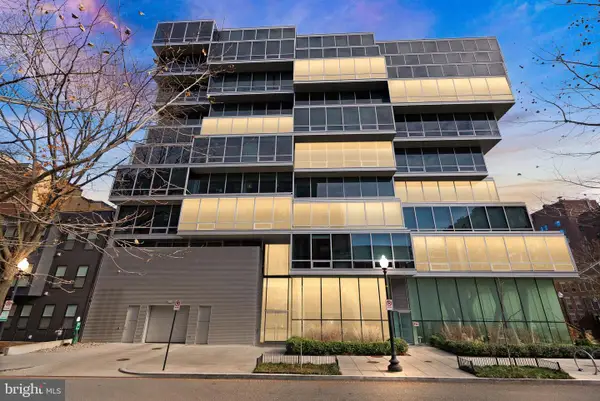 $1,700,000Pending2 beds 2 baths1,731 sq. ft.
1111 24th St Nw #27, WASHINGTON, DC 20037
MLS# DCDC2276020Listed by: REALTY ONE GROUP CAPITAL- Open Sun, 2 to 4pmNew
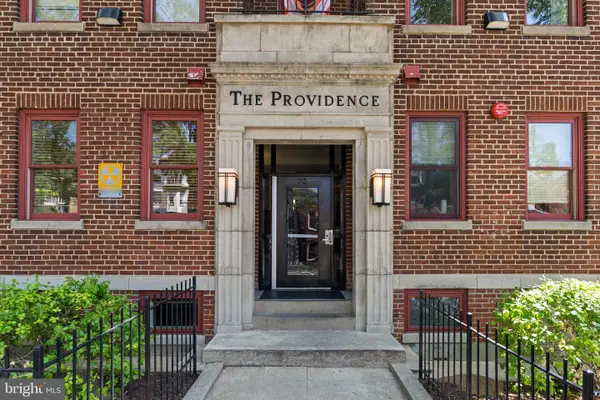 $485,000Active2 beds 2 baths777 sq. ft.
70 Rhode Island Ave Nw #503, WASHINGTON, DC 20001
MLS# DCDC2273548Listed by: TTR SOTHEBY'S INTERNATIONAL REALTY - New
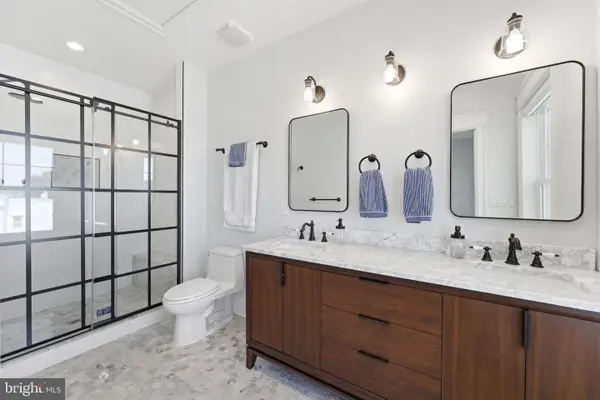 $1,049,000Active3 beds 4 baths2,480 sq. ft.
3628 New Hampshire Ave Nw, WASHINGTON, DC 20010
MLS# DCDC2276034Listed by: RLAH @PROPERTIES


Protect your home and budget from life's surprises with an Assurant Home Warranty, backed by a partner that supports you through every step of homeownership. Explore Plans.
©2026 Century 21 Real Estate LLC. All rights reserved. CENTURY 21®, the CENTURY 21 Logo and C21® are service marks owned by Century 21 Real Estate LLC. Century 21 Real Estate LLC fully supports the principles of the Fair Housing Act and the Equal Opportunity Act. Each office is independently owned and operated. Listing information is deemed reliable but not guaranteed accurate.