
42 Hawthorne Ct Ne #42, Washington, DC 20017
Local realty services provided by:CENTURY 21 Rauh & Johns
42 Hawthorne Ct Ne #42,Washington, DC 20017
$500,000
- 2 Beds
- 3 Baths
- 1,184 sq. ft.
- Townhouse
- Active
Listed by: nikki a cooper
Office: compass
MLS#:DCDC2274688
Source:BRIGHTMLS
Price summary
- Price:$500,000
- Price per sq. ft.:$422.3
About this home
Forget cookie-cutter condos—this is the one everyone will remember.
Welcome to 42 Hawthorne Court NE, where industrial-chic design meets sophisticated city living. With soaring loft-style ceilings, dramatic architectural details, and an open, light-filled floor plan PLUS an unobstructed view of the Washington Monument from the primary bedroom, this home feels like a stylish New York City loft in the heart of Washington, DC.
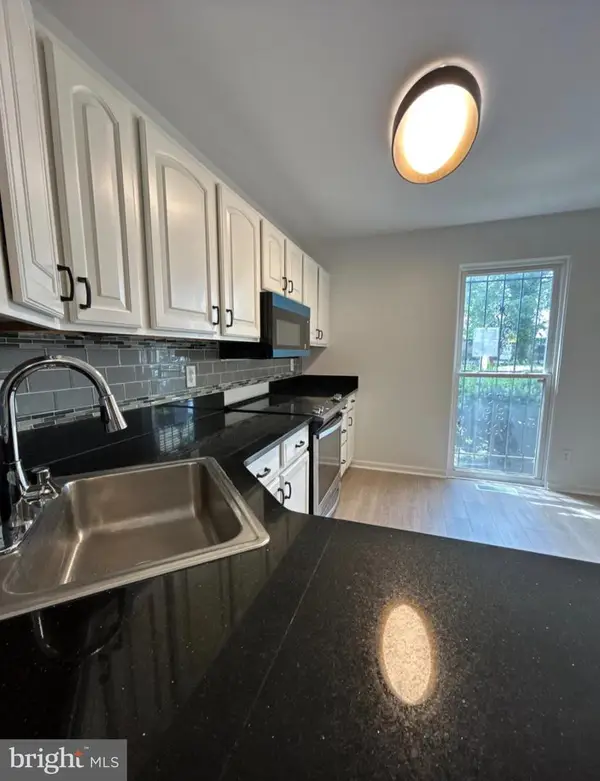
The unique layout features two incredible primary suites with custom loft spaces and designer ladders, creating flexible living that's as functional as it is unforgettable. The gourmet galley kitchen opens to a separate dining area, while the private patio offers the perfect spot for morning coffee, evening cocktails, or entertaining friends.
Life is easy in this gated community featuring a swimming pool and a reserved underground parking space with convenient access to your front door.
The location is exceptional. Walk to Children's National Hospital, the VA Medical Center, or The Catholic University of America. Even better, you're just steps from the exciting new Reservoir District, where a vibrant mix of restaurants, shopping, grocery stores, and entertainment is transforming the neighborhood into one of DC's most exciting destinations.
Bold. Stylish. One of a kind. If you're looking for a home with personality instead of the ordinary, you have found it....
Contact an agent
Home facts
- Year built:1987
- Listing ID #:DCDC2274688
- Added:1 day(s) ago
- Updated:July 26, 2026 at 01:55 PM
Rooms and interior
- Bedrooms:2
- Total bathrooms:3
- Full bathrooms:2
- Half bathrooms:1
- Flooring:Wood
- Dining Description:Combination Dining/Living
- Kitchen Description:Built-In Microwave, Dishwasher, Disposal, Exhaust Fan, Kitchen - Galley, Recessed Lighting, Refrigerator, Stainless Steel Appliances, Stove
- Living area:1,184 sq. ft.
Heating and cooling
- Cooling:Ceiling Fan(s), Central A/C
- Heating:Electric, Forced Air
Structure and exterior
- Year built:1987
- Building area:1,184 sq. ft.
- Lot area:0.04 Acres
- Architectural Style:Contemporary, Loft
- Construction Materials:Brick, Brick Front
- Exterior Features:Balcony
- Foundation Description:Slab
- Levels:2 Stories
Utilities
- Water:Public
- Sewer:Private Sewer
Finances and disclosures
- Price:$500,000
- Price per sq. ft.:$422.3
- Tax amount:$3,645 (2026)
Features and amenities
- Laundry features:Dryer, Washer
- Amenities:Exposed Beams, Recessed Lighting, Smoke Detector
Parking
- Parking description:Garage Door Opener, Off Street, On Street, Parking Garage, Parking Space Conveys, Permit Included, Secure Parking, Under Home Parking, Underground
- Garage:Yes
- Garage spaces:1
New listings near 42 Hawthorne Ct Ne #42
- Coming Soon
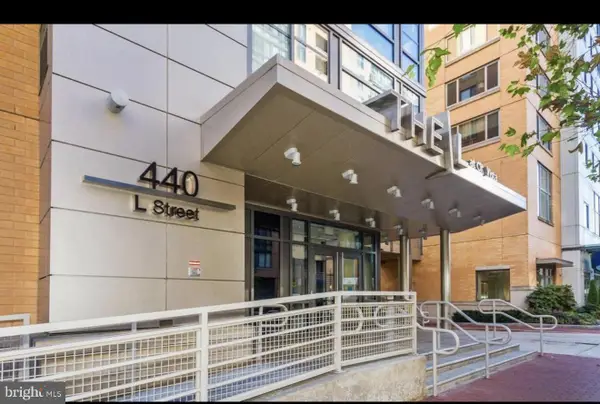 $379,000Coming Soon2 beds 2 baths
440 L St Nw #1014, WASHINGTON, DC 20001
MLS# DCDC2275260Listed by: EXP REALTY, LLC - New
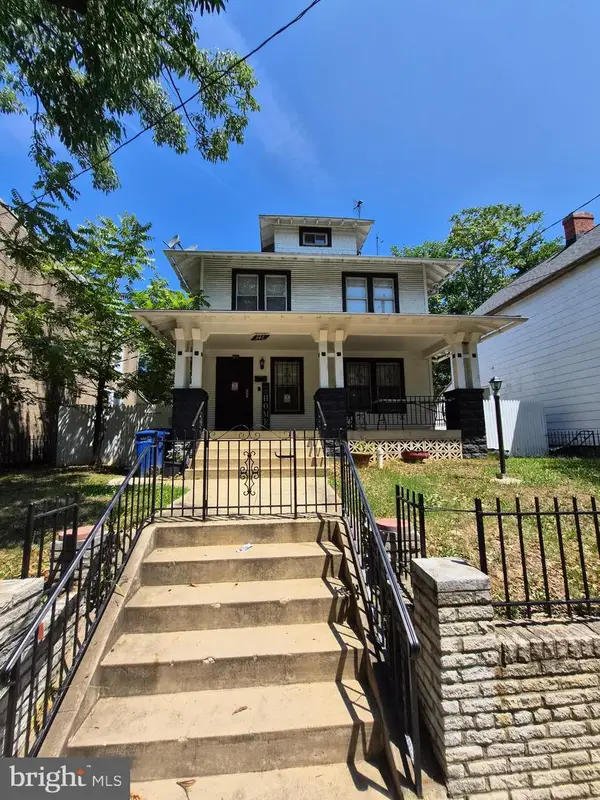 $489,000Active4 beds 3 baths2,280 sq. ft.
346 Raleigh St Se, WASHINGTON, DC 20032
MLS# DCDC2275098Listed by: BERKSHIRE HATHAWAY HOMESERVICES PENFED REALTY 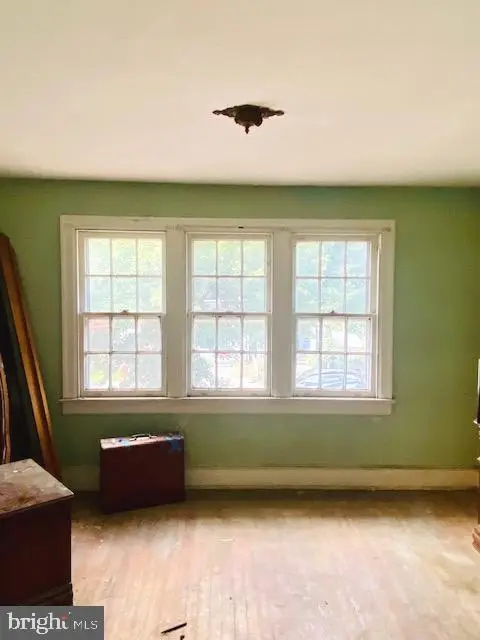 $399,500Pending2 beds 1 baths840 sq. ft.
1733 L St Ne, WASHINGTON, DC 20002
MLS# DCDC2275294Listed by: POWER 1 REALTY AND DESIGN GROUP- New
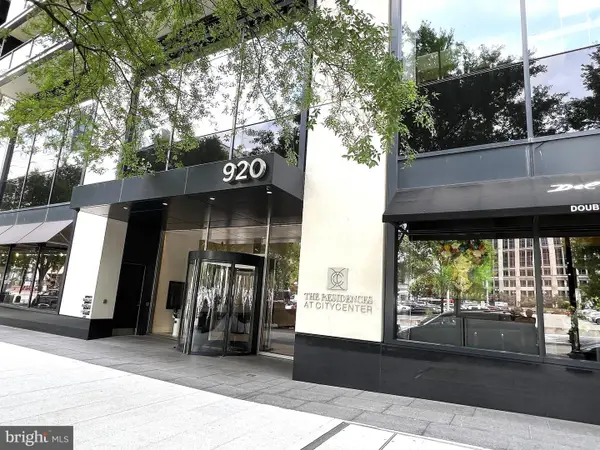 $1,500,000Active2 beds 3 baths1,423 sq. ft.
920 I St Nw #805, WASHINGTON, DC 20001
MLS# DCDC2275274Listed by: NITRO REALTY - Coming Soon
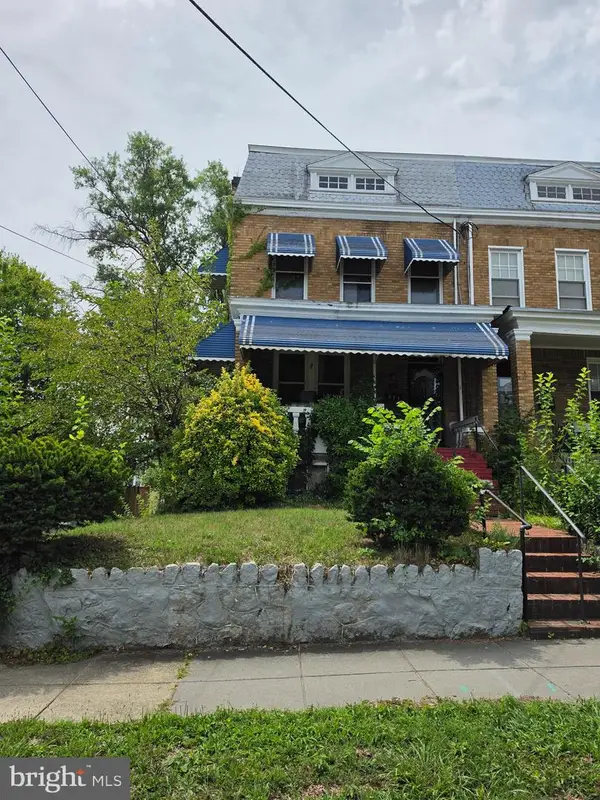 $499,900Coming Soon5 beds 4 baths
410 Nicholson St Nw, WASHINGTON, DC 20011
MLS# DCDC2275278Listed by: SAMSON PROPERTIES - Coming Soon
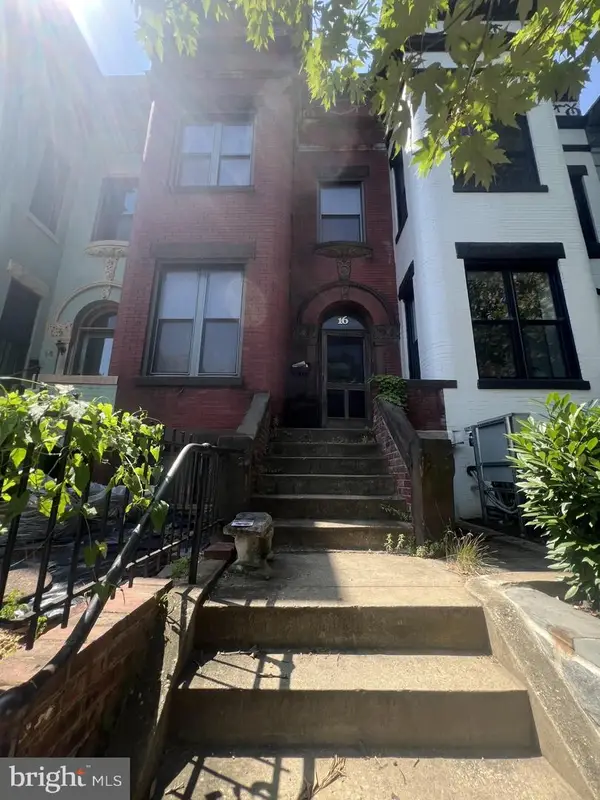 $625,000Coming Soon4 beds 2 baths
16 S St Nw, WASHINGTON, DC 20001
MLS# DCDC2275272Listed by: COLDWELL BANKER REALTY - WASHINGTON - New
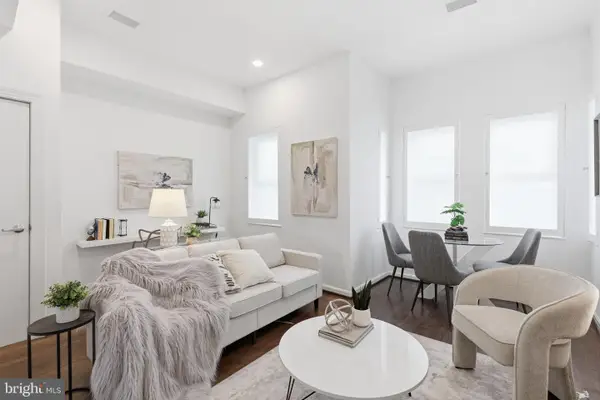 $489,000Active1 beds 1 baths640 sq. ft.
1626 15th St Nw #301, WASHINGTON, DC 20009
MLS# DCDC2275264Listed by: SAMSON PROPERTIES - Coming Soon
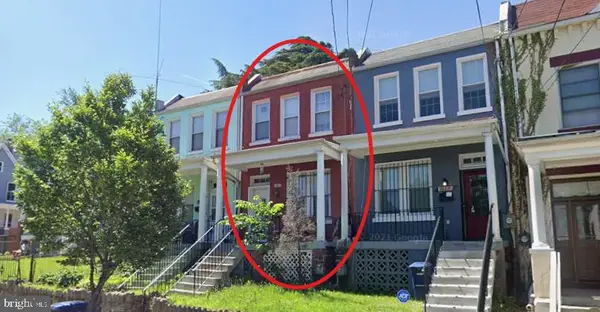 $350,000Coming Soon4 beds 2 baths
1607 U St Se, WASHINGTON, DC 20020
MLS# DCDC2274302Listed by: ENGEL & VOLKERS WASHINGTON, DC - Coming Soon
 $385,000Coming Soon4 beds 4 baths
822 Wheeler Hill Dr Se, WASHINGTON, DC 20032
MLS# DCDC2275262Listed by: SAMSON PROPERTIES


Protect your home and budget from life's surprises with an Assurant Home Warranty, backed by a partner that supports you through every step of homeownership. Explore Plans.
©2026 Century 21 Real Estate LLC. All rights reserved. CENTURY 21®, the CENTURY 21 Logo and C21® are service marks owned by Century 21 Real Estate LLC. Century 21 Real Estate LLC fully supports the principles of the Fair Housing Act and the Equal Opportunity Act. Each office is independently owned and operated. Listing information is deemed reliable but not guaranteed accurate.