
4201 Cathedral Ave Nw #523e, Washington, DC 20016
Local realty services provided by:CENTURY 21 Reilly Realtors
4201 Cathedral Ave Nw #523e,Washington, DC 20016
$495,000
- 2 Beds
- 2 Baths
- 1,229 sq. ft.
- Condominium
- Active
Listed by: marcie c sandalow, catarina bannier
Office: compass
MLS#:DCDC2285718
Source:BRIGHTMLS
Price summary
- Price:$495,000
- Price per sq. ft.:$402.77
About this home
Experience the effortless cool of mid-century design at The Towers, an iconic 1960 landmark with expansive gardens, a pool, in-house stores, 24-hour concierge and many other amenities and services.
This beautifully refreshed flat perfectly balances vintage character with crisp modern updates. Large windows frame leafy views and flood the open layout with natural light, leading out to a 20 foot private balcony.
Appliances were recently replaced. Both bathrooms, including the en-suite primary, were renovated in 2025, complete with terrazzo-style floor tile as an upgraded nod to the period. Refinished wood floors in the living areas as well as LVP in the bedrooms. There's thoughtful storage throughout, with expansive built-ins and reconfigured closets. One indoor garage parking space (B10) comes with the unit.
Walk to trails, AU, medical buildings, Chef Geoff's, Shemali's and a variety of retail businesses.
Contact an agent
Home facts
- Year built:1960
- Subdivision & Development:WESLEY HEIGHTS
- Listing ID #:DCDC2285718
- Added:2 day(s) ago
- Updated:November 03, 2026 at 04:17 PM
Rooms and interior
- Bedrooms:2
- Total bathrooms:2
- Full bathrooms:2
- Flooring:Engineered Wood, Stone, Tile/Brick, Wood
- Dining Description:Combination Dining/Living
- Bathrooms Description:Primary Bath(s)
- Kitchen Description:Built-In Microwave, Built-Ins, Dishwasher, Disposal, Kitchen - Gourmet, Oven/Range - Gas, Refrigerator
- Bedroom Description:Entry Level Bedroom, Walk In Closet(s)
- Living area:1,229 sq. ft.
Heating and cooling
- Cooling:Ceiling Fan(s), Central A/C, Convector
- Heating:Convector, Natural Gas, Summer/Winter Changeover
Structure and exterior
- Year built:1960
- Building area:1,229 sq. ft.
- Architectural Style:Mid-Century Modern
- Construction Materials:Brick
- Exterior Features:Balcony
- Levels:1 Story
Schools
- Elementary school:HORACE MANN
Utilities
- Water:Public
- Sewer:Public Sewer
Finances and disclosures
- Price:$495,000
- Price per sq. ft.:$402.77
- Tax amount:$3,248 (2025)
Features and amenities
- Amenities:Built-Ins, Ceiling Fan(s), Desk in Lobby, Doorman, Double Pane Windows, Resident Manager, Smoke Detector, Window Treatments
Parking
- Parking description:Attached Garage, Parking Space Conveys, Underground
- Garage:Yes
- Garage spaces:1
New listings near 4201 Cathedral Ave Nw #523e
- Coming Soon
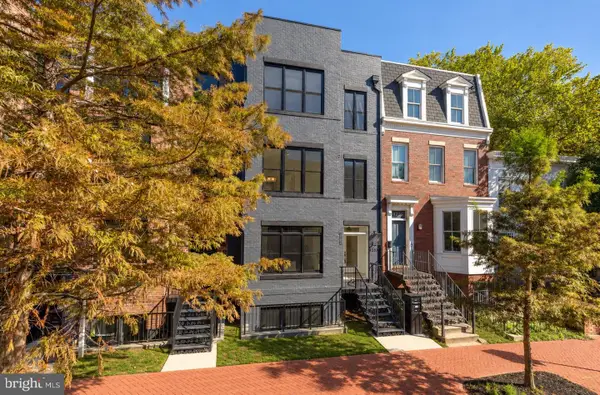 $1,324,900Coming Soon3 beds 4 baths2,000 sq. ft.
1237 4th St Nw #a, WASHINGTON, DC 20001
MLS# DCDC2289320Listed by: TTR SOTHEBY'S INTERNATIONAL REALTY - Coming Soon
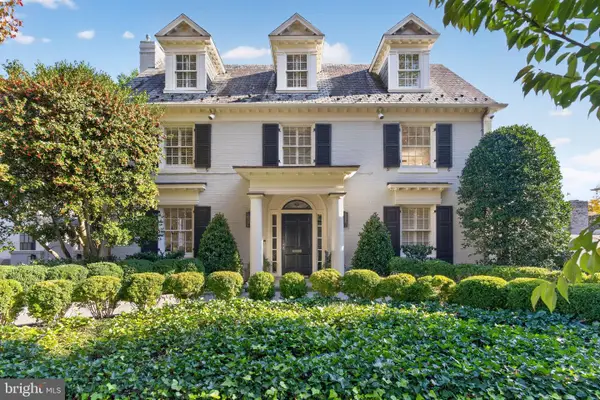 $4,775,000Coming Soon5 beds 6 baths4,401 sq. ft.
2709 31st St Nw, WASHINGTON, DC 20008
MLS# DCDC2289700Listed by: TTR SOTHEBY'S INTERNATIONAL REALTY - Coming SoonOpen Thu, 4 to 5:30pm
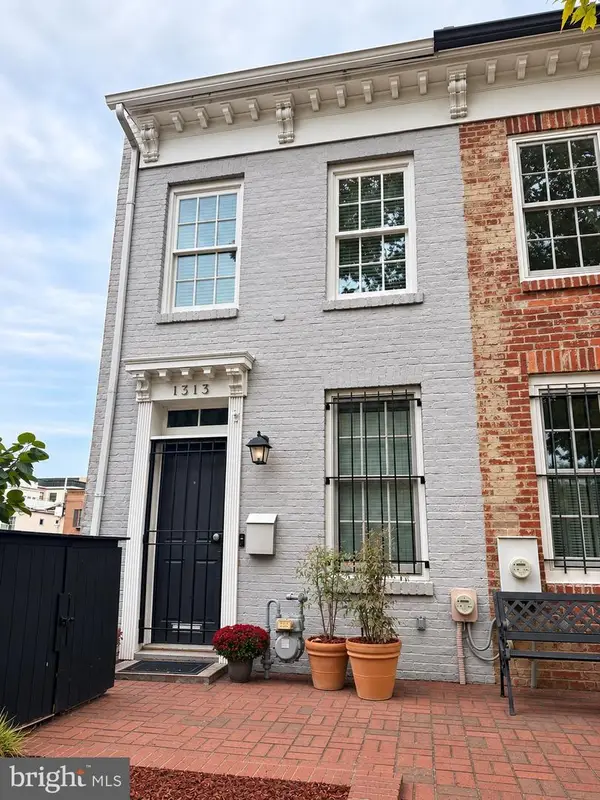 $899,000Coming Soon2 beds 2 baths1,300 sq. ft.
1313 10th St Nw, WASHINGTON, DC 20001
MLS# DCDC2290358Listed by: COMPASS - Coming Soon
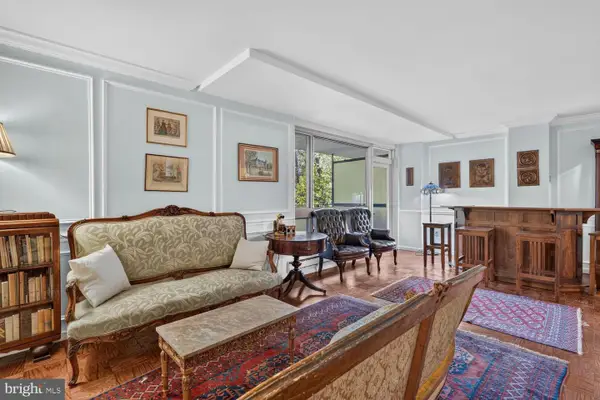 $619,000Coming Soon2 beds 2 baths1,398 sq. ft.
4101 Cathedral Ave Nw #306, WASHINGTON, DC 20016
MLS# DCDC2289686Listed by: TTR SOTHEBY'S INTERNATIONAL REALTY - Coming SoonOpen Sat, 1 to 3pm
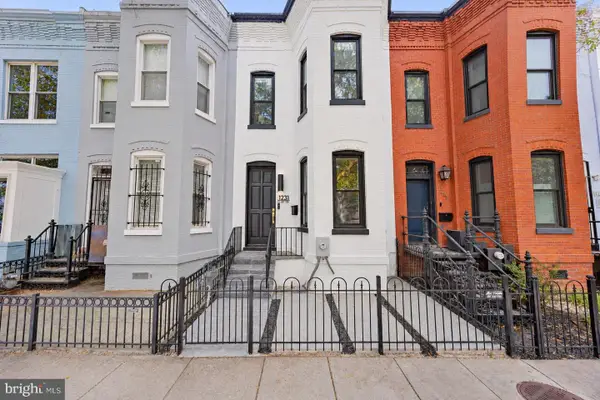 $1,599,000Coming Soon3 beds 3 baths1,496 sq. ft.
1231 W St Nw, WASHINGTON, DC 20009
MLS# DCDC2290302Listed by: SAMSON PROPERTIES - Coming Soon
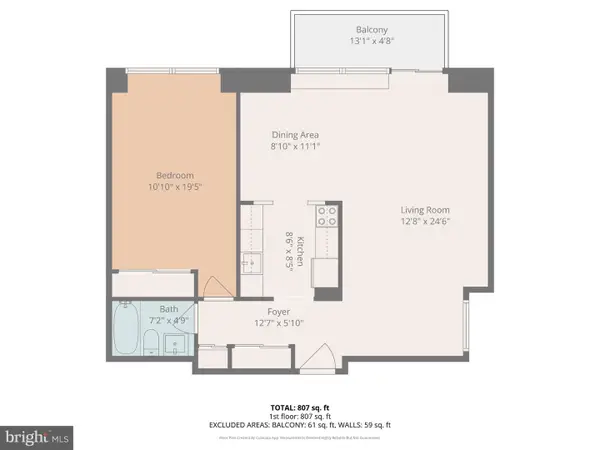 $299,000Coming Soon1 beds 1 baths777 sq. ft.
400 O St Sw #402, WASHINGTON, DC 20024
MLS# DCDC2290252Listed by: KELLER WILLIAMS CAPITAL PROPERTIES - Coming Soon
 $475,000Coming Soon3 beds 2 baths1,656 sq. ft.
1320 Valley Pl Se, WASHINGTON, DC 20020
MLS# DCDC2279138Listed by: R.M. SIMPSON REAL ESTATE, LLC. - Coming Soon
 $925,000Coming Soon5 beds 3 baths2,464 sq. ft.
6520 8th St Nw, WASHINGTON, DC 20012
MLS# DCDC2290112Listed by: R.M. SIMPSON REAL ESTATE, LLC. - Coming Soon
 $1,249,000Coming Soon3 beds 5 baths2,188 sq. ft.
4712 Fessenden St Nw, WASHINGTON, DC 20016
MLS# DCDC2267742Listed by: LONG & FOSTER REAL ESTATE, INC. - Coming SoonOpen Sat, 12 to 3pm
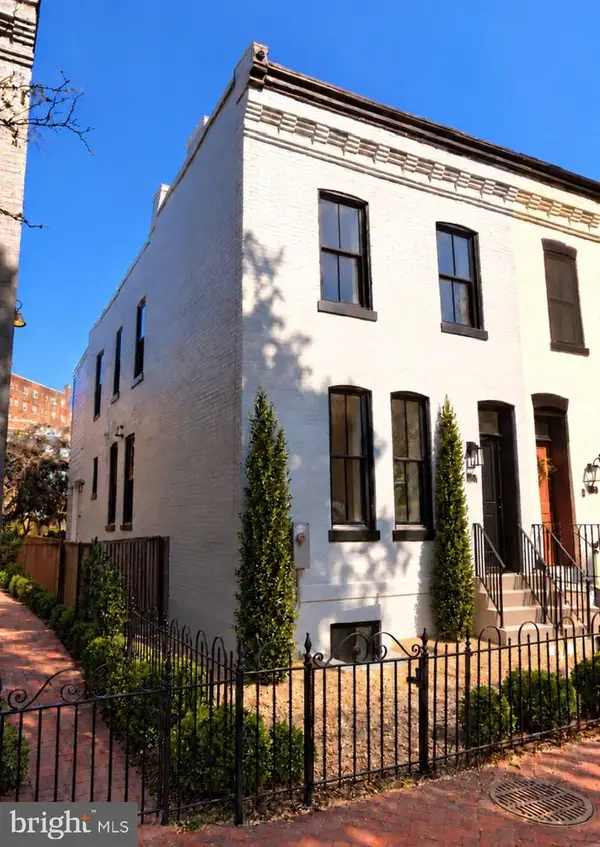 $2,095,000Coming Soon4 beds 4 baths2,100 sq. ft.
1511 Caroline St Nw, WASHINGTON, DC 20009
MLS# DCDC2289474Listed by: MCWILLIAMS/BALLARD, INC.


Protect your home and budget from life's surprises with an Assurant Home Warranty, backed by a partner that supports you through every step of homeownership. Explore Plans.
©2026 Century 21 Real Estate LLC. All rights reserved. CENTURY 21®, the CENTURY 21 Logo and C21® are service marks owned by Century 21 Real Estate LLC. Century 21 Real Estate LLC fully supports the principles of the Fair Housing Act and the Equal Opportunity Act. Each office is independently owned and operated. Listing information is deemed reliable but not guaranteed accurate.