
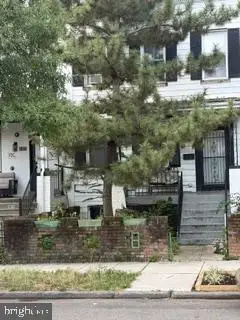
4237 Gorman St Se, Washington, DC 20019
Local realty services provided by:CENTURY 21 Home Team Realty
4237 Gorman St Se,Washington, DC 20019
$410,000
- 2 Beds
- 2 Baths
- 1,144 sq. ft.
- Single family
- Coming Soon
Listed by: rashad henderson, ronni danielle cannady
Office: samson properties
MLS#:DCDC2284404
Source:BRIGHTMLS
Price summary
- Price:$410,000
- Price per sq. ft.:$358.39
About this home
Located in DC’s Fort Dupont Park neighborhood, this 2-bedroom, 1.5-bath home offers three finished levels and over 1,200 square feet of living space. The main level features luxury vinyl plank flooring, a spacious living room with plenty of natural light, a separate dining area with exposed beams, and a kitchen with granite countertops and access to the fully fenced backyard.
Upstairs, you’ll find two generously sized bedrooms, including a primary bedroom with two closets, along with a full bath. The finished lower level adds valuable flex space with a recreation room and bar area, half bath, laundry room, washer and dryer, and utility sink.
Conveniently situated near Fort Dupont Park, neighborhood shopping and everyday essentials, with easy access to Pennsylvania Avenue, Minnesota Avenue, public transportation, and major routes throughout DC. Enjoy nearby parks and recreation while remaining within easy reach of Capitol Hill, Downtown DC, and surrounding neighborhoods.
Contact an agent
Home facts
- Year built:1952
- Subdivision & Development:FORT DUPONT PARK
- Listing ID #:DCDC2284404
- Updated:September 22, 2026 at 05:34 AM
Rooms and interior
- Bedrooms:2
- Total bathrooms:2
- Full bathrooms:1
- Half bathrooms:1
- Flooring:Hardwood, Luxury Vinyl Plank, Tile/Brick
- Dining Description:Dining Area
- Kitchen Description:Carpet, Kitchen - Galley, Oven/Range - Electric, Range Hood, Refrigerator, Upgraded Countertops, Wet/Dry Bar
- Bedroom Description:Carpet
- Basement:Yes
- Basement Description:Full, Heated, Interior Access, Partially Finished, Windows
- Living area:1,144 sq. ft.
Heating and cooling
- Cooling:Central A/C
- Heating:Hot Water, Oil
Structure and exterior
- Roof:Composite, Shingle
- Year built:1952
- Building area:1,144 sq. ft.
- Lot area:0.04 Acres
- Architectural Style:Traditional
- Construction Materials:Brick
- Exterior Features:Exterior Lighting, Sidewalks, Street Lights
- Foundation Description:Brick/Mortar
- Levels:3 Story
Schools
- High school:ANACOSTIA
- Middle school:SOUSA
- Elementary school:PLUMMER
Utilities
- Water:Public
- Sewer:Private Sewer
Finances and disclosures
- Price:$410,000
- Price per sq. ft.:$358.39
Features and amenities
- Laundry features:Dryer, Dryer In Unit, Has Laundry, Washer, Washer In Unit
- Amenities:Cable TV Available, Carpet, Ceiling Fan(s), Electric Available, Exposed Beams, Main Entrance Lock, Phone Available, Wet/Dry Bar, Window Treatments
Parking
- Parking description:On Street
New listings near 4237 Gorman St Se
- Coming Soon
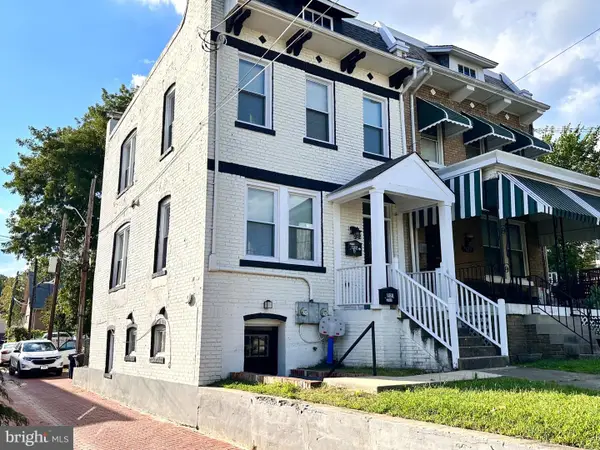 $719,900Coming Soon5 beds 3 baths2,001 sq. ft.
5620 9th St Nw, WASHINGTON, DC 20011
MLS# DCDC2284246Listed by: LONG & FOSTER REAL ESTATE, INC. - Coming SoonOpen Sun, 12 to 2pm
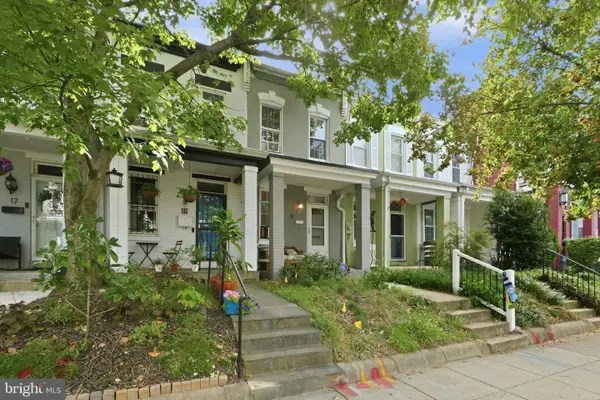 $599,000Coming Soon2 beds 2 baths832 sq. ft.
13 16th St Ne, WASHINGTON, DC 20002
MLS# DCDC2277834Listed by: COMPASS - Coming Soon
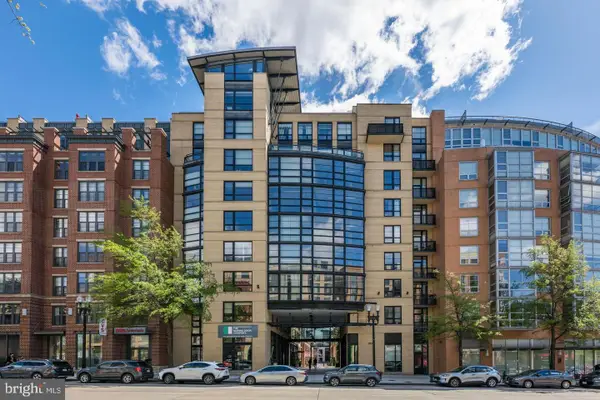 $329,000Coming Soon1 beds 1 baths550 sq. ft.
2125 Nw 14th St Nw #409, WASHINGTON, DC 20009
MLS# DCDC2282546Listed by: LONG & FOSTER REAL ESTATE, INC. - Coming SoonOpen Sat, 11am to 1pm
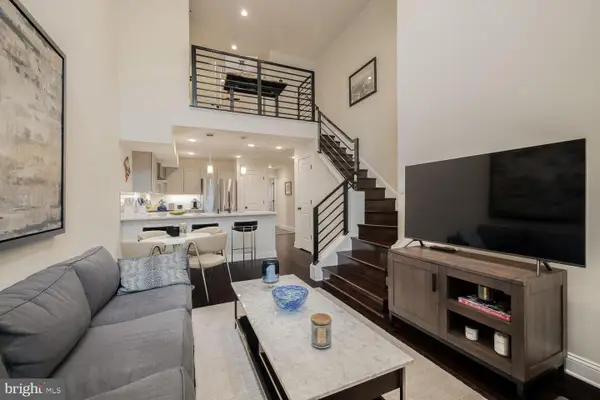 $749,000Coming Soon2 beds 3 baths1,313 sq. ft.
1433 K St Se #101, WASHINGTON, DC 20003
MLS# DCDC2283184Listed by: COMPASS - Coming SoonOpen Sat, 2 to 4pm
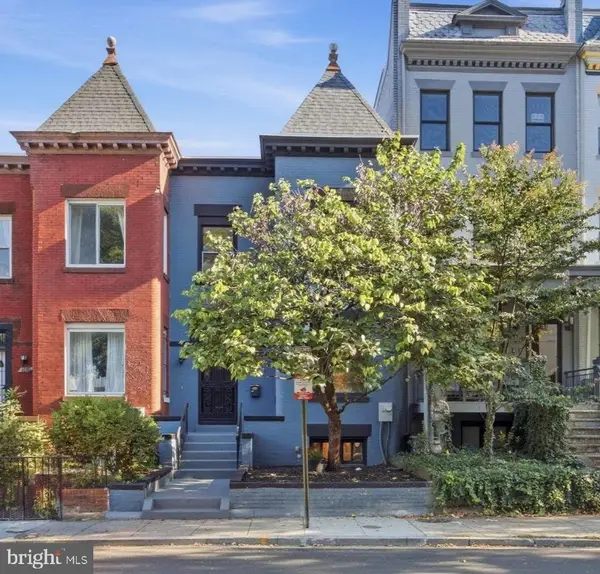 $1,000,000Coming Soon4 beds 4 baths2,715 sq. ft.
1112 Monroe St Nw, WASHINGTON, DC 20010
MLS# DCDC2282068Listed by: RLAH @PROPERTIES - Coming SoonOpen Sat, 1 to 3pm
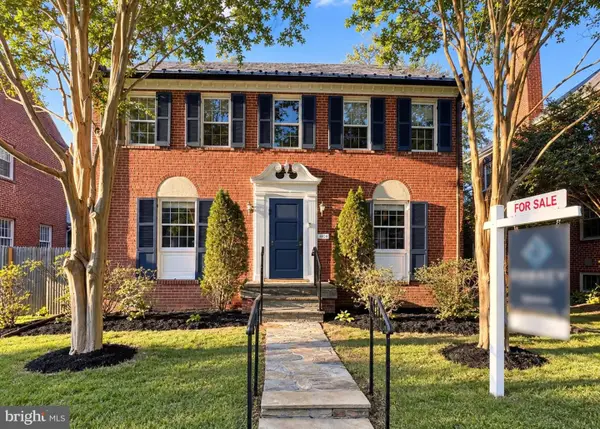 $1,499,000Coming Soon5 beds 4 baths2,665 sq. ft.
4521 Burlington Pl Nw, WASHINGTON, DC 20016
MLS# DCDC2283198Listed by: KW METRO CENTER - Coming SoonOpen Sat, 1 to 3pm
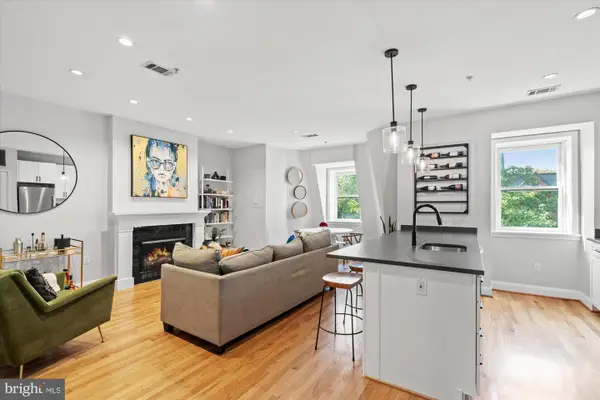 $859,000Coming Soon2 beds 2 baths1,209 sq. ft.
1407 15th St Nw #4, WASHINGTON, DC 20005
MLS# DCDC2283970Listed by: TTR SOTHEBY'S INTERNATIONAL REALTY - Coming Soon
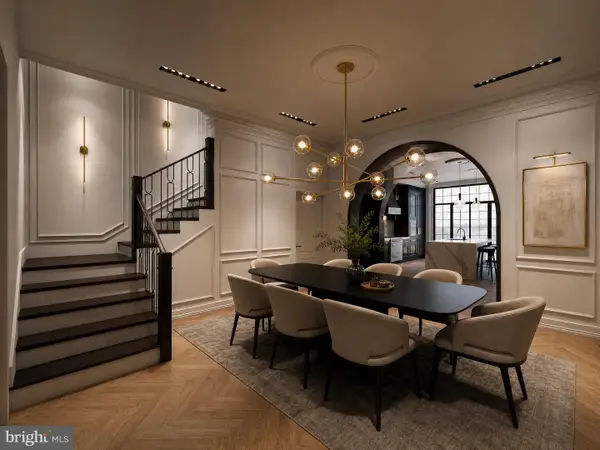 $2,499,999Coming Soon7 beds 3 baths4,327 sq. ft.
1703 Q St Nw, WASHINGTON, DC 20009
MLS# DCDC2284238Listed by: EXP REALTY, LLC - Coming Soon
 $200,000Coming Soon3 beds 1 baths1,820 sq. ft.
38 Channing St Nw, WASHINGTON, DC 20001
MLS# DCDC2284308Listed by: KELLER WILLIAMS PREFERRED PROPERTIES


Protect your home and budget from life's surprises with an Assurant Home Warranty, backed by a partner that supports you through every step of homeownership. Explore Plans.
©2026 Century 21 Real Estate LLC. All rights reserved. CENTURY 21®, the CENTURY 21 Logo and C21® are service marks owned by Century 21 Real Estate LLC. Century 21 Real Estate LLC fully supports the principles of the Fair Housing Act and the Equal Opportunity Act. Each office is independently owned and operated. Listing information is deemed reliable but not guaranteed accurate.