
429 N St Sw #s-704, Washington, DC 20024
Local realty services provided by:CENTURY 21 Above and Beyond
Listed by: sheena saydam, samantha grace shattuck
Office: keller williams capital properties
MLS#:DCDC2281406
Source:BRIGHTMLS
Price summary
- Price:$450,000
- Price per sq. ft.:$371.59
About this home
Nestled within the prestigious Tiber Island cooperative, this 7th-floor 2-bedroom, 2-bath residence offers a serene retreat with lush green views from every room and no underlying mortgage! Inside, hardwood floors and abundant natural light create a warm and inviting atmosphere throughout the thoughtfully designed living space. The gourmet kitchen is a chef’s dream, boasting ample white cabinetry, a tiled backsplash, and stainless steel appliances, including a gas range. Whether preparing a casual meal or hosting a dinner party, the adjacent dining area creates a seamless layout for everyday living and entertaining. The spacious living room is filled with natural light through large windows and a sliding glass door that opens to the private balcony, offering the perfect place to unwind while taking in the city views that surround you. Retreat to the generously sized primary bedroom that provides a tranquil space with a large walk-in closet and en-suite bath featuring a tiled walk-in shower. A secondary bedroom with ample closet space and a well-appointed hallway bath complete this unit. Community amenities elevate the living experience with a refreshing outdoor pool, fitness center, common laundry room, and welcoming lobby with 24/7 concierge service. Coop fees include property taxes, all utilities, internet, underlying mortgage, master insurance, and building maintenance, providing added convenience and a carefree lifestyle in this pet-friendly building. Tiber Island residents enjoy easy access to the Waterfront SEU Metro station (green line), Nationals Park, and The Wharf, with its vibrant shopping, dining, entertainment, and waterfront events throughout the year. Experience the perfect blend of comfort, convenience, and city living in this exceptional home....
Contact an agent
Home facts
- Year built:1964
- Subdivision & Development:WATERFRONT
- Listing ID #:DCDC2281406
- Added:44 day(s) ago
- Updated:October 23, 2026 at 02:00 PM
Rooms and interior
- Bedrooms:2
- Total bathrooms:2
- Full bathrooms:2
- Flooring:Hardwood
- Dining Description:Dining Area
- Bathrooms Description:Primary Bath(s)
- Kitchen Description:Dishwasher, Disposal, Kitchen - Gourmet, Oven/Range - Gas, Refrigerator, Stainless Steel Appliances
- Bedroom Description:Walk In Closet(s)
- Living area:1,211 sq. ft.
Heating and cooling
- Cooling:Central A/C
- Heating:Natural Gas, Wall Unit
Structure and exterior
- Year built:1964
- Building area:1,211 sq. ft.
- Architectural Style:Contemporary
- Construction Materials:Brick
- Exterior Features:Balcony
- Levels:1 Story
Utilities
- Water:Public
- Sewer:Public Sewer
Finances and disclosures
- Price:$450,000
- Price per sq. ft.:$371.59
- Tax amount:$549,400 (2026)
Features and amenities
- Amenities:Desk in Lobby, Main Entrance Lock, Window Treatments
Parking
- Parking description:On Street, On-site - Rent
New listings near 429 N St Sw #s-704
- Coming Soon
 $1,325,000Coming Soon4 beds 3 baths1,690 sq. ft.
1330 South Carolina Ave Se, WASHINGTON, DC 20003
MLS# DCDC2286404Listed by: RLAH @PROPERTIES - Coming Soon
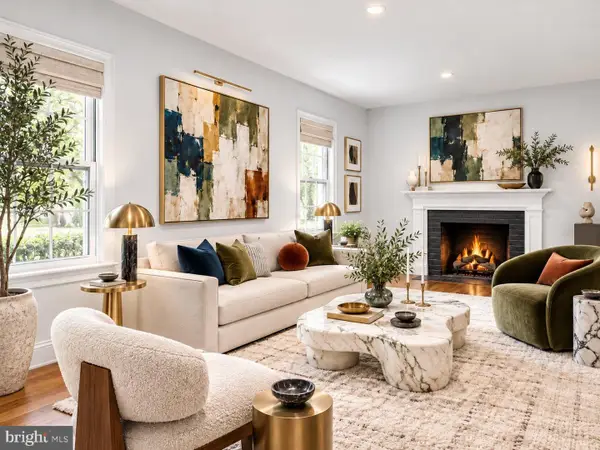 $1,499,999Coming Soon5 beds 2 baths1,794 sq. ft.
4620 Tilden St Nw, WASHINGTON, DC 20016
MLS# DCDC2288904Listed by: COMPASS - Coming Soon
 $649,900Coming Soon3 beds 3 baths1,242 sq. ft.
2724 12th St Ne #10, WASHINGTON, DC 20018
MLS# DCDC2280096Listed by: RLAH @PROPERTIES - Coming Soon
 $569,000Coming Soon2 beds 1 baths980 sq. ft.
2301 N Nw #109, WASHINGTON, DC 20037
MLS# DCDC2288400Listed by: BERKSHIRE HATHAWAY HOMESERVICES PENFED REALTY - Coming Soon
 $499,000Coming Soon1 beds 1 baths840 sq. ft.
819 D St Ne #3, WASHINGTON, DC 20002
MLS# DCDC2288888Listed by: TTR SOTHEBY'S INTERNATIONAL REALTY - Coming Soon
 $1,150,000Coming Soon4 beds 4 baths2,061 sq. ft.
Address Withheld By Seller, WASHINGTON, DC 20002
MLS# DCDC2282298Listed by: COMPASS - Coming Soon
 $769,000Coming Soon3 beds 2 baths1,733 sq. ft.
1716 Ne 3rd St Ne #b, WASHINGTON, DC 20002
MLS# DCDC2285388Listed by: CITY HOUSES, LLC - Coming Soon
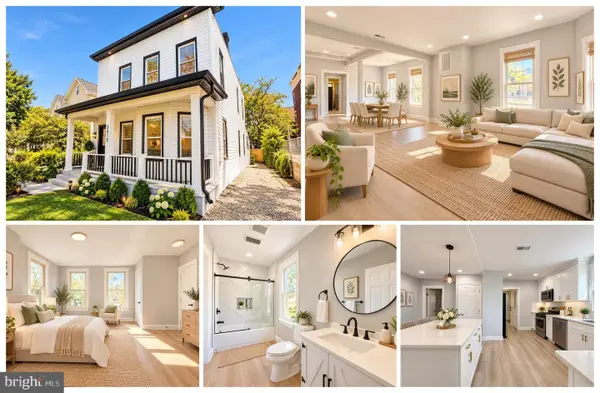 $849,000Coming Soon3 beds 3 baths1,938 sq. ft.
1030 Kearny St Ne, WASHINGTON, DC 20017
MLS# DCDC2288964Listed by: CAPSTAR PROPERTIES - Coming Soon
 $1,795,000Coming Soon5 beds 4 baths4,000 sq. ft.
2971 Mckinley St Nw, WASHINGTON, DC 20015
MLS# DCDC2288672Listed by: COMPASS - Coming Soon
 $750,000Coming Soon3 beds 2 baths2,136 sq. ft.
4122 Illinois Ave Nw, WASHINGTON, DC 20011
MLS# DCDC2288516Listed by: KELLER WILLIAMS REALTY


Protect your home and budget from life's surprises with an Assurant Home Warranty, backed by a partner that supports you through every step of homeownership. Explore Plans.
©2026 Century 21 Real Estate LLC. All rights reserved. CENTURY 21®, the CENTURY 21 Logo and C21® are service marks owned by Century 21 Real Estate LLC. Century 21 Real Estate LLC fully supports the principles of the Fair Housing Act and the Equal Opportunity Act. Each office is independently owned and operated. Listing information is deemed reliable but not guaranteed accurate.