
4301 Massachusetts Ave Nw #4011, Washington, DC 20016
Local realty services provided by:CENTURY 21 Advantage Gold
4301 Massachusetts Ave Nw #4011,Washington, DC 20016
$295,000
- 1 Beds
- 1 Baths
- 786 sq. ft.
- Condominium
- Active
Listed by: michelle buckman, toni m glickman
Office: ttr sotheby's international realty
MLS#:DCDC2275004
Source:BRIGHTMLS
Price summary
- Price:$295,000
- Price per sq. ft.:$375.32
- Monthly HOA dues:$849
About this home
Spacious & Sunlit 1BR/1BA Retreat in Prime Location
All Utilities Included | Pet-Friendly | Full-Service Building
Welcome to this exceptionally large, bright, and beautifully maintained 1-bedroom, 1-bathroom apartment offering the ultimate blend of comfort and convenience.
Interior Highlights
•
Contact an agent
Home facts
- Year built:1951
- Listing ID #:DCDC2275004
- Added:1 day(s) ago
- Updated:July 28, 2026 at 07:42 PM
Rooms and interior
- Bedrooms:1
- Total bathrooms:1
- Full bathrooms:1
- Dining Description:Combination Dining/Living, Dining Area
- Bathrooms Description:Bathroom 1
- Kitchen Description:Kitchen - Galley, Oven - Single, Oven/Range - Electric, Range Hood, Refrigerator
- Bedroom Description:Entry Level Bedroom
- Living area:786 sq. ft.
Heating and cooling
- Cooling:Wall Unit
- Heating:Electric, Wall Unit
Structure and exterior
- Year built:1951
- Building area:786 sq. ft.
- Architectural Style:Federal
- Construction Materials:Brick
- Exterior Features:Exterior Lighting, Sidewalks, Street Lights
- Levels:1 Story
Utilities
- Water:Public
- Sewer:Public Septic, Public Sewer
Finances and disclosures
- Price:$295,000
- Price per sq. ft.:$375.32
- Tax amount:$2,281 (2026)
Features and amenities
- Amenities:Window Treatments
Parking
- Parking description:Free, General Common Elements, Lighted Parking, Off Street, On Street, Parking Lot, Paved Parking, Surface, Unassigned
New listings near 4301 Massachusetts Ave Nw #4011
- Open Sat, 2 to 4pmNew
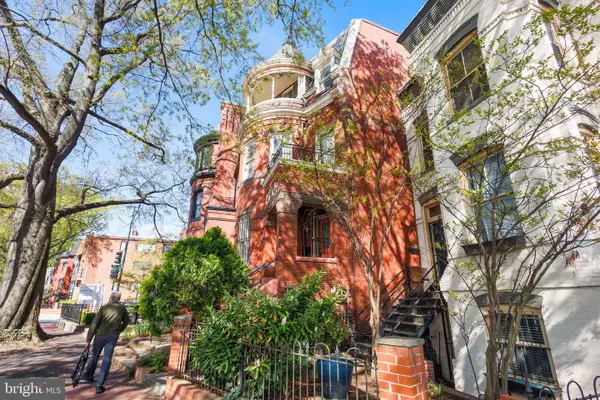 $1,195,000Active7 beds 3 baths3,412 sq. ft.
1113 Rhode Island Ave Nw, WASHINGTON, DC 20005
MLS# DCDC2254634Listed by: COMPASS - Coming Soon
 $525,000Coming Soon2 beds 2 baths
1419 Clifton St Nw #104, WASHINGTON, DC 20009
MLS# DCDC2275234Listed by: KELLER WILLIAMS CAPITAL PROPERTIES - Coming Soon
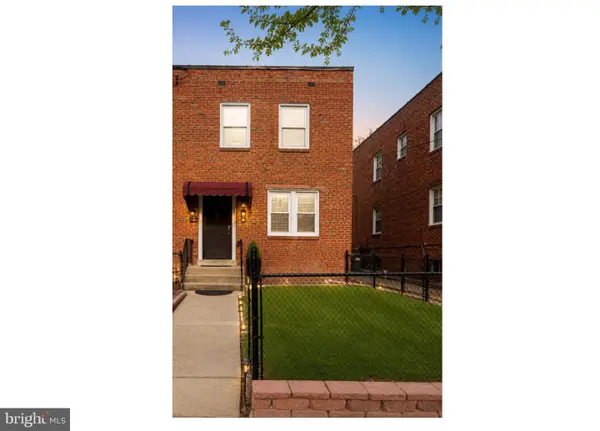 $399,900Coming Soon3 beds 2 baths
1808 Morris Rd Se, WASHINGTON, DC 20020
MLS# DCDC2275928Listed by: KELLER WILLIAMS FLAGSHIP - New
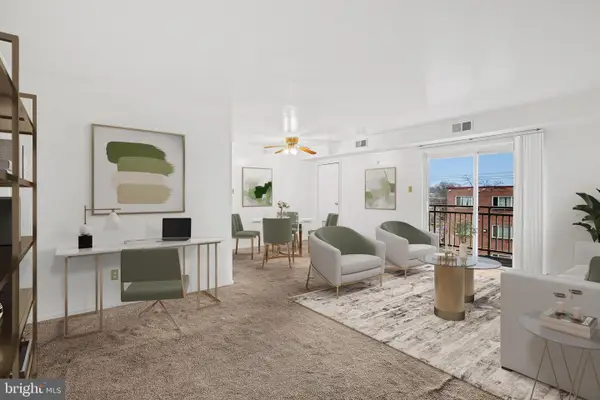 $165,000Active2 beds 1 baths990 sq. ft.
4270 East Capitol St Ne #301, WASHINGTON, DC 20019
MLS# DCDC2276018Listed by: LONG & FOSTER REAL ESTATE, INC. - Open Sun, 1 to 3pmNew
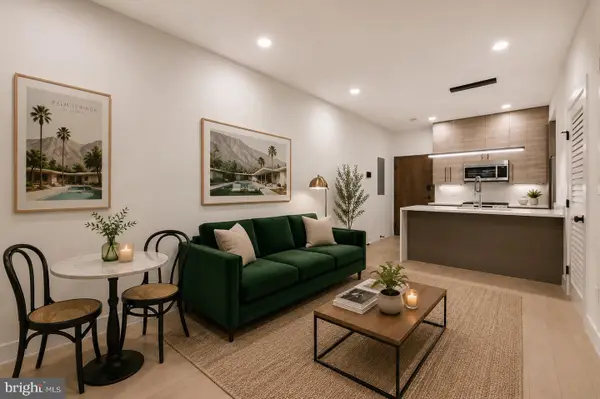 $299,000Active1 beds 1 baths551 sq. ft.
1471 Harvard St Nw #2, WASHINGTON, DC 20009
MLS# DCDC2276102Listed by: COMPASS - New
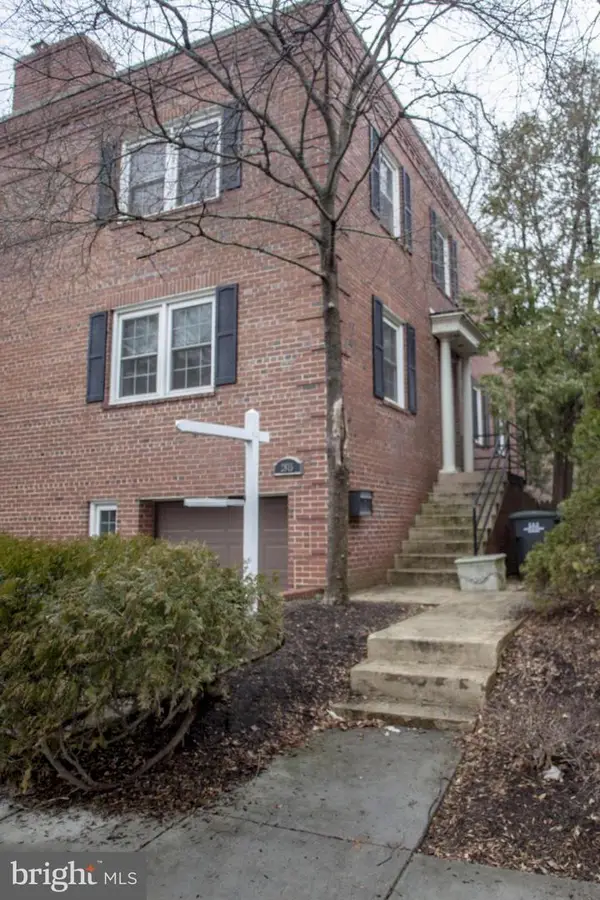 $1,100,000Active3 beds 4 baths1,368 sq. ft.
2815 Cortland Pl Nw, WASHINGTON, DC 20008
MLS# DCDC2276140Listed by: CHATEL REAL ESTATE, INC. 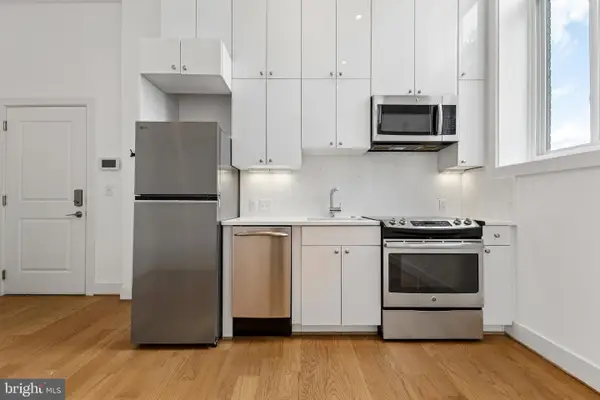 $309,000Active1 beds 1 baths364 sq. ft.
1211 G St Se #5, WASHINGTON, DC 20003
MLS# DCDC2268020Listed by: COMPASS- New
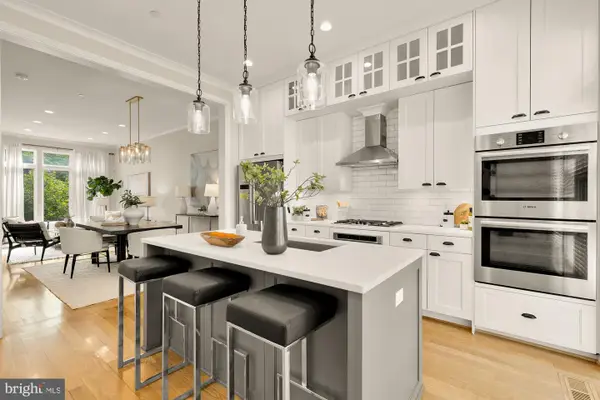 $1,334,900Active3 beds 5 baths1,920 sq. ft.
415 Guethler's Way Se, WASHINGTON, DC 20003
MLS# DCDC2276090Listed by: COMPASS - Coming SoonOpen Sun, 1 to 3pm
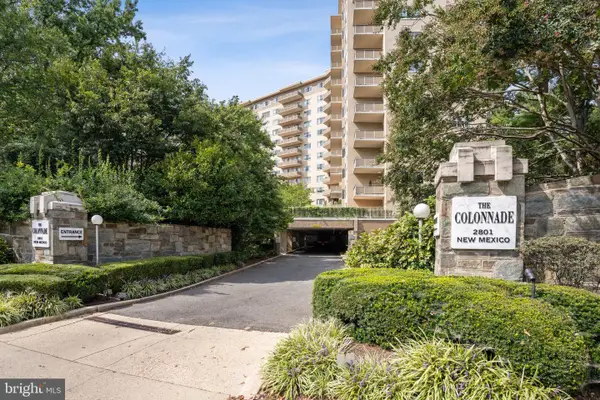 $540,000Coming Soon1 beds 2 baths
2801 New Mexico Ave Nw #806, WASHINGTON, DC 20007
MLS# DCDC2275990Listed by: WASHINGTON FINE PROPERTIES, LLC


Protect your home and budget from life's surprises with an Assurant Home Warranty, backed by a partner that supports you through every step of homeownership. Explore Plans.
©2026 Century 21 Real Estate LLC. All rights reserved. CENTURY 21®, the CENTURY 21 Logo and C21® are service marks owned by Century 21 Real Estate LLC. Century 21 Real Estate LLC fully supports the principles of the Fair Housing Act and the Equal Opportunity Act. Each office is independently owned and operated. Listing information is deemed reliable but not guaranteed accurate.