
4327 Iowa Ave Nw, Washington, DC 20011
Local realty services provided by:CENTURY 21 The Real Estate Store
4327 Iowa Ave Nw,Washington, DC 20011
$820,000
- 4 Beds
- 4 Baths
- 2,310 sq. ft.
- Single family
- Coming Soon
Upcoming open houses
- Sun, Sep 0612:00 pm - 04:00 pm
Listed by: tara m. williams, julious berry
Office: compass
MLS#:DCDC2281056
Source:BRIGHTMLS
Price summary
- Price:$820,000
- Price per sq. ft.:$354.98
About this home
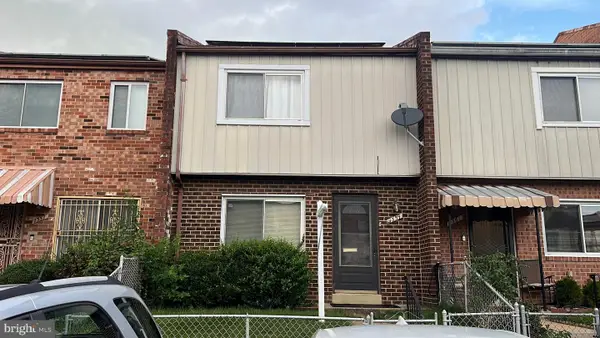
Nestled in the heart of Petworth, this charming 1918 brick home offers 3 bedrooms, 3.5 baths, and plenty of flexible living space. Filled with original character, the home features an inviting fireplace, a main-level bath, a sunroom/flex space, and an additional fourth-level attic/flex area. A finished basement and detached garage complete this spacious home, offering classic DC charm with room to make it your own.
Contact an agent
Home facts
- Year built:1918
- Subdivision & Development:PETWORTH
- Listing ID #:DCDC2281056
- Updated:September 03, 2026 at 05:38 AM
Rooms and interior
- Bedrooms:4
- Total bathrooms:4
- Full bathrooms:3
- Half bathrooms:1
- Basement:Yes
- Living area:2,310 sq. ft.
Heating and cooling
- Heating:Hot Water, Natural Gas
Structure and exterior
- Year built:1918
- Building area:2,310 sq. ft.
- Lot area:0.04 Acres
- Architectural Style:Traditional
- Construction Materials:Brick
- Levels:4 Story
Utilities
- Water:Public
- Sewer:Public Sewer
Finances and disclosures
- Price:$820,000
- Price per sq. ft.:$354.98
- Tax amount:$3,119 (2026)
Parking
- Parking description:Detached Garage, Garage - Rear Entry
- Garage:Yes
- Garage spaces:1
New listings near 4327 Iowa Ave Nw
- Coming Soon
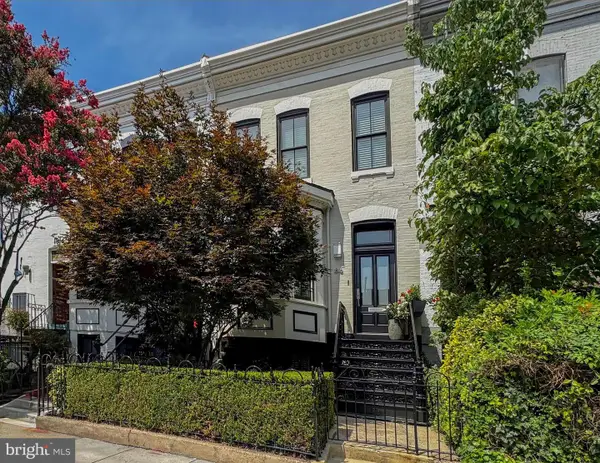 $2,750,000Coming Soon4 beds 4 baths2,908 sq. ft.
1818 15th St Nw, WASHINGTON, DC 20009
MLS# DCDC2279564Listed by: TTR SOTHEBY'S INTERNATIONAL REALTY - Coming Soon
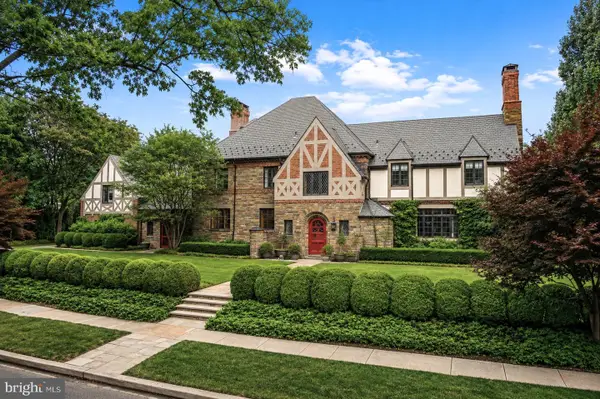 $6,450,000Coming Soon7 beds 9 baths7,718 sq. ft.
3101 Ellicott St Nw, WASHINGTON, DC 20008
MLS# DCDC2280694Listed by: TTR SOTHEBY'S INTERNATIONAL REALTY - Coming Soon
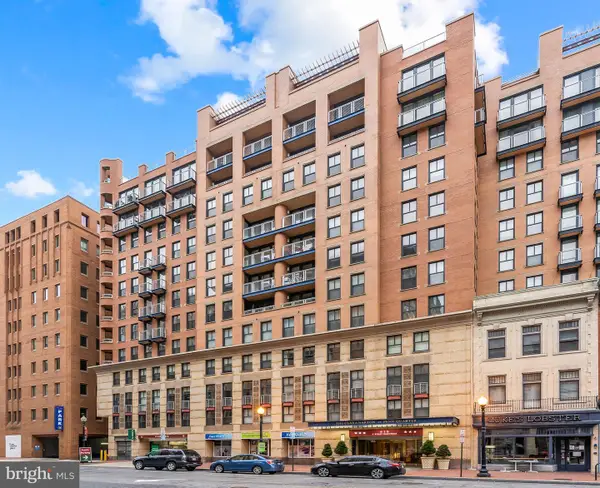 $1,075,000Coming Soon3 beds 4 baths1,674 sq. ft.
616 E E St Nw #1152, WASHINGTON, DC 20004
MLS# DCDC2281012Listed by: TTR SOTHEBY'S INTERNATIONAL REALTY - Coming Soon
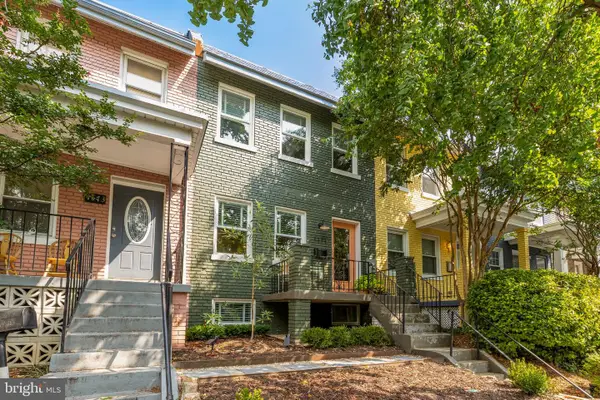 $945,000Coming Soon3 beds 3 baths1,440 sq. ft.
1171 Abbey Pl Ne, WASHINGTON, DC 20002
MLS# DCDC2281086Listed by: COMPASS - Coming Soon
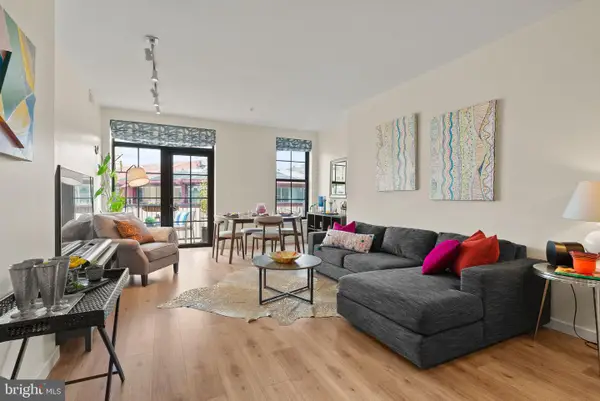 $575,000Coming Soon2 beds 1 baths860 sq. ft.
2412 17th St Nw #301, WASHINGTON, DC 20009
MLS# DCDC2281152Listed by: 4J REAL ESTATE, LLC - Coming Soon
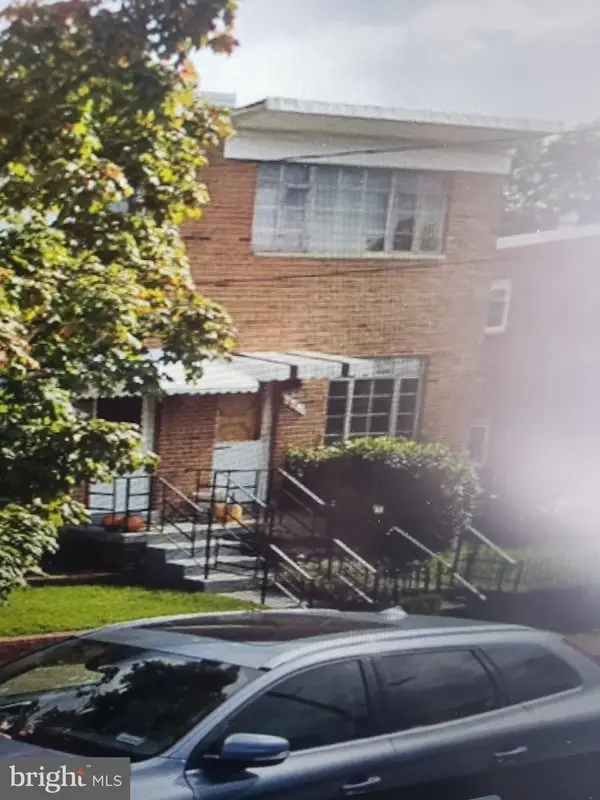 $460,000Coming Soon3 beds 2 baths1,504 sq. ft.
67 Tuckerman St Nw, WASHINGTON, DC 20011
MLS# DCDC2281402Listed by: DELTA EXCLUSIVE REALTY, LLC - Coming Soon
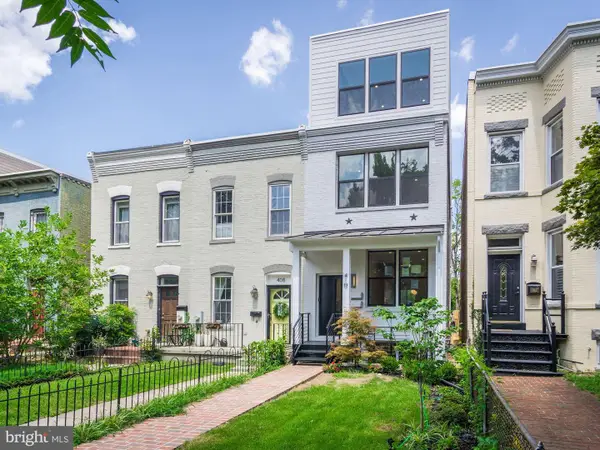 $804,999Coming Soon2 beds 2 baths1,560 sq. ft.
410 K St Ne #1, WASHINGTON, DC 20002
MLS# DCDC2281454Listed by: KELLER WILLIAMS CAPITAL PROPERTIES - Coming SoonOpen Sun, 1 to 3pm
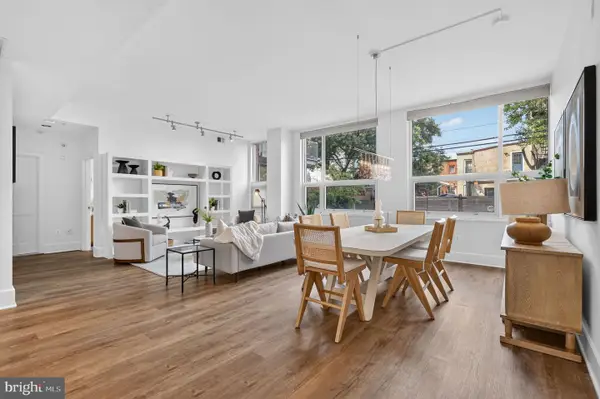 $799,000Coming Soon2 beds 2 baths1,417 sq. ft.
2100 11th St Nw #108, WASHINGTON, DC 20001
MLS# DCDC2281104Listed by: TTR SOTHEBY'S INTERNATIONAL REALTY - Coming Soon
 $269,000Coming Soon3 beds 2 baths1,528 sq. ft.
1359 Barnaby Ter Se, WASHINGTON, DC 20032
MLS# DCDC2281372Listed by: KELLER WILLIAMS CAPITAL PROPERTIES


Protect your home and budget from life's surprises with an Assurant Home Warranty, backed by a partner that supports you through every step of homeownership. Explore Plans.
©2026 Century 21 Real Estate LLC. All rights reserved. CENTURY 21®, the CENTURY 21 Logo and C21® are service marks owned by Century 21 Real Estate LLC. Century 21 Real Estate LLC fully supports the principles of the Fair Housing Act and the Equal Opportunity Act. Each office is independently owned and operated. Listing information is deemed reliable but not guaranteed accurate.