
4459 Greenwich Pkwy Nw, Washington, DC 20007
Local realty services provided by:CENTURY 21 Above and Beyond
4459 Greenwich Pkwy Nw,Washington, DC 20007
$898,000
- 3 Beds
- 1 Baths
- - sq. ft.
- Townhouse
- Sold
Listed by: donna j turner
Office: chatel real estate, inc.
MLS#:DCDC2281476
Source:BRIGHTMLS
Sorry, we are unable to map this address
Price summary
- Price:$898,000
About this home
Nestled in historic Foxhall Village, near a neighborhood green space and the popular Jettie's Deli, dry cleaner, dentist and nail salon, 4459 Greenwich Parkway awaits a third owner in its 100 years! The classic Tudor design of Boss & Phelps features solid brick, stucco, and wood timbers. Built in 1926, arched headers above the front door and side windows are complemented by arched doorways in the interior. Hardwood floors, a decorative fireplace, ceiling fan & light, and architectural mouldings grace the living room. Adjacent to the dining room is a galley kitchen which features new appliances, quartz countertop, and cabinetry. It offers access to the rear porch and fenced yard as well as to the unfinished lower level with laundry, deep sink, 1/4 Bath, mechanicals, and ample space to finish or use as storage. The stairs from the living room and main and upper floors have refinished hardwood floors. Fresh paint throughout is warm and neutral. The upper level offers 3 bedrooms and a tiled hall bathroom with a skylight. The primary bedroom has 2 closets and a ceiling fan & light.
The serene setting belies the proximity to the city, and convenient access to Virginia and Maryland. This is a great opportunity to reside in sought after Foxhall Village at an attractive price....
Contact an agent
Home facts
- Year built:1926
- Subdivision & Development:FOXHALL VILLAGE
- Listing ID #:DCDC2281476
- Added:37 day(s) ago
- Updated:October 16, 2026 at 06:07 AM
Rooms and interior
- Bedrooms:3
- Total bathrooms:1
- Full bathrooms:1
- Flooring:Hardwood
- Dining Description:Dining Area, Dining Room
- Bathrooms Description:Bathroom 1
- Kitchen Description:Dishwasher, Exhaust Fan, Kitchen - Galley, Oven/Range - Gas, Range Hood, Refrigerator
- Basement:Yes
Heating and cooling
- Cooling:Ceiling Fan(s), Window Unit(s)
- Heating:Hot Water, Natural Gas, Radiator
Structure and exterior
- Roof:Slate
- Year built:1926
- Lot Features:Backs to Trees, Rear Yard, Urban
- Architectural Style:Tudor
- Construction Materials:Brick, Stucco
- Exterior Features:Sidewalks
- Foundation Description:Concrete Perimeter
- Levels:3 Story
Schools
- High school:WILSON SENIOR
- Middle school:HARDY
- Elementary school:KEY
Utilities
- Water:Public
- Sewer:Public Sewer
Finances and disclosures
- Price:$898,000
- Tax amount:$7,196 (2026)
Features and amenities
- Laundry features:Dryer, Dryer In Unit, Laundry, Washer, Washer In Unit
- Amenities:Ceiling Fan(s), Electric Available, Natural Gas Available, Skylight(s)
Parking
- Parking description:On Street, Unassigned
New listings near 4459 Greenwich Pkwy Nw
- Coming Soon
 $374,027Coming Soon4 beds 2 baths1,184 sq. ft.
5027 Benning Rd Se, WASHINGTON, DC 20019
MLS# DCDC2286592Listed by: KELLER WILLIAMS CAPITAL PROPERTIES - Coming Soon
 $4,495,000Coming Soon6 beds 6 baths6,650 sq. ft.
3539 Albemarle St Nw, WASHINGTON, DC 20008
MLS# DCDC2287408Listed by: TTR SOTHEBY'S INTERNATIONAL REALTY - Coming Soon
 $155,000Coming Soon-- beds 1 baths463 sq. ft.
300 M St Sw #n704, WASHINGTON, DC 20024
MLS# DCDC2287766Listed by: SAMSON PROPERTIES - Coming Soon
 $499,000Coming Soon5 beds 2 baths1,428 sq. ft.
2311 Minnesota Ave Se, WASHINGTON, DC 20020
MLS# DCDC2287920Listed by: REAL BROKER, LLC - Coming Soon
 $499,000Coming Soon5 beds 2 baths1,428 sq. ft.
2313 Minnesota Ave Se, WASHINGTON, DC 20020
MLS# DCDC2287924Listed by: REAL BROKER, LLC - Coming Soon
 $499,500Coming Soon3 beds 2 baths1,200 sq. ft.
3918 21st St Ne, WASHINGTON, DC 20018
MLS# DCDC2288050Listed by: LONG & FOSTER REAL ESTATE, INC. - Coming Soon
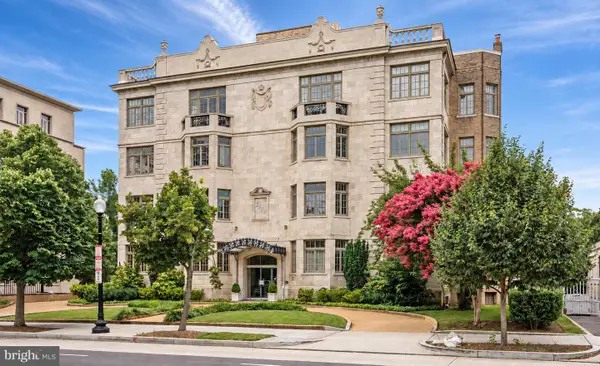 $1,725,000Coming Soon5 beds 4 baths2,800 sq. ft.
2500 Massachusetts Ave Nw #2, WASHINGTON, DC 20008
MLS# DCDC2288098Listed by: THOS D. WALSH, INC. - Coming SoonOpen Sat, 1 to 3pm
 $899,999Coming Soon2 beds 3 baths1,334 sq. ft.
1906 Kalorama Rd Nw #47, WASHINGTON, DC 20009
MLS# DCDC2280968Listed by: COMPASS - Coming Soon
 $1,150,000Coming Soon5 beds 5 baths2,437 sq. ft.
3916 Kansas Ave Nw, WASHINGTON, DC 20011
MLS# DCDC2280750Listed by: EXP REALTY, LLC - Coming Soon
 $6,995,000Coming Soon6 beds 8 baths7,803 sq. ft.
2831 Tilden St Nw, WASHINGTON, DC 20008
MLS# DCDC2287180Listed by: TTR SOTHEBY'S INTERNATIONAL REALTY


Protect your home and budget from life's surprises with an Assurant Home Warranty, backed by a partner that supports you through every step of homeownership. Explore Plans.
©2026 Century 21 Real Estate LLC. All rights reserved. CENTURY 21®, the CENTURY 21 Logo and C21® are service marks owned by Century 21 Real Estate LLC. Century 21 Real Estate LLC fully supports the principles of the Fair Housing Act and the Equal Opportunity Act. Each office is independently owned and operated. Listing information is deemed reliable but not guaranteed accurate.