
4513 Iowa Ave Nw, Washington, DC 20011
Local realty services provided by:CENTURY 21 The Real Estate Store
4513 Iowa Ave Nw,Washington, DC 20011
$849,999
- 4 Beds
- 3 Baths
- 1,910 sq. ft.
- Townhouse
- Active
Listed by: russell carter, aisha williams
Office: keller williams capital properties
MLS#:DCDC2274722
Source:BRIGHTMLS
Price summary
- Price:$849,999
- Price per sq. ft.:$445.03
About this home
Charming DC rowhome with income potential and endless upside! This classic property offers 4 bedrooms and 3 full bathrooms, including a separately accessible lower-level 1 bedroom, 1 bathroom basement unit with both front and rear entrances—previously rented for $1,600/month. The main and upper levels showcase solid bones and timeless character, ready for your personal touch and modern updates. Enjoy views of Roosevelt High School and a highly walkable location just steps from neighborhood schools, local shops, and the Metro.
The home also features a welcoming front porch, a private rear yard, and a detached garage—rare finds that add both convenience and value. Being sold strictly as-is, this is a perfect opportunity for investors or buyers looking to house hack, renovate, and build equity in a prime DC location. Pictures are AI generated.
Contact an agent
Home facts
- Year built:1917
- Listing ID #:DCDC2274722
- Added:4 day(s) ago
- Updated:July 27, 2026 at 01:44 PM
Rooms and interior
- Bedrooms:4
- Total bathrooms:3
- Full bathrooms:3
- Basement:Yes
- Basement Description:English, Front Entrance, Fully Finished, Rear Entrance
- Living area:1,910 sq. ft.
Heating and cooling
- Cooling:Central A/C
- Heating:Electric, Hot Water
Structure and exterior
- Year built:1917
- Building area:1,910 sq. ft.
- Lot area:0.06 Acres
- Architectural Style:Traditional
- Construction Materials:Brick
- Foundation Description:Slab
- Levels:3 Story
Schools
- High school:ROOSEVELT HIGH SCHOOL AT MACFARLAND
Utilities
- Water:Public
- Sewer:Public Sewer
Finances and disclosures
- Price:$849,999
- Price per sq. ft.:$445.03
- Tax amount:$687,690 (2026)
Parking
- Parking description:Attached Garage, Garage - Rear Entry
- Garage:Yes
- Garage spaces:1
New listings near 4513 Iowa Ave Nw
- New
 $135,000Active2 beds 1 baths756 sq. ft.
74 Galveston Pl Sw #c, WASHINGTON, DC 20032
MLS# DCDC2272718Listed by: KELLER WILLIAMS PREFERRED PROPERTIES - New
 $1,375,000Active2 beds 2 baths1,442 sq. ft.
1155 23rd St Nw #6k, WASHINGTON, DC 20037
MLS# DCDC2274910Listed by: WINSTON REAL ESTATE, INC. - Coming Soon
 $650,000Coming Soon4 beds 3 baths
5802 8th St Ne, WASHINGTON, DC 20011
MLS# DCDC2272408Listed by: COMPASS - New
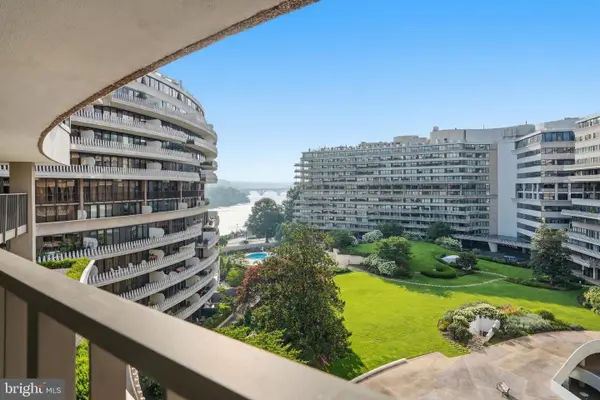 $1,795,000Active2 beds 3 baths1,730 sq. ft.
2500 Virginia Ave Nw #715-s, WASHINGTON, DC 20037
MLS# DCDC2274392Listed by: TTR SOTHEBY'S INTERNATIONAL REALTY - New
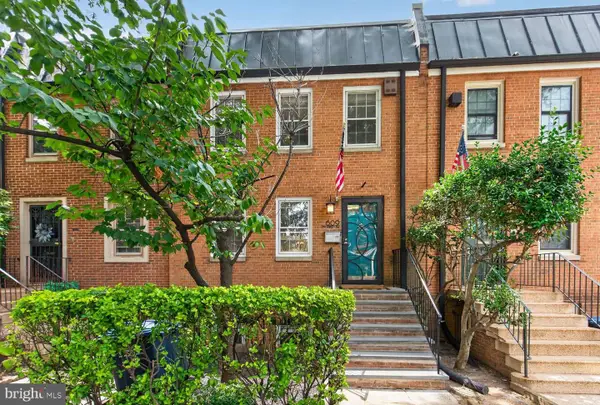 $1,279,000Active4 beds 3 baths2,460 sq. ft.
609 4th St Sw, WASHINGTON, DC 20024
MLS# DCDC2275892Listed by: RLAH @PROPERTIES - Open Thu, 6 to 8pmNew
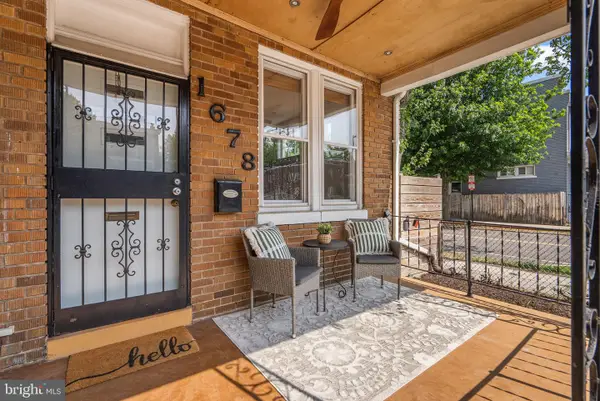 $595,000Active4 beds 3 baths1,426 sq. ft.
1678 Montello Ave Ne, WASHINGTON, DC 20002
MLS# DCDC2275910Listed by: COMPASS - New
 $499,900Active3 beds 3 baths2,176 sq. ft.
3323 Nash Pl Se, WASHINGTON, DC 20020
MLS# DCDC2275164Listed by: LONG & FOSTER REAL ESTATE, INC. - New
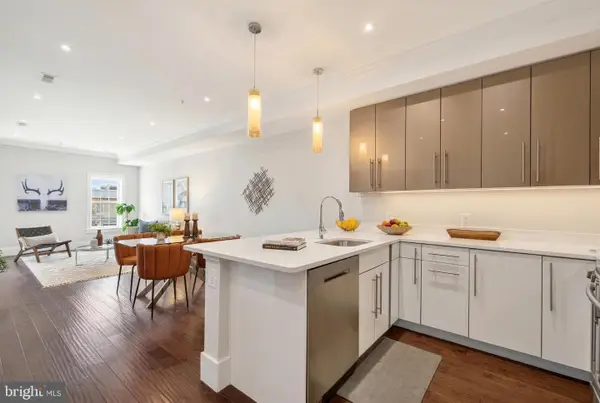 $815,000Active3 beds 3 baths1,528 sq. ft.
1711 D St Se #2, WASHINGTON, DC 20003
MLS# DCDC2275898Listed by: COMPASS - New
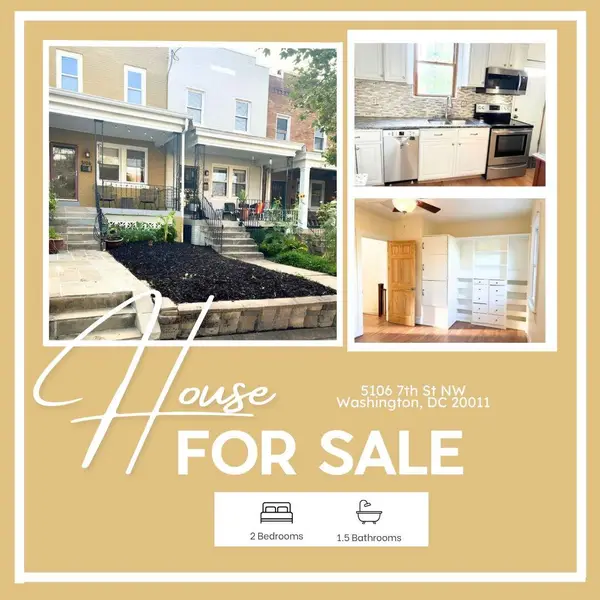 $635,000Active2 beds 2 baths1,056 sq. ft.
5106 7th St Nw, WASHINGTON, DC 20011
MLS# DCDC2272384Listed by: KELLER WILLIAMS PREFERRED PROPERTIES - New
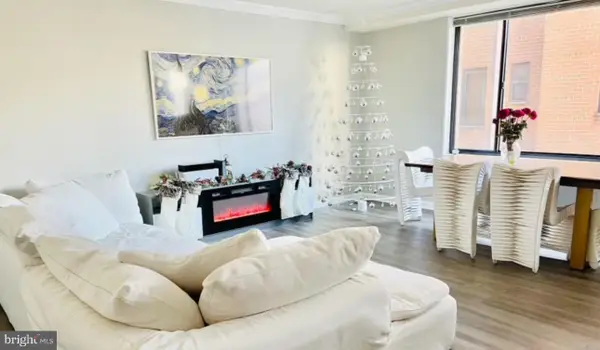 $370,000Active1 beds 2 baths971 sq. ft.
5112 Macarthur Blvd Nw #101, WASHINGTON, DC 20016
MLS# DCDC2273704Listed by: KW METRO CENTER


Protect your home and budget from life's surprises with an Assurant Home Warranty, backed by a partner that supports you through every step of homeownership. Explore Plans.
©2026 Century 21 Real Estate LLC. All rights reserved. CENTURY 21®, the CENTURY 21 Logo and C21® are service marks owned by Century 21 Real Estate LLC. Century 21 Real Estate LLC fully supports the principles of the Fair Housing Act and the Equal Opportunity Act. Each office is independently owned and operated. Listing information is deemed reliable but not guaranteed accurate.