4561 Macarthur Blvd Nw, Washington, DC 20007
Local realty services provided by:CENTURY 21 New Millennium
Upcoming open houses
- Sat, Aug 0102:00 pm - 04:00 pm
Listed by: matthew r cheney, matthew r cheney
Office: compass
MLS#:DCDC2273312
Source:BRIGHTMLS
Price summary
- Price:$1,790,000
- Price per sq. ft.:$441.98
About this home
Welcome to 4561 MacArthur Boulevard NW, a substantial, custom-built residence offering approximately 4,050 square feet of finished space across four levels. Designed and constructed by acclaimed Washington builder Jim Gibson, this all-brick home combines enduring architecture, generous proportions, flexible living spaces, and exceptional outdoor amenities. With five bedrooms, three-and-a-half baths, and multiple areas for entertaining, working, and relaxing, the home delivers uncommon scale in the heart of the Palisades.
A custom ProVia front door opens to an impressive main level with 10-foot ceilings and gracious formal and informal living spaces. The expansive living room features a gas fireplace and flows easily into the adjoining dining room. At the center of the home, the chef’s kitchen is appointed with custom cherry cabinetry, a professional-style cooktop, and Thermador and Bosch appliances. Double ProVia French doors extend the living space outdoors to a private Trex deck with a custom pergola, waterfall, and integrated six-person Sundance spa.
The bedroom level includes a dramatic primary suite with soaring vaulted ceilings, skylights, and abundant natural light. Two additional bedrooms, a full bath, and conveniently located laundry complete the floor. The upper-level loft, also enhanced by vaulted ceilings, provides an ideal setting for a home office, library, studio, or family room. Distinctive lunette windows frame a seasonal rare view of the Washington Monument
The finished lower level offers exceptional versatility. A sound-treated media room features a wood-burning fireplace and 7.1 surround sound, creating an inviting setting for movies, music, or casual gatherings. Two additional bedrooms can serve as guest accommodations, offices, fitness rooms, or hobby spaces. A recently renovated full bath and plumbing for an optional second laundry area add further convenience.
The landscaped grounds are designed for privacy, recreation, and low-maintenance enjoyment. Brick pathways wind through mature plantings, raised garden beds, and a tranquil 3-tiered waterfall pond designed by LandArt. Additional improvements include a newer roof, composite exterior trim, Marvin composite windows, and an 8.8 kW Enphase solar energy system that helps reduce utility costs.
Two-car off-street parking includes a one-car garage equipped with a 220-volt EV charger. Located near neighborhood restaurants, shops, parks, trails, the Potomac River, Georgetown, and major commuter routes, this distinctive residence offers substantial space, architectural character, and a private retreat in one of Washington’s most established neighborhoods....
Contact an agent
Home facts
- Year built:1990
- Listing ID #:DCDC2273312
- Added:10 day(s) ago
- Updated:July 28, 2026 at 04:40 AM
Rooms and interior
- Bedrooms:5
- Total bathrooms:4
- Full bathrooms:3
- Half bathrooms:1
- Flooring:Hardwood
- Dining Description:Dining Area, Dining Room, Formal/Separate Dining Room
- Bathrooms Description:Primary Bath(s)
- Kitchen Description:Built-In Microwave, Built-Ins, Dishwasher, Kitchen - Eat-In, Kitchen - Gourmet, Kitchen - Island, Kitchen - Table Space, Oven - Wall, Oven/Range - Gas, Range Hood, Recessed Lighting, Refrigerator
- Bedroom Description:Primary Bedroom
- Basement:Yes
- Basement Description:Connecting Stairway, Fully Finished
- Living area:4,050 sq. ft.
Heating and cooling
- Cooling:Central A/C
- Heating:Forced Air, Natural Gas
Structure and exterior
- Year built:1990
- Building area:4,050 sq. ft.
- Lot area:0.09 Acres
- Architectural Style:Colonial
- Construction Materials:Brick
- Exterior Features:Brick, Deck(s)
- Foundation Description:Permanent
- Levels:4 Story
Utilities
- Water:Public
- Sewer:Public Sewer
Finances and disclosures
- Price:$1,790,000
- Price per sq. ft.:$441.98
- Tax amount:$11,035 (2025)
Features and amenities
- Laundry features:Dryer, Hookup, Laundry, Washer
- Amenities:Built-Ins, Ceiling Fan(s), Central Vaccum, Recessed Lighting, Security System, Skylight(s)
Parking
- Parking description:Attached Garage, Electric Vehicle Charging Station(s), Garage - Front Entry, Off Street
- Garage:Yes
- Garage spaces:1
New listings near 4561 Macarthur Blvd Nw
- Coming Soon
 $249,900Coming Soon1 beds 1 baths
640 Buchanan St Nw #105, WASHINGTON, DC 20011
MLS# DCDC2274278Listed by: REALTY PROS - New
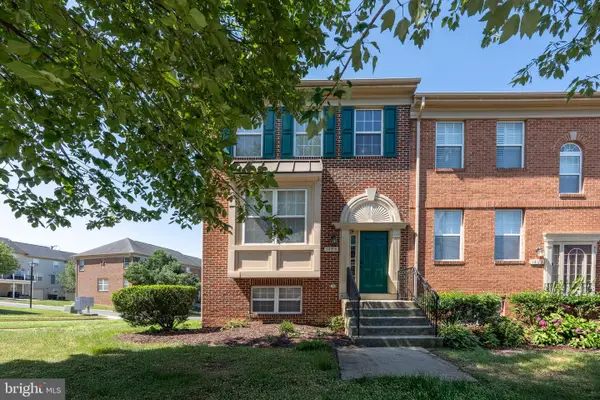 $449,990Active3 beds 3 baths1,462 sq. ft.
1495 Howard Rd Se, WASHINGTON, DC 20020
MLS# DCDC2271492Listed by: SAMSON PROPERTIES - New
 $319,000Active3 beds 2 baths1,784 sq. ft.
4223 Benning Rd Ne, WASHINGTON, DC 20019
MLS# DCDC2276022Listed by: COMPASS - Coming Soon
 $135,000Coming Soon2 beds 1 baths
750 Barnaby St Se #t3, WASHINGTON, DC 20032
MLS# DCDC2275092Listed by: HOUWZER, LLC - New
 $325,000Active3 beds 3 baths1,840 sq. ft.
1915 Valley Ter Se, WASHINGTON, DC 20032
MLS# DCDC2274806Listed by: EXP REALTY, LLC - New
 $115,000Active2 beds 1 baths727 sq. ft.
450 Xenia St Se #6, WASHINGTON, DC 20032
MLS# DCDC2274396Listed by: THE SOUTHSIDE GROUP REAL ESTATE - New
 $3,500,000Active8 beds -- baths3,857 sq. ft.
1823 Kalorama Rd Nw, WASHINGTON, DC 20009
MLS# DCDC2274400Listed by: TTR SOTHEBY'S INTERNATIONAL REALTY - Coming Soon

 $899,000Coming Soon2 beds 3 baths
3217 Sutton Pl Nw #a, WASHINGTON, DC 20016
MLS# DCDC2275190Listed by: CENTURY 21 NEW MILLENNIUM - New
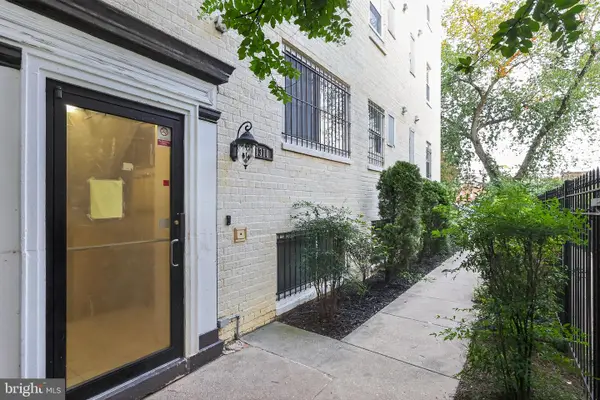 $126,000Active2 beds 2 baths633 sq. ft.
1310 Congress St Se #302, WASHINGTON, DC 20032
MLS# DCDC2275970Listed by: RLAH @PROPERTIES - Coming Soon
 $900,000Coming Soon3 beds 3 baths
401 M St Ne, WASHINGTON, DC 20002
MLS# DCDC2275978Listed by: KELLER WILLIAMS CAPITAL PROPERTIES


Protect your home and budget from life's surprises with an Assurant Home Warranty, backed by a partner that supports you through every step of homeownership. Explore Plans.
©2026 Century 21 Real Estate LLC. All rights reserved. CENTURY 21®, the CENTURY 21 Logo and C21® are service marks owned by Century 21 Real Estate LLC. Century 21 Real Estate LLC fully supports the principles of the Fair Housing Act and the Equal Opportunity Act. Each office is independently owned and operated. Listing information is deemed reliable but not guaranteed accurate.