
4707 Connecticut Ave Nw #313, Washington, DC 20008
Local realty services provided by:CENTURY 21 Downtown
4707 Connecticut Ave Nw #313,Washington, DC 20008
$550,000
- 1 Beds
- 1 Baths
- 952 sq. ft.
- Condominium
- Active
Listed by: juanita matthews
Office: exp realty, llc.
MLS#:DCDC2273450
Source:BRIGHTMLS
Price summary
- Price:$550,000
- Price per sq. ft.:$577.73
About this home
The One-Bedroom That Lives Like Much More. Discover one of Northwest DC's best-kept secrets! This spacious 954-square-foot, 1-bedroom, 1-bath condominium offers the size, flexibility, and convenience today's buyers are looking for. The expansive open living and dining areas provide plenty of room to work from home, entertain, or simply unwind. A standout feature is the sun-drenched enclosed sunroom, creating valuable additional living space that's perfect for a home office, reading lounge, yoga studio, or an indoor garden filled with your favorite plants. Thoughtfully updated and move-in ready, recent improvements include new energy-efficient windows (2020), Bosch dishwasher (2023), enclosed sunroom doors (2023), HVAC system (2024), and a Kohler kitchen faucet (2025). Enjoy the convenience of concierge service, additional storage, and parking (per condo association). Location is everything—and this one delivers. Just minutes from the Van Ness-UDC and Tenleytown-AU Metro stations, commuting throughout Washington, DC, Maryland, and Virginia is effortless. Everyday essentials are right around the corner with Whole Foods, Giant, Lidl, Target, CVS, Walgreens, neighborhood cafés, restaurants, fitness studios, and local boutiques all nearby, creating an incredibly walkable lifestyle. Offering the rare combination of generous living space, thoughtful updates, and an exceptional walkable location, this home is as practical as it is inviting. It's the perfect place to live, work, relax, and enjoy everything Northwest DC has to offer....
Contact an agent
Home facts
- Year built:1930
- Listing ID #:DCDC2273450
- Added:4 day(s) ago
- Updated:July 27, 2026 at 01:44 PM
Rooms and interior
- Bedrooms:1
- Total bathrooms:1
- Full bathrooms:1
- Rooms Total:6
- Flooring:Hardwood
- Dining Description:Combination Kitchen/Dining
- Bathrooms Description:Bathroom 1
- Kitchen Description:Breakfast Area, Built-In Microwave, Built-Ins, Dishwasher, Disposal, Oven/Range - Electric, Refrigerator
- Basement:Yes
- Living area:952 sq. ft.
Heating and cooling
- Cooling:Central A/C
- Heating:Electric, Forced Air, Heat Pump(s)
Structure and exterior
- Year built:1930
- Building area:952 sq. ft.
- Lot area:0.01 Acres
- Architectural Style:Tudor
- Construction Materials:Brick
- Exterior Features:Extensive Hardscape, Exterior Lighting, Sidewalks
- Levels:1 Story
Schools
- High school:JACKSON-REED
- Middle school:DEAL
- Elementary school:MURCH
Utilities
- Water:Public
- Sewer:Public Sewer
Finances and disclosures
- Price:$550,000
- Price per sq. ft.:$577.73
- Tax amount:$2,818 (2025)
Features and amenities
- Amenities:24 hour security, Atrium Windows, Built-Ins, Desk in Lobby, Intercom, Resident Manager, Transom Windows
New listings near 4707 Connecticut Ave Nw #313
- New
 $135,000Active2 beds 1 baths756 sq. ft.
74 Galveston Pl Sw #c, WASHINGTON, DC 20032
MLS# DCDC2272718Listed by: KELLER WILLIAMS PREFERRED PROPERTIES - New
 $1,375,000Active2 beds 2 baths1,442 sq. ft.
1155 23rd St Nw #6k, WASHINGTON, DC 20037
MLS# DCDC2274910Listed by: WINSTON REAL ESTATE, INC. - Coming Soon
 $650,000Coming Soon4 beds 3 baths
5802 8th St Ne, WASHINGTON, DC 20011
MLS# DCDC2272408Listed by: COMPASS - New
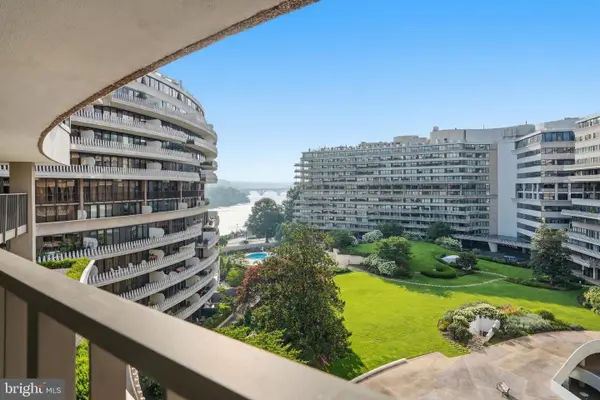 $1,795,000Active2 beds 3 baths1,730 sq. ft.
2500 Virginia Ave Nw #715-s, WASHINGTON, DC 20037
MLS# DCDC2274392Listed by: TTR SOTHEBY'S INTERNATIONAL REALTY - New
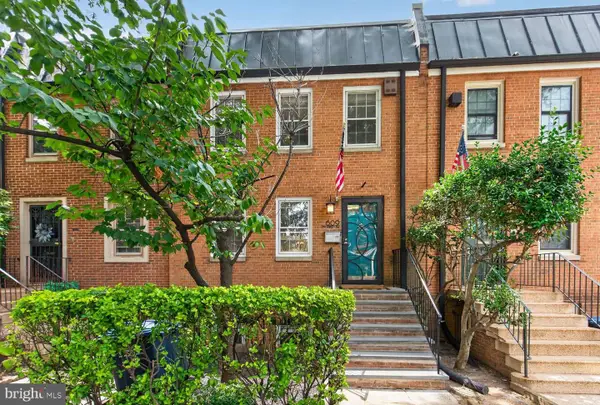 $1,279,000Active4 beds 3 baths2,460 sq. ft.
609 4th St Sw, WASHINGTON, DC 20024
MLS# DCDC2275892Listed by: RLAH @PROPERTIES - Open Thu, 6 to 8pmNew
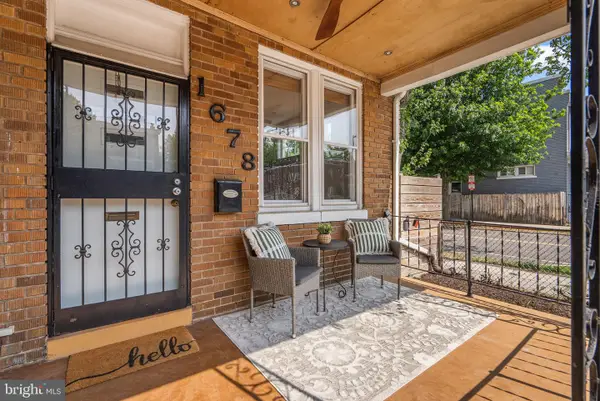 $595,000Active4 beds 3 baths1,426 sq. ft.
1678 Montello Ave Ne, WASHINGTON, DC 20002
MLS# DCDC2275910Listed by: COMPASS - New
 $499,900Active3 beds 3 baths2,176 sq. ft.
3323 Nash Pl Se, WASHINGTON, DC 20020
MLS# DCDC2275164Listed by: LONG & FOSTER REAL ESTATE, INC. - New
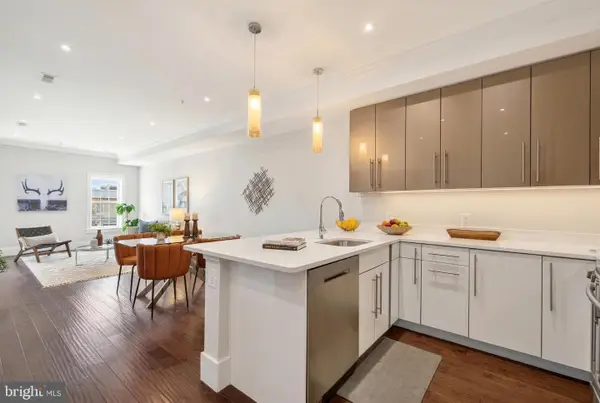 $815,000Active3 beds 3 baths1,528 sq. ft.
1711 D St Se #2, WASHINGTON, DC 20003
MLS# DCDC2275898Listed by: COMPASS - New
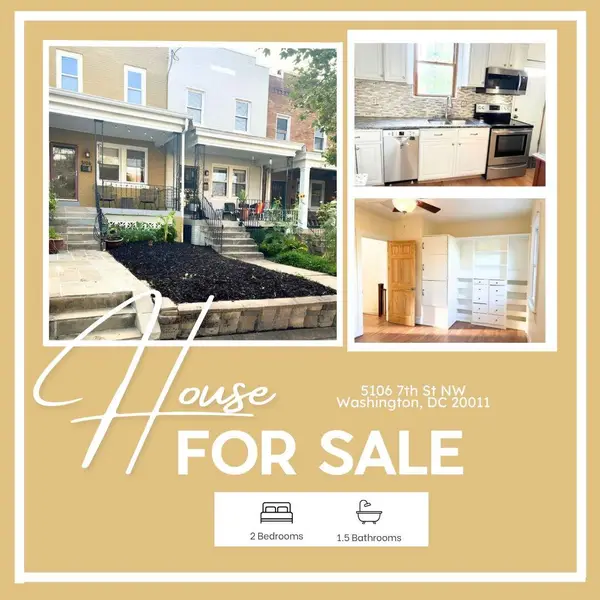 $635,000Active2 beds 2 baths1,056 sq. ft.
5106 7th St Nw, WASHINGTON, DC 20011
MLS# DCDC2272384Listed by: KELLER WILLIAMS PREFERRED PROPERTIES - New
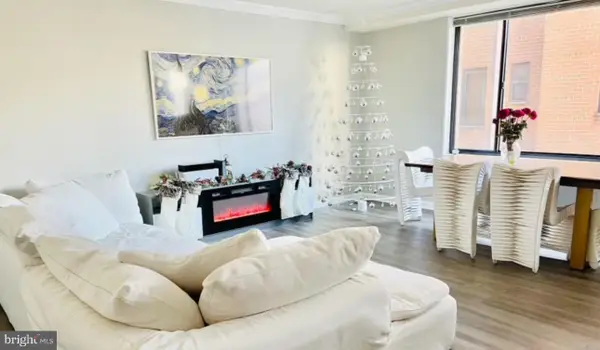 $370,000Active1 beds 2 baths971 sq. ft.
5112 Macarthur Blvd Nw #101, WASHINGTON, DC 20016
MLS# DCDC2273704Listed by: KW METRO CENTER


Protect your home and budget from life's surprises with an Assurant Home Warranty, backed by a partner that supports you through every step of homeownership. Explore Plans.
©2026 Century 21 Real Estate LLC. All rights reserved. CENTURY 21®, the CENTURY 21 Logo and C21® are service marks owned by Century 21 Real Estate LLC. Century 21 Real Estate LLC fully supports the principles of the Fair Housing Act and the Equal Opportunity Act. Each office is independently owned and operated. Listing information is deemed reliable but not guaranteed accurate.