
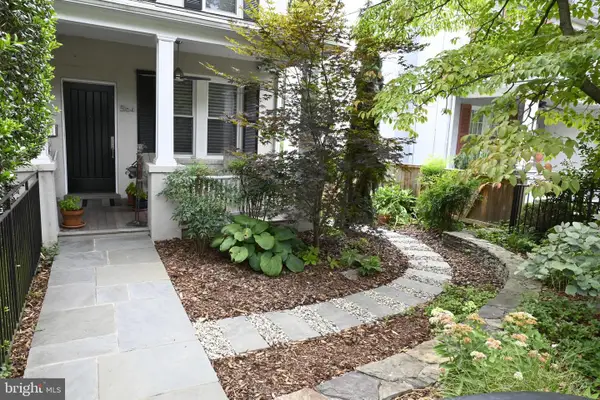
4711 15th St Nw, Washington, DC 20011
Local realty services provided by:CENTURY 21 Sylvia Geist Agency
4711 15th St Nw,Washington, DC 20011
$699,900
- 4 Beds
- 3 Baths
- 2,144 sq. ft.
- Townhouse
- Pending
Listed by: ayorkor austin
Office: w f chesley real estate, llc.
MLS#:DCDC2267576
Source:BRIGHTMLS
Price summary
- Price:$699,900
- Price per sq. ft.:$326.45
About this home
Opportunity rarely knocks twice! This property is back on the market after previous contract fwll theu. Don't miss your chance. The property is available for a savvy buyer seeking a home with strong potential. House sold as-is. Seller will consider all serious offers. Great opportunity to get in this area as it nears completion of the WMATA Northern Bus Barn project - Metro's first all zero emission bus fleet. Area also includes a new 101 modern unit residential construction project. Seller prefers Community Title Network Dupont Circle for closing.
Contact an agent
Home facts
- Year built:1919
- Subdivision & Development:16TH STREET HEIGHTS
- Listing ID #:DCDC2267576
- Added:67 day(s) ago
- Updated:August 17, 2026 at 08:04 AM
Rooms and interior
- Bedrooms:4
- Total bathrooms:3
- Full bathrooms:2
- Half bathrooms:1
- Basement:Yes
- Basement Description:Interior Access
- Living area:2,144 sq. ft.
Heating and cooling
- Heating:Hot Water, Natural Gas
Structure and exterior
- Year built:1919
- Building area:2,144 sq. ft.
- Lot area:0.04 Acres
- Architectural Style:Federal
- Construction Materials:Brick
- Foundation Description:Slab
- Levels:2 Stories
Schools
- High school:THEODORE ROOSEVELT
- Middle school:MACFARLAND
- Elementary school:JOHN LEWIS
Utilities
- Water:Public
- Sewer:Public Sewer
Finances and disclosures
- Price:$699,900
- Price per sq. ft.:$326.45
- Tax amount:$2,433 (2026)
Parking
- Parking description:On Street
New listings near 4711 15th St Nw
- Coming Soon
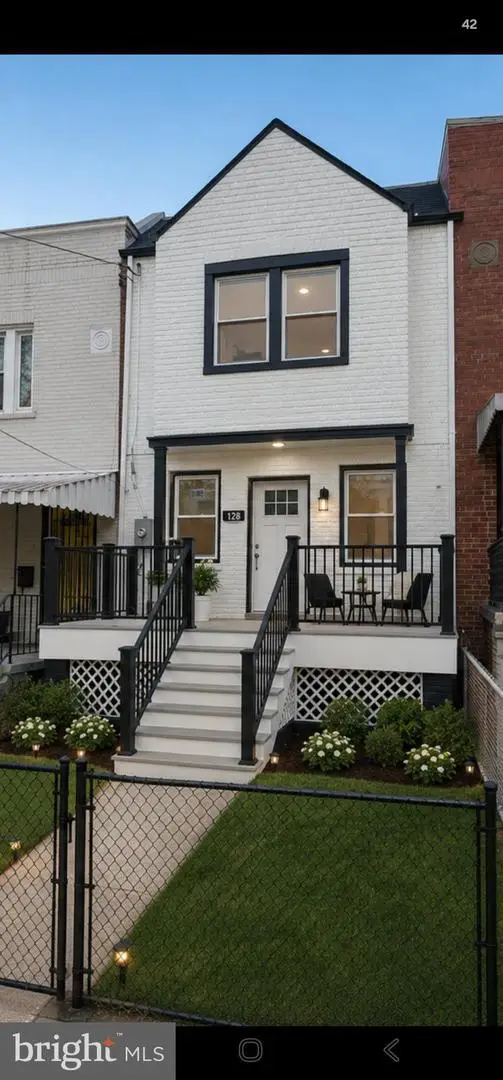 $459,999Coming Soon2 beds 3 baths
128 53rd St Se, WASHINGTON, DC 20019
MLS# DCDC2278544Listed by: FAIRFAX REALTY PREMIER - New
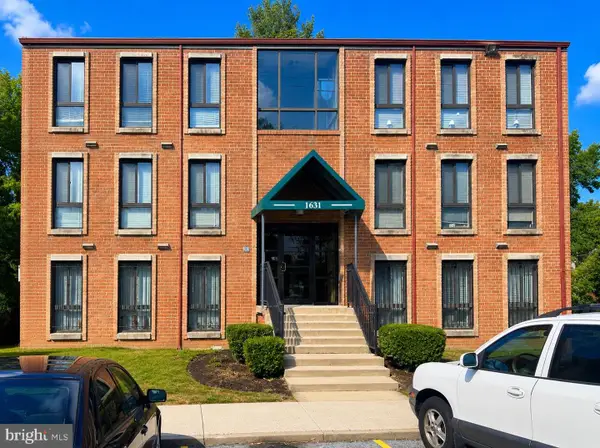 $115,000Active2 beds 1 baths839 sq. ft.
1631 Gainesville St Se #301, WASHINGTON, DC 20020
MLS# DCDC2278784Listed by: BENNETT REALTY SOLUTIONS - New
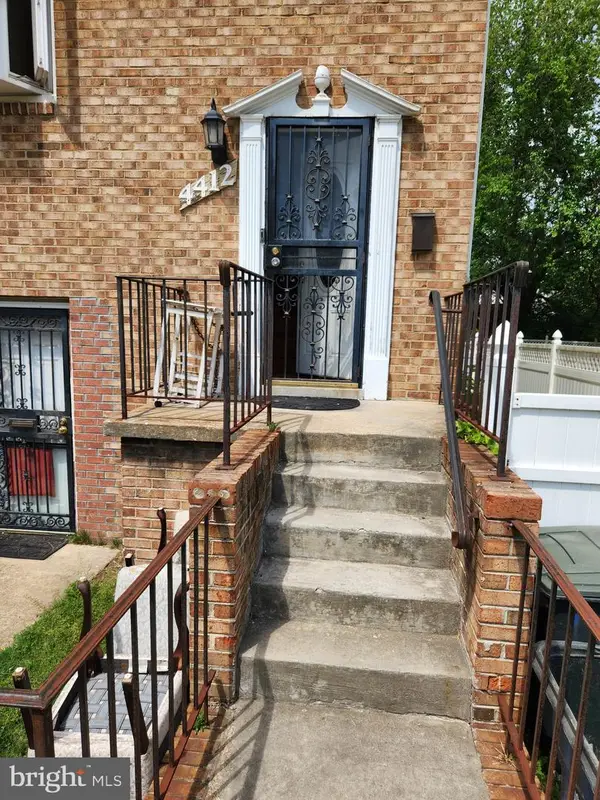 $290,000Active3 beds 2 baths2,016 sq. ft.
4412 Lee St Ne, WASHINGTON, DC 20019
MLS# DCDC2268802Listed by: BENNETT REALTY SOLUTIONS - Coming Soon
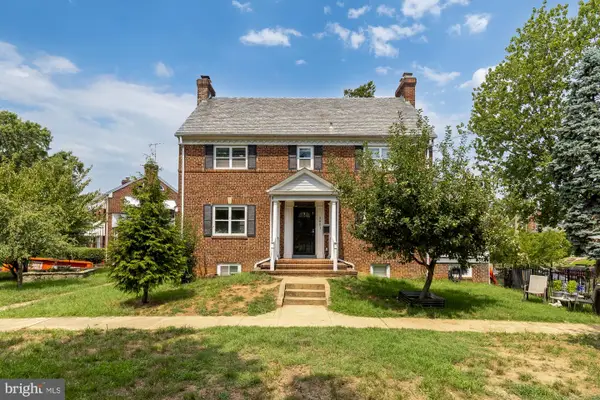 $850,000Coming Soon4 beds 4 baths
3801 South Dakota Ave Ne, WASHINGTON, DC 20018
MLS# DCDC2269600Listed by: COMPASS - New
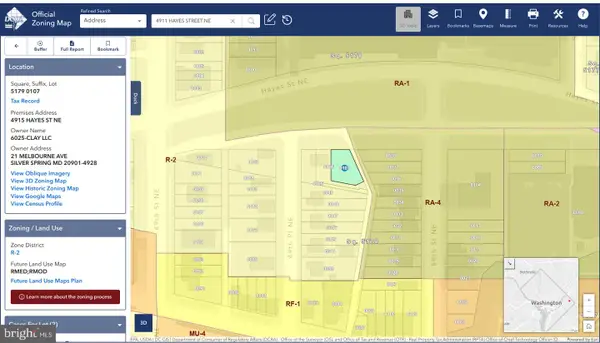 $350,000Active0.23 Acres
4911, 4913, 4915 Hayes St Ne, WASHINGTON, DC 20019
MLS# DCDC2278722Listed by: RLAH @PROPERTIES - New
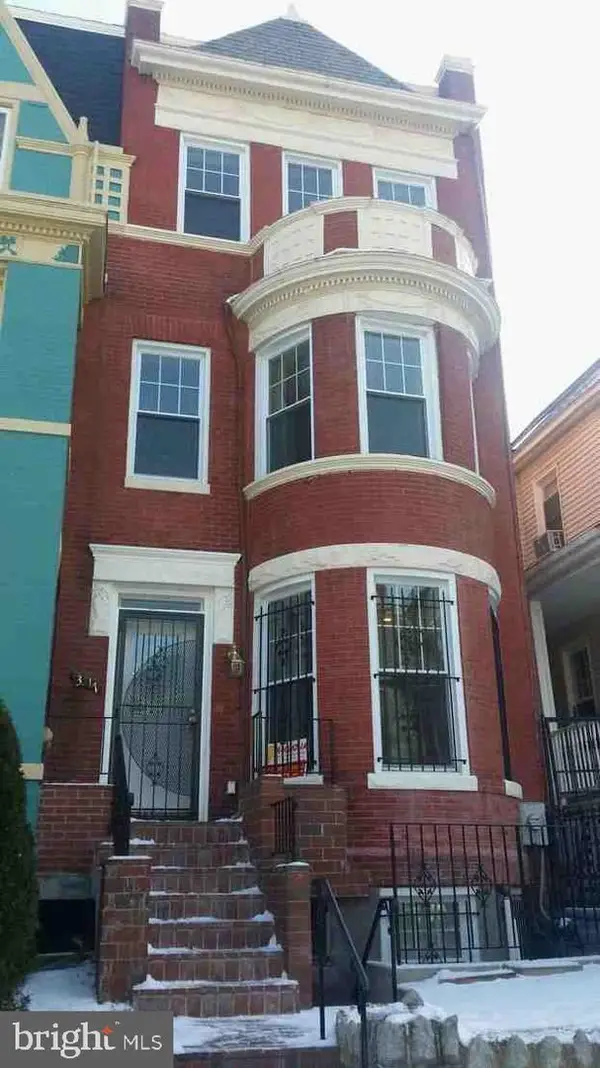 $1,300,000Active4 beds 6 baths3,304 sq. ft.
3517 10th St Nw, WASHINGTON, DC 20010
MLS# DCDC2278386Listed by: EXP REALTY, LLC - Coming Soon
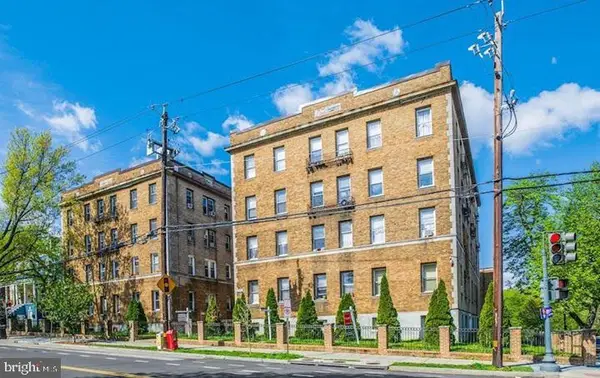 $315,000Coming Soon2 beds 1 baths
4120 14th St Nw #31, WASHINGTON, DC 20011
MLS# DCDC2278442Listed by: SAMSON PROPERTIES - Coming Soon
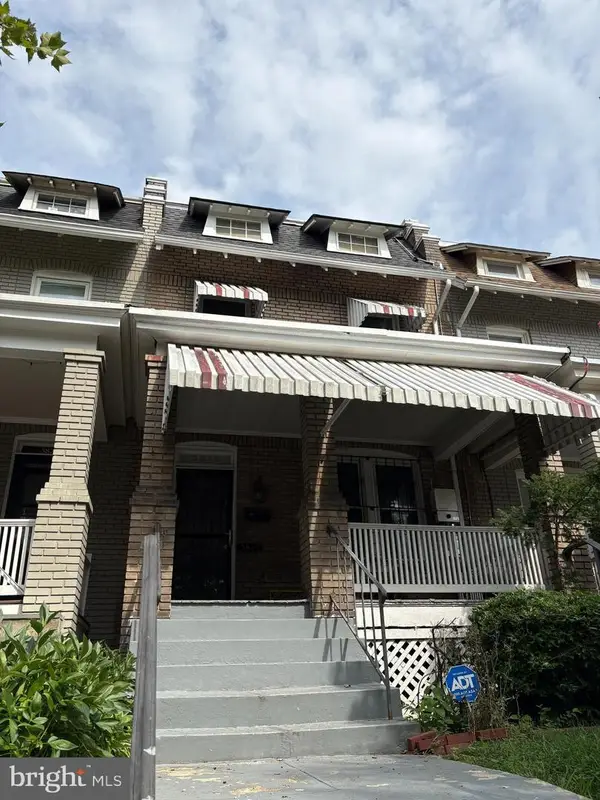 $500,000Coming Soon3 beds 2 baths
3825 13th St Nw, WASHINGTON, DC 20011
MLS# DCDC2278608Listed by: SAMSON PROPERTIES - New
 $1,300,000Active2 beds 2 baths1,952 sq. ft.
5164 Fulton St Nw, WASHINGTON, DC 20016
MLS# DCDC2278666Listed by: COTTAGE STREET REALTY LLC - Coming Soon
 $459,999Coming Soon2 beds 2 baths
1648 L St Ne, WASHINGTON, DC 20002
MLS# DCDC2278740Listed by: RISE REAL ESTATE, LLC


Protect your home and budget from life's surprises with an Assurant Home Warranty, backed by a partner that supports you through every step of homeownership. Explore Plans.
©2026 Century 21 Real Estate LLC. All rights reserved. CENTURY 21®, the CENTURY 21 Logo and C21® are service marks owned by Century 21 Real Estate LLC. Century 21 Real Estate LLC fully supports the principles of the Fair Housing Act and the Equal Opportunity Act. Each office is independently owned and operated. Listing information is deemed reliable but not guaranteed accurate.