
475 K St Nw #710, Washington, DC 20001
Local realty services provided by:CENTURY 21 Harris Hawkins & Co.
475 K St Nw #710,Washington, DC 20001
$489,900
- 1 Beds
- 1 Baths
- 747 sq. ft.
- Condominium
- Active
Upcoming open houses
- Sun, Jul 2612:00 pm - 02:00 pm
Listed by: andrea hitt hewitt
Office: compass
MLS#:DCDC2274570
Source:BRIGHTMLS
Price summary
- Price:$489,900
- Price per sq. ft.:$655.82
About this home
One Bedroom + Den. Covered Parking. A condo fee under $600 with amenities. In-unit washer + dryer. Discover an exceptional opportunity at The K at City Vista! Freshly painted in July 2026, this bright and move-in-ready residence offers 747 square feet of thoughtfully designed living space, including a spacious bedroom and versatile den ideal for a home office, guest space, or additional lounge. The open-concept interior features luxury vinyl plank flooring, a gourmet kitchen with upgraded countertops and an island, and a welcoming living and dining area filled with natural light. Step onto the private covered balcony to enjoy vibrant city views. The bathroom was refreshed in July 2026, while a walk-in closet and in-unit washer and dryer add everyday convenience.
One assigned covered garage parking space further enhances the value. The K at City Vista offers a true community lifestyle with a rooftop pool and spa, expansive rooftop terrace, resident lounge, library, meeting and entertainment spaces, private green space, and secure building access. A full-service Safeway with a pharmacy and Starbucks is part of the City Vista development, while neighborhood favorites such as Farmers & Distillers, La Betty, and an array of Mount Vernon Triangle restaurants are nearby. Metro access, shopping, fitness options, and cultural attractions complete the experience. With gas, water, sewer, parking, and more included in the condo fee, Unit 710 delivers the space, convenience, and amenities buyers want at a compelling value. All information deemed reliable but not guaranteed. Buyer to verify all information....
Contact an agent
Home facts
- Year built:2008
- Listing ID #:DCDC2274570
- Added:3 day(s) ago
- Updated:July 26, 2026 at 01:55 PM
Rooms and interior
- Bedrooms:1
- Total bathrooms:1
- Full bathrooms:1
- Rooms Total:2
- Flooring:Ceramic Tile, Luxury Vinyl Plank
- Dining Description:Combination Dining/Living
- Kitchen Description:Dishwasher, Kitchen - Gourmet, Kitchen - Island, Microwave, Refrigerator, Stove, Upgraded Countertops
- Bedroom Description:Walk In Closet(s)
- Living area:747 sq. ft.
Heating and cooling
- Cooling:Central A/C
- Heating:Electric, Forced Air
Structure and exterior
- Roof:Flat
- Year built:2008
- Building area:747 sq. ft.
- Architectural Style:Contemporary
- Construction Materials:Combination
- Foundation Description:Concrete Perimeter
- Levels:1 Story
Schools
- High school:DUNBAR SENIOR
- Elementary school:WALKER-JONES EDUCATION CAMPUS
Utilities
- Water:Public
- Sewer:Public Sewer
Finances and disclosures
- Price:$489,900
- Price per sq. ft.:$655.82
- Tax amount:$3,744 (2018)
Features and amenities
- Laundry features:Dryer, Dryer In Unit, Washer, Washer In Unit
- Amenities:Cable TV, Cable TV Available, Electric Available, Natural Gas Available, Window Treatments
Parking
- Parking description:Assigned, Attached Garage, Covered Parking
- Garage:Yes
- Garage spaces:1
New listings near 475 K St Nw #710
- Coming Soon
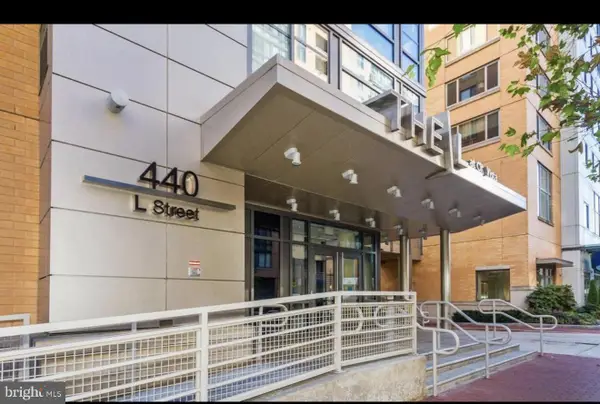 $379,000Coming Soon2 beds 2 baths
440 L St Nw #1014, WASHINGTON, DC 20001
MLS# DCDC2275260Listed by: EXP REALTY, LLC - New
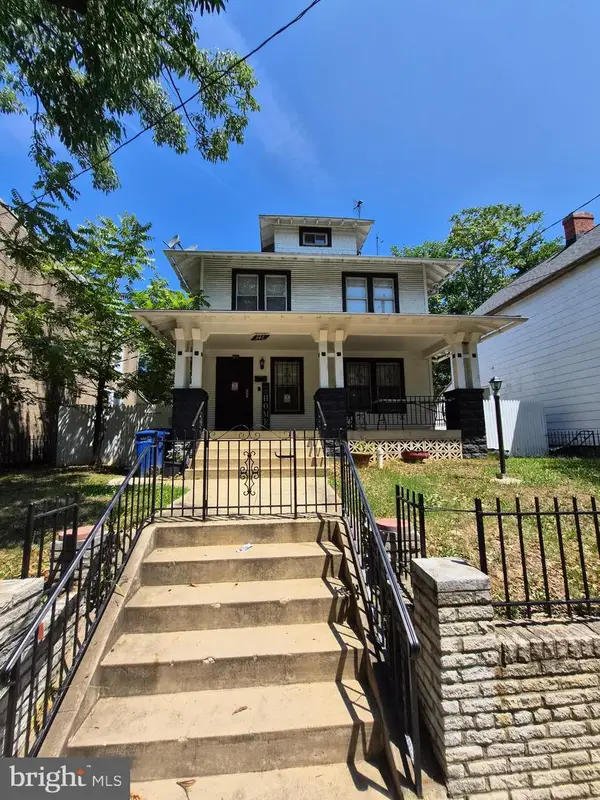 $489,000Active4 beds 3 baths2,280 sq. ft.
346 Raleigh St Se, WASHINGTON, DC 20032
MLS# DCDC2275098Listed by: BERKSHIRE HATHAWAY HOMESERVICES PENFED REALTY - New
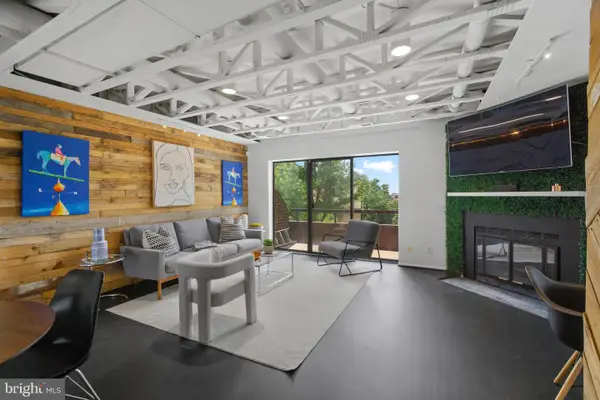 $500,000Active2 beds 3 baths1,184 sq. ft.
42 Hawthorne Ct Ne #42, WASHINGTON, DC 20017
MLS# DCDC2274688Listed by: COMPASS 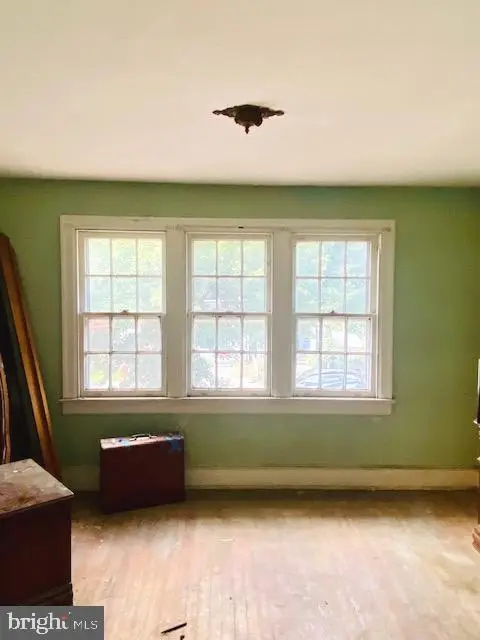 $399,500Pending2 beds 1 baths840 sq. ft.
1733 L St Ne, WASHINGTON, DC 20002
MLS# DCDC2275294Listed by: POWER 1 REALTY AND DESIGN GROUP- New
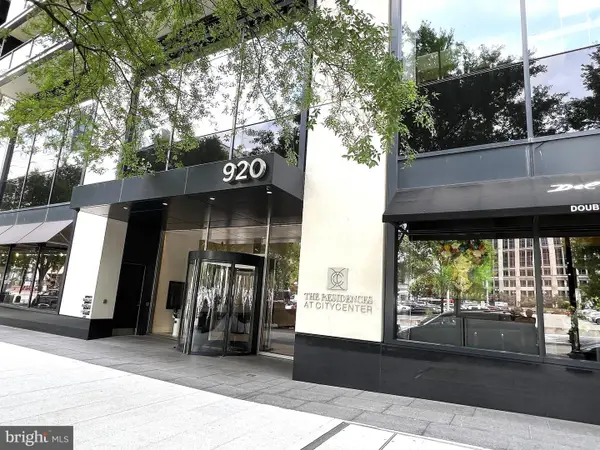 $1,500,000Active2 beds 3 baths1,423 sq. ft.
920 I St Nw #805, WASHINGTON, DC 20001
MLS# DCDC2275274Listed by: NITRO REALTY - Coming Soon
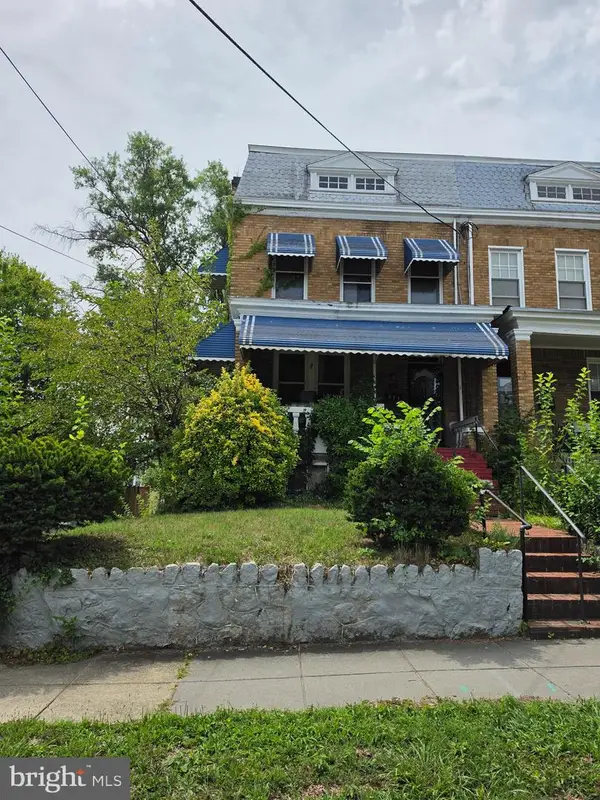 $499,900Coming Soon5 beds 4 baths
410 Nicholson St Nw, WASHINGTON, DC 20011
MLS# DCDC2275278Listed by: SAMSON PROPERTIES - Coming Soon
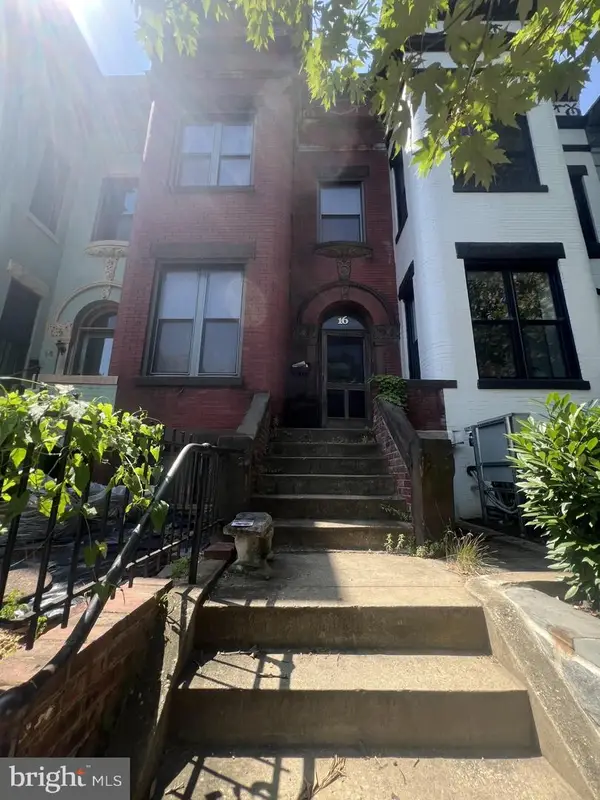 $625,000Coming Soon4 beds 2 baths
16 S St Nw, WASHINGTON, DC 20001
MLS# DCDC2275272Listed by: COLDWELL BANKER REALTY - WASHINGTON - New
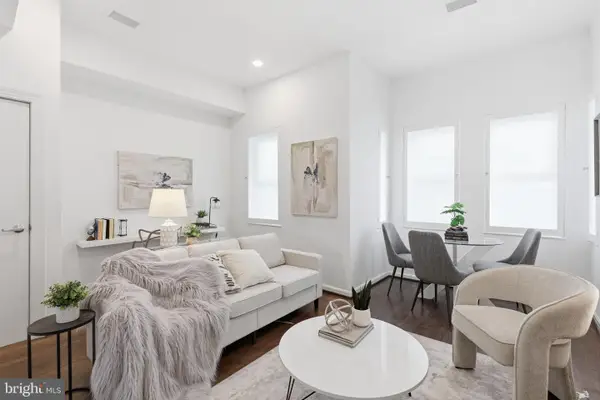 $489,000Active1 beds 1 baths640 sq. ft.
1626 15th St Nw #301, WASHINGTON, DC 20009
MLS# DCDC2275264Listed by: SAMSON PROPERTIES - Coming Soon
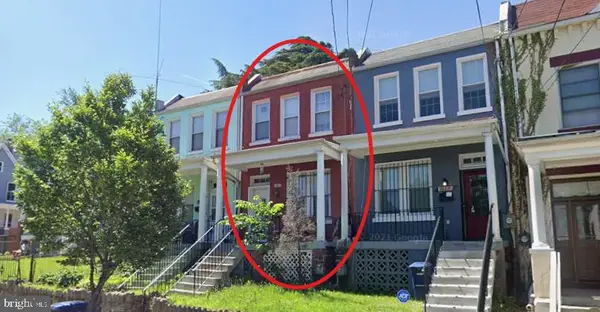 $350,000Coming Soon4 beds 2 baths
1607 U St Se, WASHINGTON, DC 20020
MLS# DCDC2274302Listed by: ENGEL & VOLKERS WASHINGTON, DC - Coming Soon
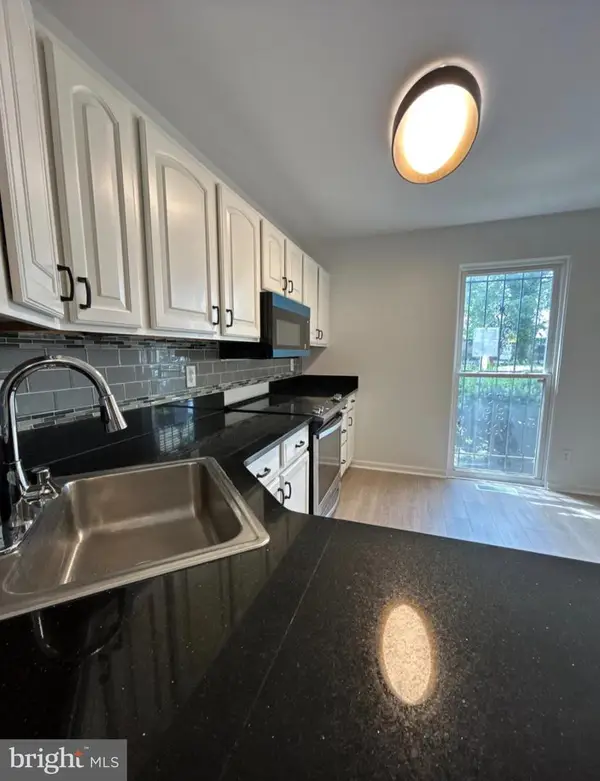 $385,000Coming Soon4 beds 4 baths
822 Wheeler Hill Dr Se, WASHINGTON, DC 20032
MLS# DCDC2275262Listed by: SAMSON PROPERTIES


Protect your home and budget from life's surprises with an Assurant Home Warranty, backed by a partner that supports you through every step of homeownership. Explore Plans.
©2026 Century 21 Real Estate LLC. All rights reserved. CENTURY 21®, the CENTURY 21 Logo and C21® are service marks owned by Century 21 Real Estate LLC. Century 21 Real Estate LLC fully supports the principles of the Fair Housing Act and the Equal Opportunity Act. Each office is independently owned and operated. Listing information is deemed reliable but not guaranteed accurate.