
504 G St Ne #2, Washington, DC 20002
Local realty services provided by:CENTURY 21 Rauh & Johns
Listed by: judy g cranford
Office: cranford & associates
MLS#:DCDC2288992
Source:BRIGHTMLS
Price summary
- Price:$765,000
- Price per sq. ft.:$637.5
About this home
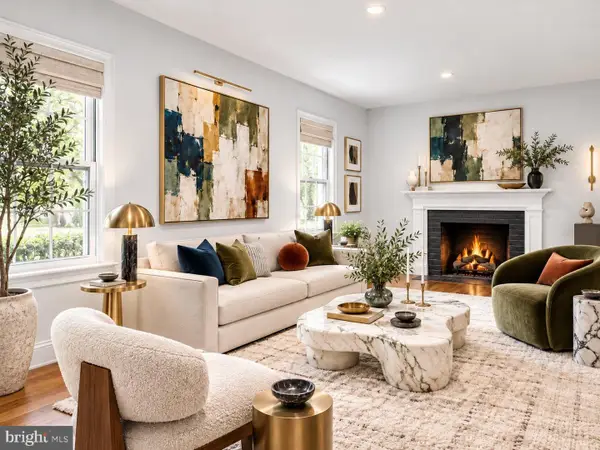
Dramatic yet comfortable and inviting, this bright and spacious home inside a historic bayfront Victorian boasts extra-high ceilings, a cozy gas fireplace, and a south-facing bay window that floods the space with natural sunlight. Stunning kitchen featuring a brand-new white quartz waterfall countertop and breakfast bar, high end stainless appliances and large pantry. Beautiful living room flanked with windows - open and pretty. Uniquely impressive quality with $80,000 invested in two highly design-forward, gorgeous full baths—including a luxurious primary ensuite. The primary bedroom also features a huge walk-in closet loaded with built-ins and leads to a lovely balcony. Comfortable good-sized second bedroom. A fun loft office area nestled in the bay window creates the ultimate work-from-home space, and storage is effortless thanks to tons of storage space and $10,000 invested in custom built-ins. Low condo fee of $300. Pet-friendly - dogs and cats are welcome! Perfectly situated in a prime location, blocks to Stanton Park, the H Street corridor, Union Market, Whole Foods, and endless dining and shopping options, and only a half-mile to the Union Station Metro!...
Contact an agent
Home facts
- Year built:1918
- Subdivision & Development:CAPITOL HILL
- Listing ID #:DCDC2288992
- Added:3 day(s) ago
- Updated:October 25, 2026 at 10:15 AM
Rooms and interior
- Bedrooms:2
- Total bathrooms:2
- Full bathrooms:2
- Rooms Total:5
- Kitchen Description:Built-In Microwave, Dishwasher, Disposal, Icemaker, Refrigerator, Stove
- Living area:1,200 sq. ft.
Heating and cooling
- Cooling:Central A/C
- Heating:Forced Air, Natural Gas
Structure and exterior
- Year built:1918
- Building area:1,200 sq. ft.
- Architectural Style:Contemporary, Victorian
- Construction Materials:Brick
- Exterior Features:Balcony, Sidewalks
- Foundation Description:Brick/Mortar
- Levels:2 Stories
Schools
- Middle school:STUART-HOBSON
- Elementary school:LUDLOW-TAYLOR
Utilities
- Water:Public
- Sewer:Public Sewer
Finances and disclosures
- Price:$765,000
- Price per sq. ft.:$637.5
- Tax amount:$4,663 (2026)
Features and amenities
- Laundry features:Dryer, Dryer In Unit, Washer, Washer In Unit
Parking
- Parking description:On Street
New listings near 504 G St Ne #2
- Coming Soon
 $85,000Coming Soon1 beds 1 baths750 sq. ft.
1301 Delaware Ave Sw #n723, WASHINGTON, DC 20024
MLS# DCDC2289186Listed by: COLDWELL BANKER REALTY - WASHINGTON - Coming Soon
 $699,000Coming Soon4 beds 4 baths2,658 sq. ft.
43 U St Ne, WASHINGTON, DC 20002
MLS# DCDC2289280Listed by: RE/MAX REALTY SERVICES - Coming Soon
 $315,000Coming Soon3 beds 2 baths1,549 sq. ft.
416 Se Brandywine St Se, WASHINGTON, DC 20032
MLS# DCDC2289230Listed by: FATHOM REALTY MD, LLC - Coming Soon
 $650,000Coming Soon2 beds 2 baths1,120 sq. ft.
118 P St Sw, WASHINGTON, DC 20024
MLS# DCDC2288078Listed by: BERKSHIRE HATHAWAY HOMESERVICES PENFED REALTY - Coming Soon
 $590,000Coming Soon1 beds 1 baths1,040 sq. ft.
1501 1st St Sw, WASHINGTON, DC 20024
MLS# DCDC2288094Listed by: BERKSHIRE HATHAWAY HOMESERVICES PENFED REALTY - Coming Soon
 $195,000Coming Soon1 beds 1 baths457 sq. ft.
103 Missouri Ave Nw #206, WASHINGTON, DC 20011
MLS# DCDC2289082Listed by: KELLER WILLIAMS CAPITAL PROPERTIES - Coming Soon
 $180,000Coming Soon1 beds 1 baths442 sq. ft.
103 Missouri Ave Nw #101, WASHINGTON, DC 20011
MLS# DCDC2289084Listed by: KELLER WILLIAMS CAPITAL PROPERTIES - Coming Soon
 $593,000Coming Soon2 beds 2 baths1,120 sq. ft.
116 P St Sw, WASHINGTON, DC 20024
MLS# DCDC2288038Listed by: BERKSHIRE HATHAWAY HOMESERVICES PENFED REALTY - Coming Soon
 $1,499,999Coming Soon5 beds 2 baths1,794 sq. ft.
4620 Tilden St Nw, WASHINGTON, DC 20016
MLS# DCDC2288904Listed by: COMPASS - Coming Soon
 $649,900Coming Soon3 beds 3 baths1,242 sq. ft.
2724 12th St Ne #10, WASHINGTON, DC 20018
MLS# DCDC2280096Listed by: RLAH @PROPERTIES


Protect your home and budget from life's surprises with an Assurant Home Warranty, backed by a partner that supports you through every step of homeownership. Explore Plans.
©2026 Century 21 Real Estate LLC. All rights reserved. CENTURY 21®, the CENTURY 21 Logo and C21® are service marks owned by Century 21 Real Estate LLC. Century 21 Real Estate LLC fully supports the principles of the Fair Housing Act and the Equal Opportunity Act. Each office is independently owned and operated. Listing information is deemed reliable but not guaranteed accurate.