
5046 Astor Pl Se, Washington, DC 20019
Local realty services provided by:CENTURY 21 Home Team Realty
5046 Astor Pl Se,Washington, DC 20019
$624,999
- 5 Beds
- 4 Baths
- 2,760 sq. ft.
- Single family
- Pending
Listed by: laila rahman
Office: ttr sothebys international realty
MLS#:DCDC2259748
Source:BRIGHTMLS
Price summary
- Price:$624,999
- Price per sq. ft.:$226.45
About this home

Welcome to 5046 Astor Pl SE, a beautifully crafted new construction detached three-level home offering exceptional flexibility with a fully equipped Accessory Dwelling Unit (ADU) on the first floor. Featuring 5 bedrooms, 3 full baths, and 1 half bath, the property includes two full kitchens with stylish cabinetry, GE appliances, and separate washer/dryer sets.
Enjoy the convenience of dual electric, HVAC, and water heater systems—ideal for multi-generational living or rental potential. With approximately 2,760 sq ft of living space, this home also boasts two rear decks (accessible from the first and second floors), generous side yard space, and a private driveway/parking pad.
Conveniently located in the Marshall Heights neighborhood, 5046 Astor Pl SE offers a quiet, family‑friendly street just minutes from grocery‑style shopping, parks, and Benning Road Metro. You get easy access to downtown DC while staying close to schools. A rare opportunity combining comfort, efficiency, and income potential in one property....
Contact an agent
Home facts
- Year built:2026
- Listing ID #:DCDC2259748
- Added:64 day(s) ago
- Updated:July 28, 2026 at 03:52 PM
Rooms and interior
- Bedrooms:5
- Total bathrooms:4
- Full bathrooms:3
- Half bathrooms:1
- Living area:2,760 sq. ft.
Heating and cooling
- Cooling:Heat Pump(s)
- Heating:Electric, Heat Pump(s)
Structure and exterior
- Year built:2026
- Building area:2,760 sq. ft.
- Lot area:0.09 Acres
- Architectural Style:Transitional
- Construction Materials:Vinyl Siding
- Foundation Description:Concrete Perimeter
- Levels:3 Story
Utilities
- Water:Public
- Sewer:Public Sewer
Finances and disclosures
- Price:$624,999
- Price per sq. ft.:$226.45
- Tax amount:$1,363 (2025)
Parking
- Parking description:Parking Lot
New listings near 5046 Astor Pl Se
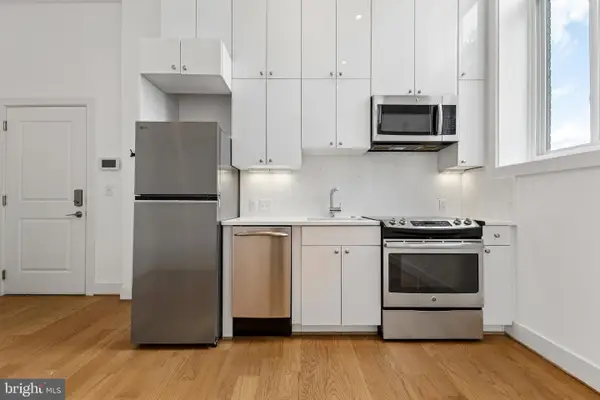 $309,000Active1 beds 1 baths364 sq. ft.
1211 G St Se #5, WASHINGTON, DC 20003
MLS# DCDC2268020Listed by: COMPASS- New
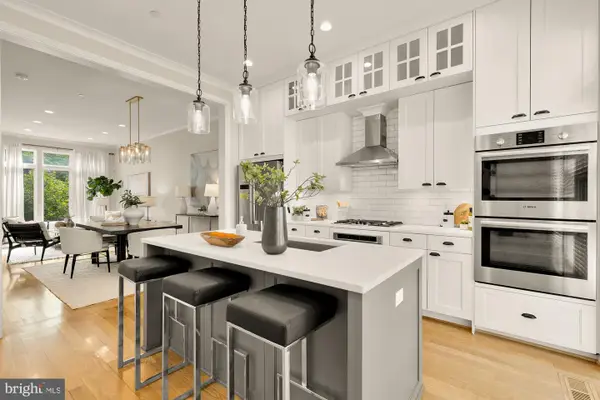 $1,334,900Active3 beds 5 baths1,920 sq. ft.
415 Guethler's Way Se, WASHINGTON, DC 20003
MLS# DCDC2276090Listed by: COMPASS - Coming SoonOpen Sun, 1 to 3pm
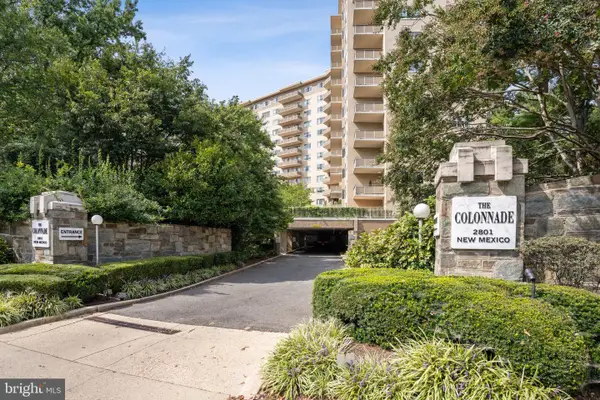 $540,000Coming Soon1 beds 2 baths
2801 New Mexico Ave Nw #806, WASHINGTON, DC 20007
MLS# DCDC2275990Listed by: WASHINGTON FINE PROPERTIES, LLC - New
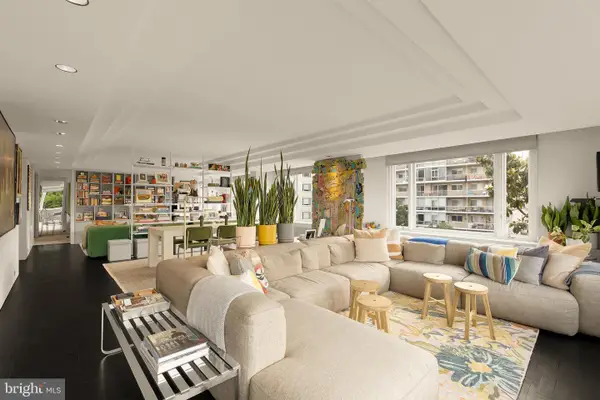 $499,900Active1 beds 2 baths1,612 sq. ft.
2475 Virginia Ave Nw #621, WASHINGTON, DC 20037
MLS# DCDC2276054Listed by: COMPASS - New
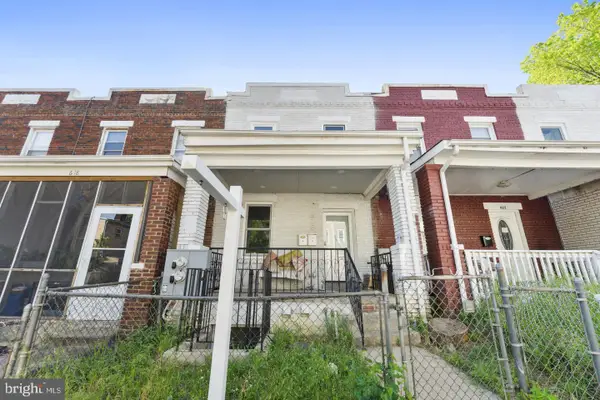 $699,900Active4 beds -- baths1,684 sq. ft.
620 20th St Ne, WASHINGTON, DC 20002
MLS# DCDC2276038Listed by: LONG & FOSTER REAL ESTATE, INC. - New
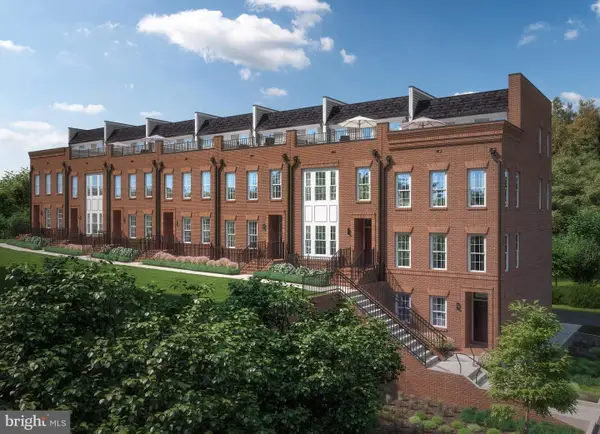 $949,990Active4 beds 5 baths2,446 sq. ft.
1441 Aspen St Nw, WASHINGTON, DC 20012
MLS# DCDC2276040Listed by: RE/MAX UNITED REAL ESTATE - New
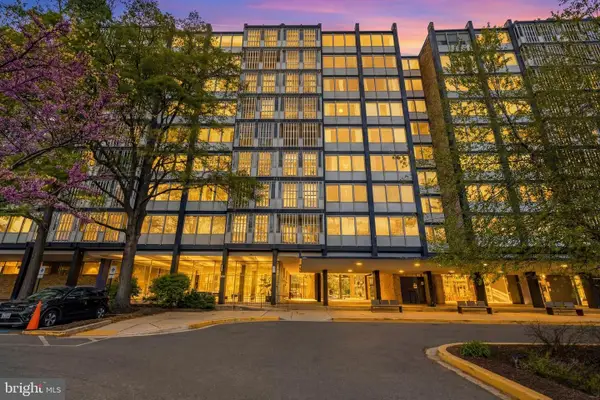 $54,000Active1 beds 1 baths784 sq. ft.
1311 Delaware Ave Sw #s240, WASHINGTON, DC 20024
MLS# DCDC2276044Listed by: REDFIN CORP - New
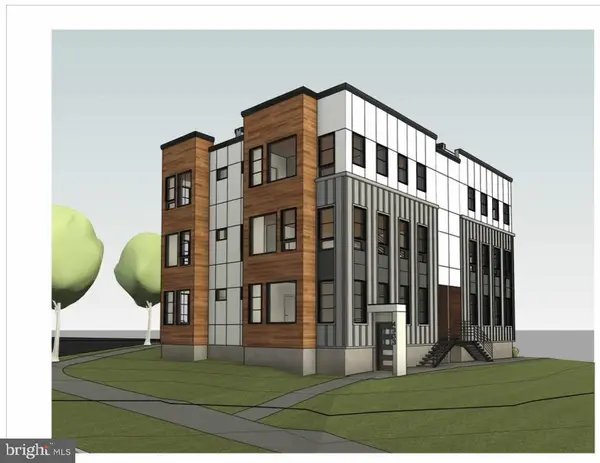 $899,900Active0.1 Acres
4335 Kansas Ave Nw, WASHINGTON, DC 20011
MLS# DCDC2276052Listed by: EXP REALTY, LLC 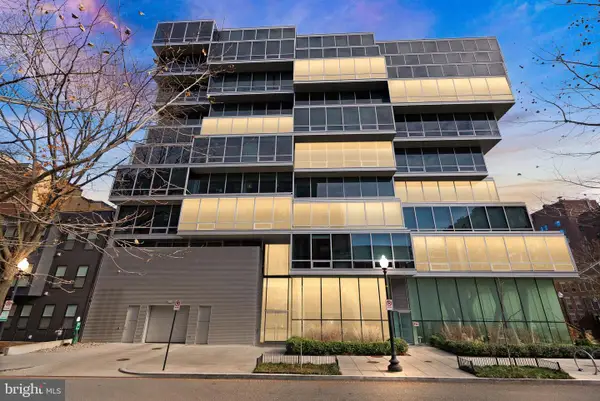 $1,700,000Pending2 beds 2 baths1,731 sq. ft.
1111 24th St Nw #27, WASHINGTON, DC 20037
MLS# DCDC2276020Listed by: REALTY ONE GROUP CAPITAL- Open Sun, 2 to 4pmNew
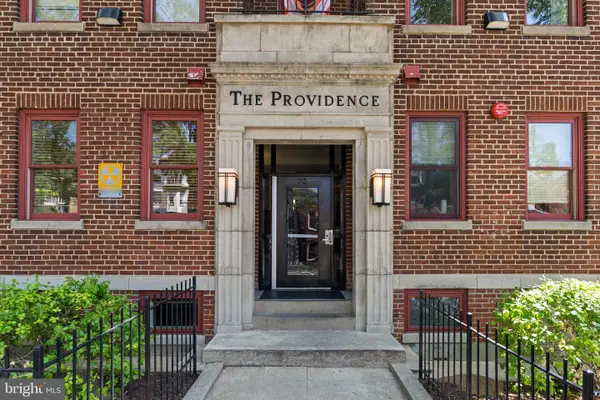 $485,000Active2 beds 2 baths777 sq. ft.
70 Rhode Island Ave Nw #503, WASHINGTON, DC 20001
MLS# DCDC2273548Listed by: TTR SOTHEBY'S INTERNATIONAL REALTY


Protect your home and budget from life's surprises with an Assurant Home Warranty, backed by a partner that supports you through every step of homeownership. Explore Plans.
©2026 Century 21 Real Estate LLC. All rights reserved. CENTURY 21®, the CENTURY 21 Logo and C21® are service marks owned by Century 21 Real Estate LLC. Century 21 Real Estate LLC fully supports the principles of the Fair Housing Act and the Equal Opportunity Act. Each office is independently owned and operated. Listing information is deemed reliable but not guaranteed accurate.