
510 N St Sw #n422, Washington, DC 20024
Local realty services provided by:CENTURY 21 Norris - Valley Forge
510 N St Sw #n422,Washington, DC 20024
$365,000
- 1 Beds
- 1 Baths
- 777 sq. ft.
- Condominium
- Active
Listed by: nancy a pulley
Office: long & foster real estate, inc.
MLS#:DCDC2274226
Source:BRIGHTMLS
Price summary
- Price:$365,000
- Price per sq. ft.:$469.76
About this home
SPECTACULAR Living Spaces combines with a south facing VIEW -- welcomes you home! RENOVATION is splendid for this spacious 777 SQ FT. IT"S NOT 1966 ANYMORE IN HARBOUR SQUARE classy living Marble Bath floor and walls wide vanity., truly Unparalleled in beautiful Harbour Square. As you enter note how much light fills the space!! Ultra wide 9 foot glass wall exits to your deep “balcony ” Sunsets are amazing over the water gardens . . Capacious island has storage cabinetry, Counter seating area - It’s everything you’d want and more. Inducsion surface stove, COMBO in unit W/D too!! . Just when you thought mid-century modern Living couldn’t get better — here is a lifestyle that tops / and that’s a promise! Everything thought of for a relaxing evening -- - Unparalleled Waterfront ROOF Terrance, Channel views AND Amber sunsets 🌅 +On so very PRIME 6 acres !! WATERFRONT 🛥️⛵️⛴️ HARBOUR SQUARE —DYNAMIC Mid-Century architecture OFFER RESORT LIFESTYLE Water-gardens - Beckons you to go outside. >>>>BONUS AVAIL parking 🅿️ RENT IS a paltry $ 165 /mo << assigned & avail >> Electric auto? Seriously NO problem BONUS are 4-station EV chargers!!!! << Waterfront Metro ( Green line) 2 blocks away. L'Enfant Metro less than a mile (5 lines) TRULY Scenic treed walk along the Wash Channel 1/2 Block to Ft. McNair OR go along to the HIP VIBE Area the NEW Wharf ACTION - casual & fine Dining Options, Anthem Theatre, Activities, WaterTaxi to Old town, Do you work on the hill ? Only 1.3 m to the CAPITOL, 1 m to L'Enfant plaza & Mall & Museums et...
Contact an agent
Home facts
- Year built:1966
- Listing ID #:DCDC2274226
- Added:1 day(s) ago
- Updated:July 20, 2026 at 02:01 PM
Rooms and interior
- Bedrooms:1
- Total bathrooms:1
- Full bathrooms:1
- Kitchen Description:Built-In Microwave, Built-In Range, Dishwasher, Disposal, Exhaust Fan, Kitchen - Island, Microwave, Oven - Single, Oven/Range - Electric, Recessed Lighting, Refrigerator, Stainless Steel Appliances
- Living area:777 sq. ft.
Heating and cooling
- Cooling:Convector
- Heating:Convector, Natural Gas
Structure and exterior
- Year built:1966
- Building area:777 sq. ft.
- Lot Features:Cul-de-sac
- Architectural Style:Contemporary, Mid-Century Modern
- Construction Materials:Stone
- Levels:5 Story
Utilities
- Water:Public
- Sewer:Public Sewer
Finances and disclosures
- Price:$365,000
- Price per sq. ft.:$469.76
- Tax amount:$1,758 (2026)
Features and amenities
- Laundry features:Dryer - Electric, Dryer - Front Loading, Washer, Washer - Front Loading
- Amenities:Recessed Lighting, Window Treatments
Parking
- Parking description:Assigned, Basement Garage, Covered Parking, Garage - Side Entry, Inside Access, On-site - Rent, Parking Fee, Parking Garage, Private, Secure Parking, Underground
- Garage:Yes
- Garage spaces:1
New listings near 510 N St Sw #n422
- New
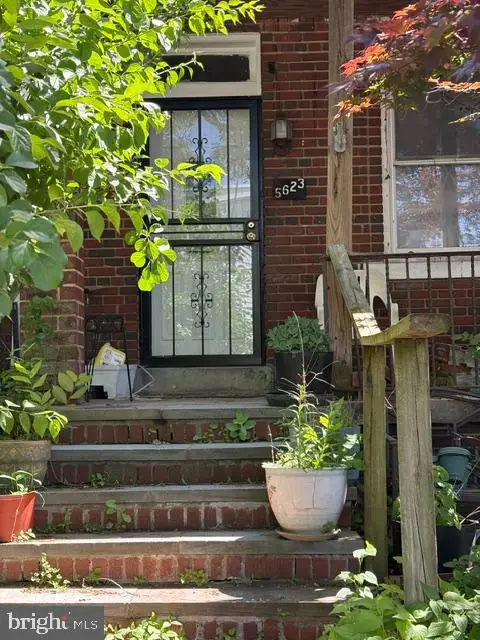 $399,990Active3 beds 1 baths936 sq. ft.
5623 8th St Nw, WASHINGTON, DC 20011
MLS# DCDC2274258Listed by: REALTY ADVANTAGE OF MARYLAND LLC - Coming Soon
 $1,400,000Coming Soon5 beds 5 baths
22 V St Nw, WASHINGTON, DC 20001
MLS# DCDC2271924Listed by: REDFIN CORP - New
 $254,900Active1 beds 1 baths676 sq. ft.
1727 Massachusetts Ave Nw #416, WASHINGTON, DC 20036
MLS# DCDC2271018Listed by: RLAH @PROPERTIES - New
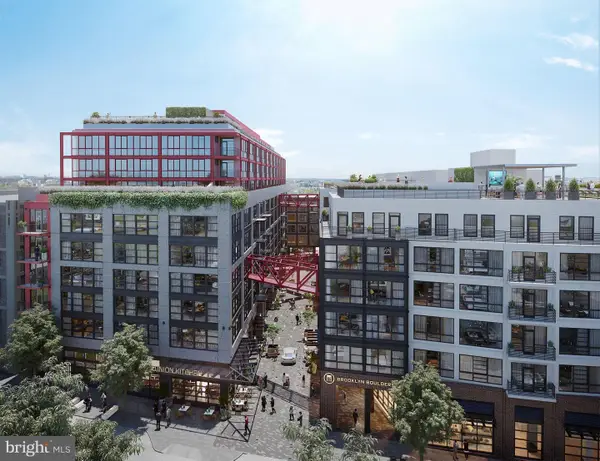 $599,900Active2 beds 2 baths1,125 sq. ft.
1625 Eckington Pl Ne #ph105, WASHINGTON, DC 20002
MLS# DCDC2274298Listed by: MCWILLIAMS/BALLARD INC. - New
 $349,000Active2 beds 1 baths1,184 sq. ft.
3900 Tunlaw Rd Nw #103, WASHINGTON, DC 20007
MLS# DCDC2271600Listed by: SOPHIA HENRY REAL ESTATE - Coming Soon
 $465,000Coming Soon1 beds 1 baths
2500 Q St Nw #727, WASHINGTON, DC 20007
MLS# DCDC2271664Listed by: REALTY OF AMERICA LLC - New
 $325,000Active1 beds 1 baths701 sq. ft.
2228 40th St Nw #2, WASHINGTON, DC 20007
MLS# DCDC2274236Listed by: METRO CITY REALTY - Coming Soon
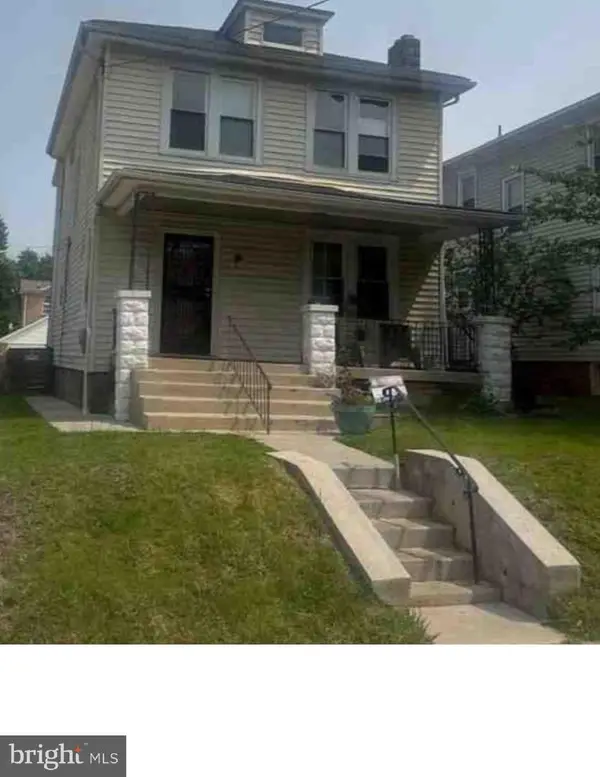 $475,000Coming Soon4 beds 1 baths
2210 Newton St Ne, WASHINGTON, DC 20018
MLS# DCDC2265430Listed by: SAMSON PROPERTIES - Coming Soon
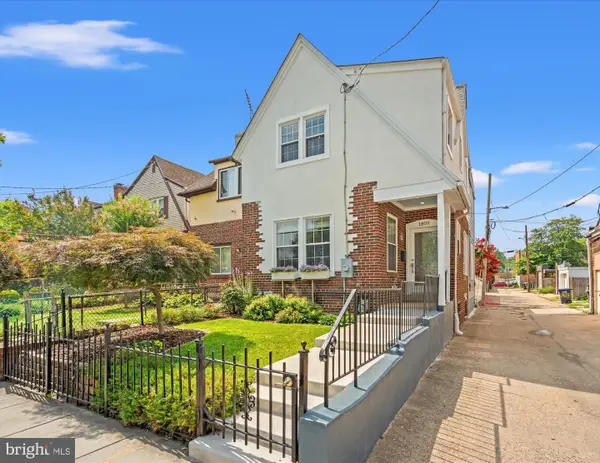 $849,900Coming Soon3 beds 4 baths
1809 Otis St Ne, WASHINGTON, DC 20018
MLS# DCDC2273206Listed by: TTR SOTHEBY'S INTERNATIONAL REALTY


Protect your home and budget from life's surprises with an Assurant Home Warranty, backed by a partner that supports you through every step of homeownership. Explore Plans.
©2026 Century 21 Real Estate LLC. All rights reserved. CENTURY 21®, the CENTURY 21 Logo and C21® are service marks owned by Century 21 Real Estate LLC. Century 21 Real Estate LLC fully supports the principles of the Fair Housing Act and the Equal Opportunity Act. Each office is independently owned and operated. Listing information is deemed reliable but not guaranteed accurate.