
5106 7th St Nw, Washington, DC 20011
Local realty services provided by:CENTURY 21 Charles Smith Agency, Inc.
5106 7th St Nw,Washington, DC 20011
$635,000
- 2 Beds
- 2 Baths
- 1,056 sq. ft.
- Townhouse
- Active
Listed by: ricardo c toye
Office: keller williams preferred properties
MLS#:DCDC2272384
Source:BRIGHTMLS
Price summary
- Price:$635,000
- Price per sq. ft.:$601.33
About this home
Welcome home to 5106 7th St NE! This move-in ready 2-bedroom, 1.5-bath townhome is situated on a QUIET RESIDENTIAL STREET in the sought-after PETWORTH neighborhood. A SPACIOUS FRONT PORCH and BEAUTIFULLY LANDSCAPED FRONT GARDEN create great CURB APPEAL, while the bright interior features HARDWOOD FLOORS throughout and a cozy layout. The kitchen is equipped with STAINELESS STEEL APPLIANCES, and the second bedroom offers BUILT-IN STORAGE to help keep everything organized. Out back, you'll find a PRIVATE DECK & PATIO - perfect for grilling, entertaining friends, or enjoying your morning coffee. The home also includes a TWO-CAR PARKING PAD, a rare bonus in the city.
With Georgia Ave - Petworth Metro nearby, you'll have quick access to Downtown DC, the National Mall, world-class Smithsonian museums, shopping, and all the culture and entertainment the nation's capital has to offer. You'll love being just minutes from Rock Creek Park, Grant Circle, Fort Totten Park, the National Zoo, and the National Museum of African American History and Culture. Grab coffee at Büna Coffeehouse or Cafe On 9th, meet friends for wood-fired pizza at Timber Pizza Co. Petworth, enjoy Southern comfort food at Hitching Post Restaurant, or head to San Matteo for a cozy Italian dinner. Just minutes away, The Parks at Walter Reed offers neighborhood favorites like Cantina Paraiso, Juneberry Garage and The Charmery Walter Reed. Pick up essentials at Whole Foods Market, Giant, Safeway and Yes! Organic Market, CVS Pharmacy and Walgreens.
Healthcare is conveniently accessible with several major medical centers nearby, including MedStar Washington Hospital Center (1.5 mi), Children’s National Hospital (1.7 mi), Howard University Hospital (2 mi), MedStar Georgetown University Hospital (5 mi), George Washington University Hospital (5.5 mi), and Sibley Memorial Hospital (6.5 mi).
Whether you're a first-time buyer or simply looking for a home that's easy to settle into, this one checks all the boxes! This property is full of potential and ready for its next chapter. Come see what makes this home such a great place to call your own! Be sure to schedule your private showing today!...
Contact an agent
Home facts
- Year built:1927
- Listing ID #:DCDC2272384
- Added:1 day(s) ago
- Updated:July 26, 2026 at 07:51 PM
Rooms and interior
- Bedrooms:2
- Total bathrooms:2
- Full bathrooms:1
- Half bathrooms:1
- Flooring:Wood
- Dining Description:Dining Area
- Kitchen Description:Built-In Microwave, Built-Ins, Dishwasher, Oven/Range - Gas, Refrigerator, Stainless Steel Appliances, Stove, Upgraded Countertops
- Basement:Yes
- Basement Description:Full, Improved
- Living area:1,056 sq. ft.
Heating and cooling
- Cooling:Ceiling Fan(s), Ductless/Mini-Split
- Heating:Electric, Wall Unit
Structure and exterior
- Year built:1927
- Building area:1,056 sq. ft.
- Lot Features:Front Yard, Rear Yard, Urban
- Architectural Style:Traditional
- Construction Materials:Brick
- Exterior Features:Deck(s), Porch(es)
- Foundation Description:Brick/Mortar
- Levels:3 Story
Utilities
- Water:Public
- Sewer:Public Septic, Public Sewer
Finances and disclosures
- Price:$635,000
- Price per sq. ft.:$601.33
- Tax amount:$5,307 (2025)
Features and amenities
- Laundry features:Dryer, Washer
- Amenities:Built-Ins, Ceiling Fan(s), Skylight(s)
Parking
- Parking description:Off Street, On Street, Parking Space Conveys, Paved Parking, Private
New listings near 5106 7th St Nw
- New
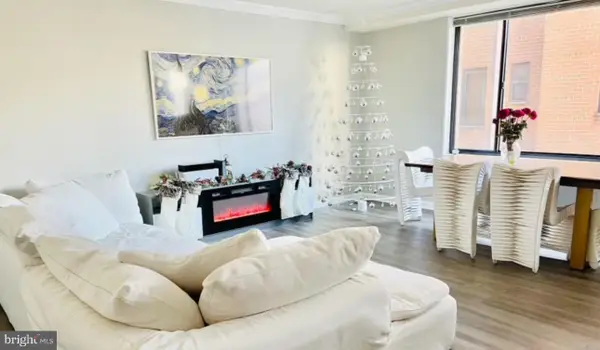 $370,000Active1 beds 2 baths971 sq. ft.
5112 Macarthur Blvd Nw #101, WASHINGTON, DC 20016
MLS# DCDC2273704Listed by: KW METRO CENTER - New
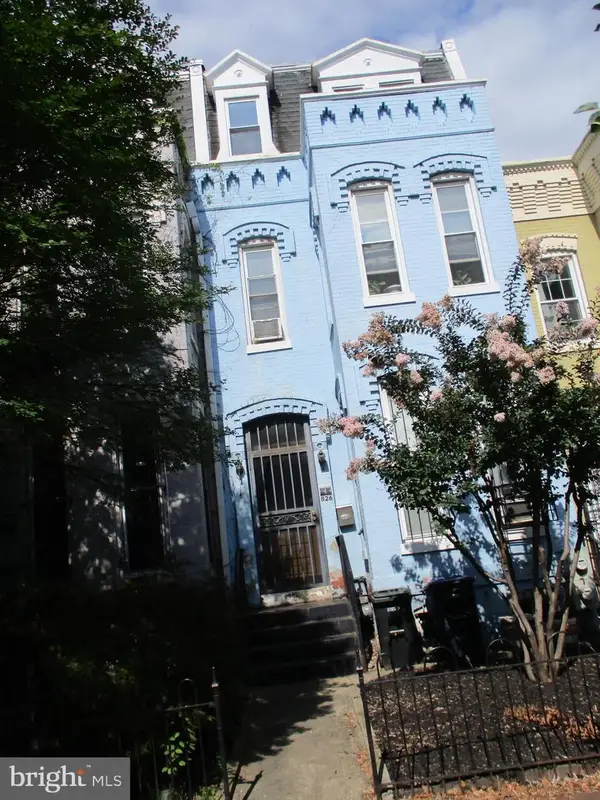 $790,000Active3 beds 2 baths2,639 sq. ft.
826 5th St Ne, WASHINGTON, DC 20002
MLS# DCDC2275858Listed by: BERKSHIRE HATHAWAY HOMESERVICES PENFED REALTY - Open Sun, 1 to 4pmNew
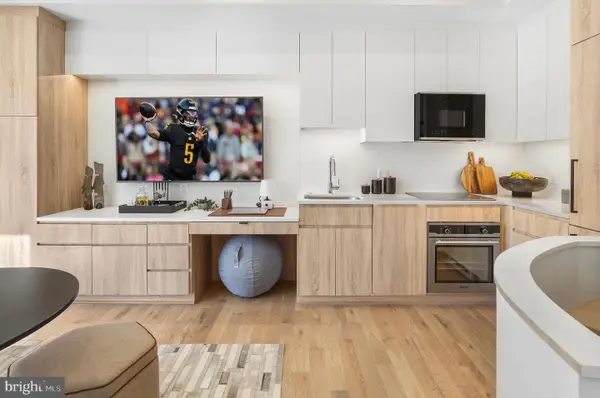 $795,000Active2 beds 2 baths935 sq. ft.
1235 W St Nw #3b, WASHINGTON, DC 20009
MLS# DCDC2275860Listed by: LOGAN SKYE REALTY - Coming Soon
 $660,000Coming Soon3 beds 2 baths
5619 3rd St Nw, WASHINGTON, DC 20011
MLS# DCDC2275874Listed by: LONG & FOSTER REAL ESTATE, INC. - New
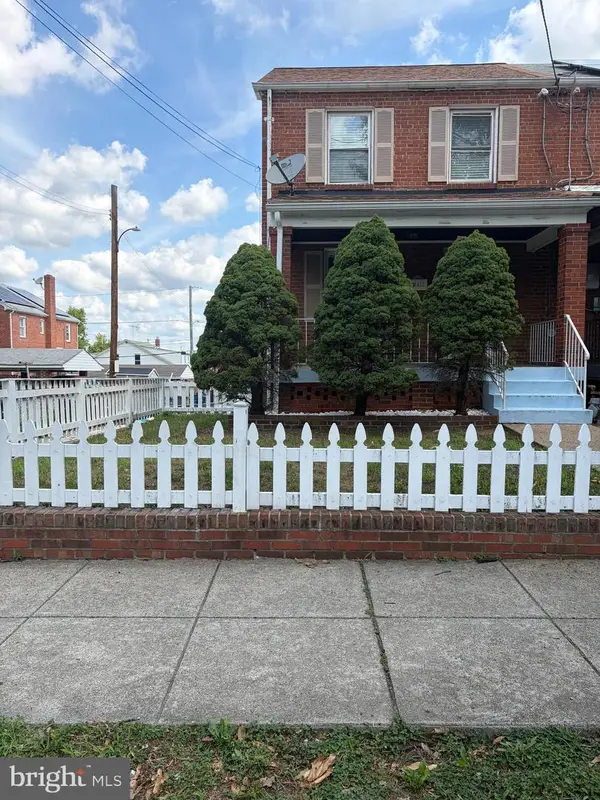 $369,900Active3 beds 2 baths1,238 sq. ft.
2210 S St Se, WASHINGTON, DC 20020
MLS# DCDC2275884Listed by: FAIRFAX REALTY PREMIER - Coming Soon
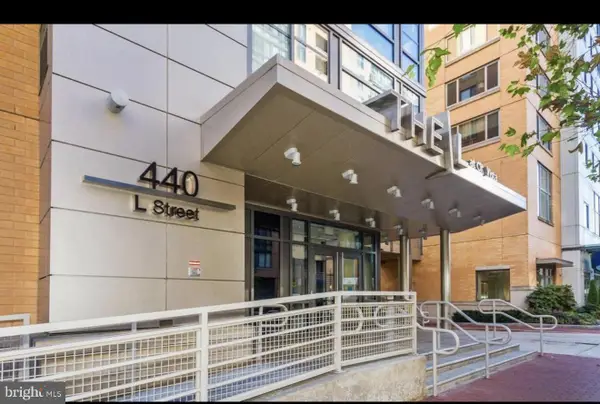 $379,000Coming Soon2 beds 2 baths
440 L St Nw #1014, WASHINGTON, DC 20001
MLS# DCDC2275260Listed by: EXP REALTY, LLC - New
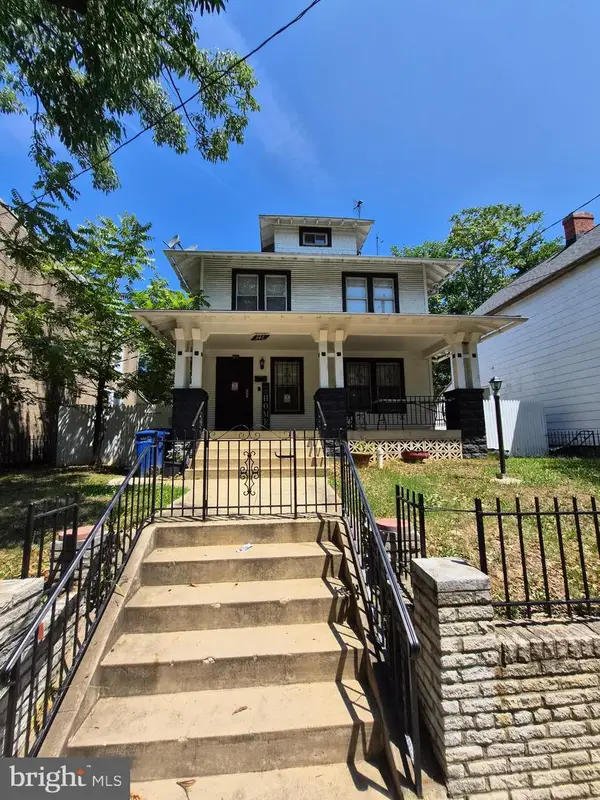 $489,000Active4 beds 3 baths2,280 sq. ft.
346 Raleigh St Se, WASHINGTON, DC 20032
MLS# DCDC2275098Listed by: BERKSHIRE HATHAWAY HOMESERVICES PENFED REALTY - New
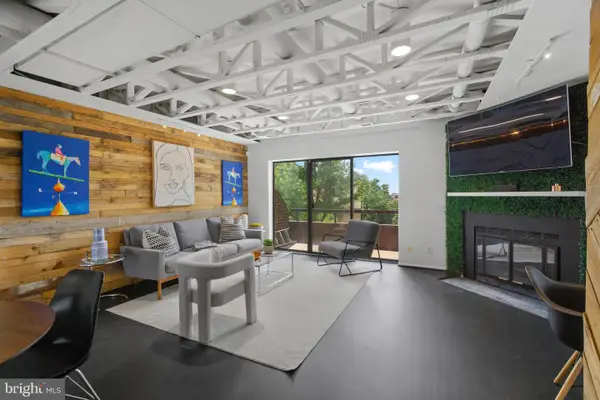 $500,000Active2 beds 3 baths1,184 sq. ft.
42 Hawthorne Ct Ne #42, WASHINGTON, DC 20017
MLS# DCDC2274688Listed by: COMPASS  $399,500Pending2 beds 1 baths840 sq. ft.
1733 L St Ne, WASHINGTON, DC 20002
MLS# DCDC2275294Listed by: POWER 1 REALTY AND DESIGN GROUP


Protect your home and budget from life's surprises with an Assurant Home Warranty, backed by a partner that supports you through every step of homeownership. Explore Plans.
©2026 Century 21 Real Estate LLC. All rights reserved. CENTURY 21®, the CENTURY 21 Logo and C21® are service marks owned by Century 21 Real Estate LLC. Century 21 Real Estate LLC fully supports the principles of the Fair Housing Act and the Equal Opportunity Act. Each office is independently owned and operated. Listing information is deemed reliable but not guaranteed accurate.