
5202 13th St Nw, Washington, DC 20011
Local realty services provided by:CENTURY 21 Harbor Realty
5202 13th St Nw,Washington, DC 20011
$1,101,000
- 4 Beds
- 4 Baths
- - sq. ft.
- Single family
- Sold
Listed by: marlene j aisenberg
Office: coldwell banker realty
MLS#:DCDC2261806
Source:BRIGHTMLS
Sorry, we are unable to map this address
Price summary
- Price:$1,101,000
About this home
OFFERS DUE by TUESDAY AUGUST 11, 2026 at 3:00PM. Welcome to 5202 13th street, a rare opportunity to own a fantastic Large single-family home with modern updates and timeless character in the sought-after 16th Street Heights neighborhood of Northwest DC.
This spacious 4BR + in-law suite / 3.5BA home offers beautiful curb appeal, featuring a large front porch with charming flower boxes a landscaped front yard and a detached garage across three finished levels.
Inside, you’ll find hardwood floors throughout and a welcoming living room with built-in storage and bookcases flanking the original stone fireplace, along with recessed lighting. The formal dining room is filled with natural light from oversized windows and includes two corner cabinets for added storage. The main level also offers a convenient half bath and a flexible office space that can serve as a first-floor bedroom or playroom.
The open kitchen is equipped with granite countertops, custom cabinetry with a wine rack above the stainless steel refrigerator, a double sink, new gas range and new microwave. From the kitchen, step out to the back garden, which leads down to the fully fenced rear yard with alley access and a detached garage.
Upstairs, the second level features a linen closet, a full hall bath with a soaking tub, and three generously sized bedrooms and laundry closet . The primary suite includes an en-suite bath with a tiled walk-in shower. The large walk in closet and end entry feature beautiful french doors.
The fully finished lower level provides the perfect in-law suite with a full kitchen, living room, large bedroom, and an attached full bath, along with a private side entrance.
Ideally located near Upshur Pool, basketball and tennis courts minutes from Hamilton Playground, with easy access to the hiking and biking trails of Rock Creek Park. Welcome Home!...
Contact an agent
Home facts
- Year built:1921
- Subdivision & Development:16TH STREET HEIGHTS
- Listing ID #:DCDC2261806
- Added:34 day(s) ago
- Updated:September 05, 2026 at 06:00 AM
Rooms and interior
- Bedrooms:4
- Total bathrooms:4
- Full bathrooms:3
- Half bathrooms:1
- Kitchen Description:2nd Kitchen
- Basement:Yes
- Basement Description:Fully Finished
Heating and cooling
- Cooling:Central A/C
- Heating:Hot Water, Natural Gas, Radiator
Structure and exterior
- Roof:Asphalt
- Year built:1921
- Architectural Style:Bungalow, Cape Cod
- Construction Materials:Block
- Foundation Description:Slab
- Levels:2 Stories
Schools
- High school:ROOSEVELT HIGH SCHOOL AT MACFARLAND
Utilities
- Water:Public
- Sewer:Public Sewer
Finances and disclosures
- Price:$1,101,000
- Tax amount:$7,466 (2025)
Features and amenities
- Laundry features:Dryer In Unit, Washer In Unit
Parking
- Parking description:Detached Garage, Garage - Rear Entry
- Garage:Yes
- Garage spaces:1
New listings near 5202 13th St Nw
- Coming Soon
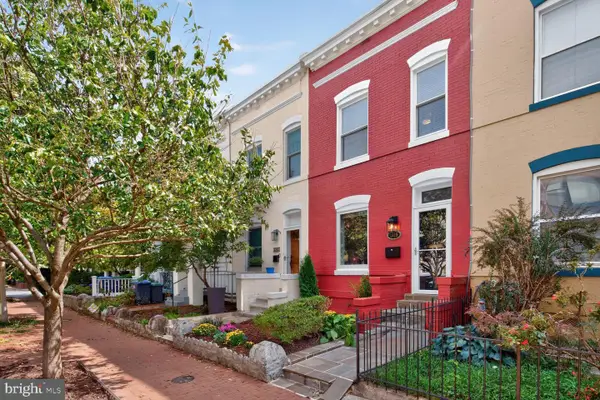 $869,000Coming Soon3 beds 2 baths1,320 sq. ft.
1365 E St Se, WASHINGTON, DC 20003
MLS# DCDC2282096Listed by: KELLER WILLIAMS CAPITAL PROPERTIES - Coming Soon
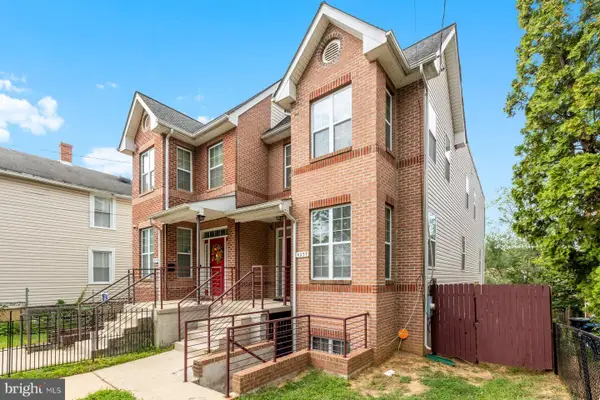 $599,999Coming Soon5 beds 4 baths2,529 sq. ft.
4257 Brooks St Ne, WASHINGTON, DC 20019
MLS# DCDC2282098Listed by: EXP REALTY, LLC - Coming SoonOpen Sat, 2 to 4pm
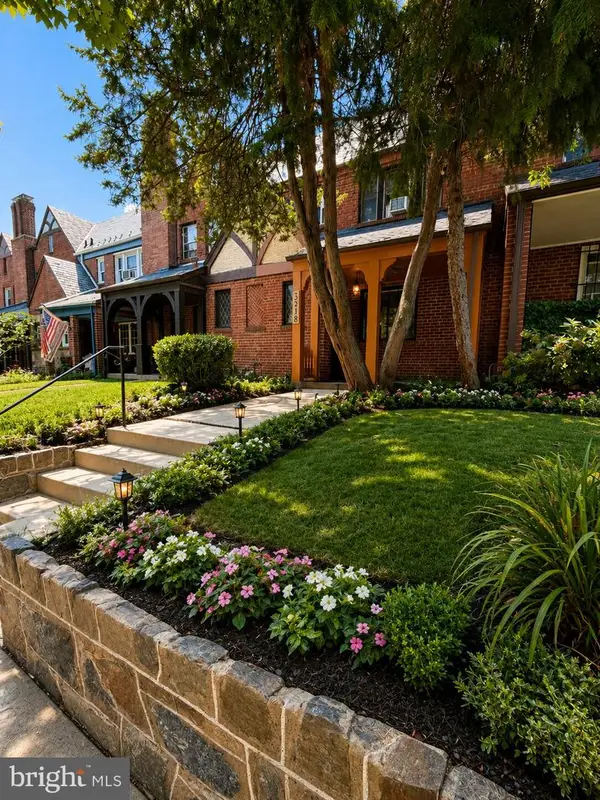 $730,000Coming Soon3 beds 3 baths2,080 sq. ft.
5218 1st St Nw, WASHINGTON, DC 20011
MLS# DCDC2281702Listed by: RE/MAX ALLEGIANCE - Coming SoonOpen Sat, 12 to 2pm
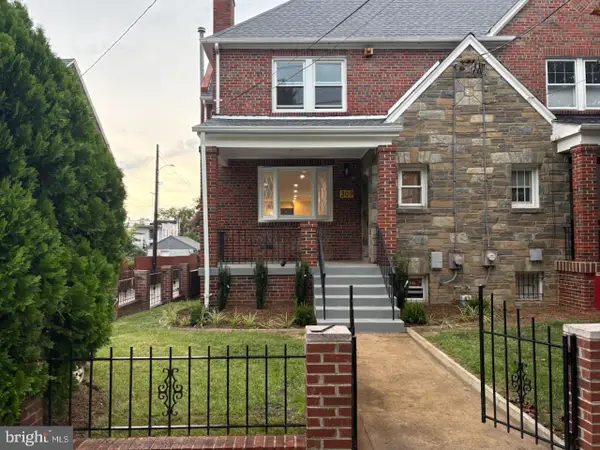 $1,099,000Coming Soon6 beds 4 baths3,027 sq. ft.
309 Rittenhouse St Nw, WASHINGTON, DC 20011
MLS# DCDC2281956Listed by: COMPASS - Coming SoonOpen Sat, 1 to 4pm
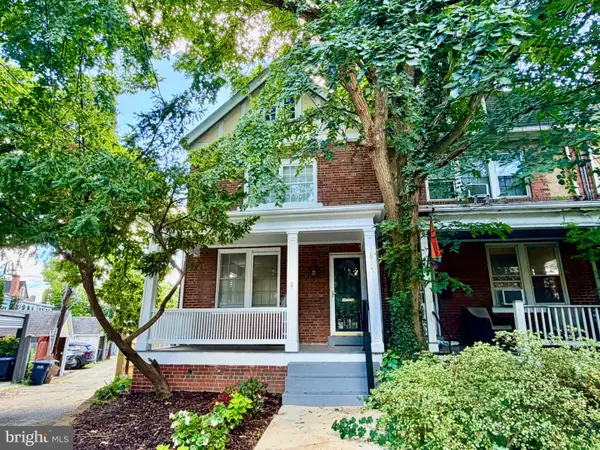 $1,150,000Coming Soon4 beds 2 baths2,296 sq. ft.
3810 Beecher St Nw, WASHINGTON, DC 20007
MLS# DCDC2281748Listed by: LONG & FOSTER REAL ESTATE, INC. - Coming Soon
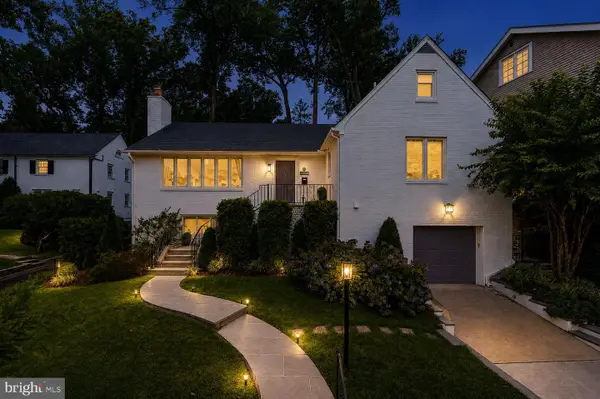 $2,695,000Coming Soon5 beds 5 baths4,100 sq. ft.
4508 28th Nw, WASHINGTON, DC 20008
MLS# DCDC2281974Listed by: COMPASS - Coming Soon
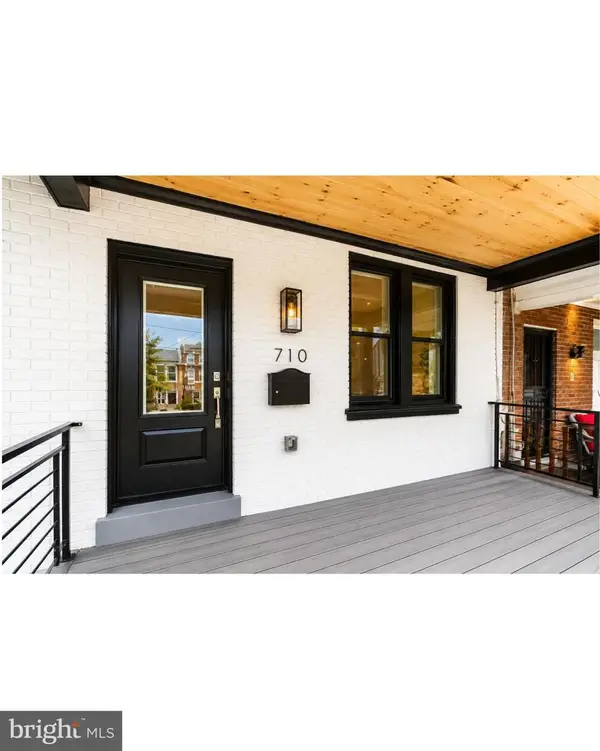 $1,099,000Coming Soon5 beds 4 baths2,106 sq. ft.
710 Farragut St Nw, WASHINGTON, DC 20011
MLS# DCDC2282078Listed by: SAMSON PROPERTIES - Coming Soon
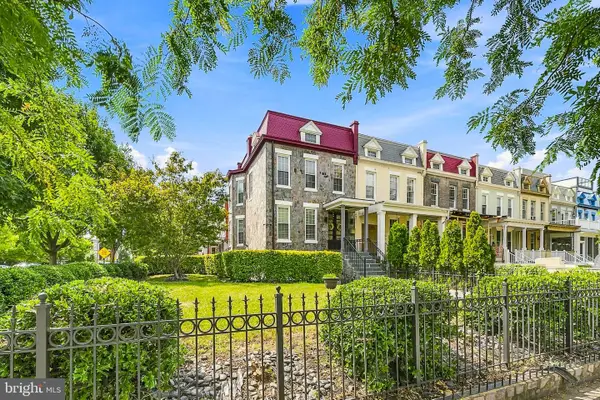 $1,640,000Coming Soon5 beds 4 baths2,493 sq. ft.
1125 K St Ne, WASHINGTON, DC 20002
MLS# DCDC2280958Listed by: REDFIN CORP - Coming Soon
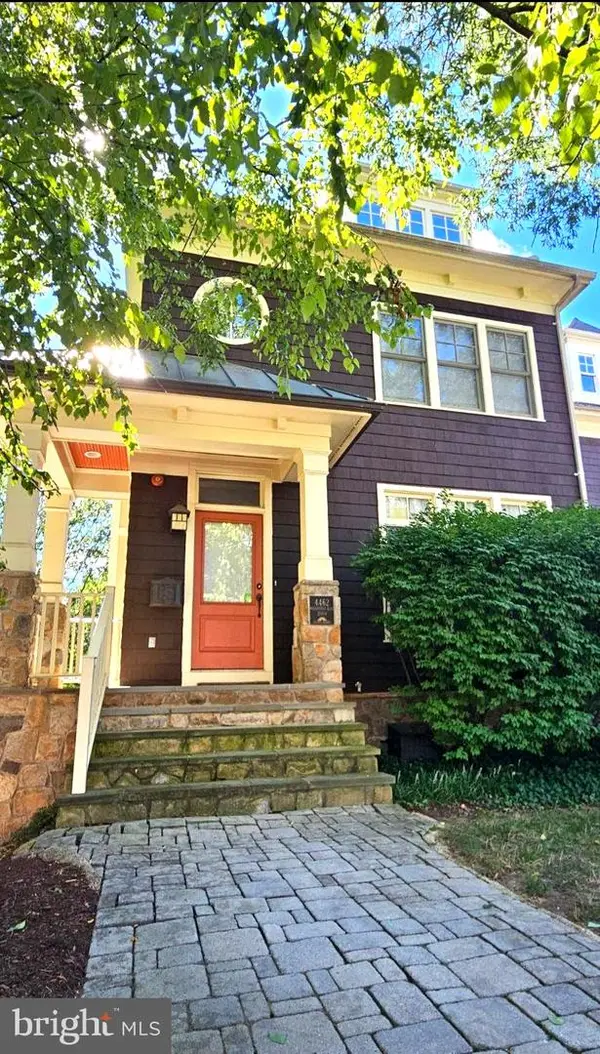 $1,735,000Coming Soon3 beds 5 baths3,343 sq. ft.
4462 Macarthur Blvd Nw, WASHINGTON, DC 20007
MLS# DCDC2277212Listed by: LONG & FOSTER REAL ESTATE, INC. - Coming Soon
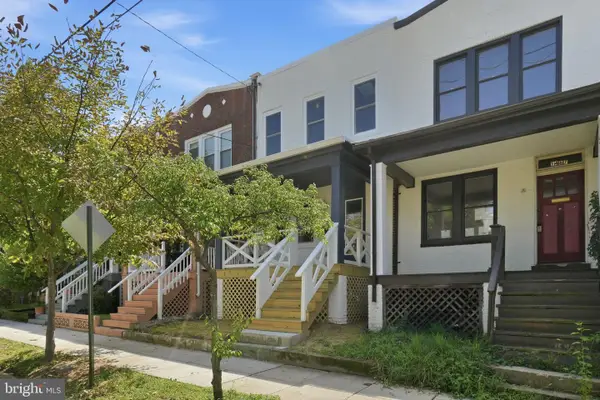 $450,000Coming Soon3 beds 4 baths1,549 sq. ft.
1469 Ridge Pl Se, WASHINGTON, DC 20020
MLS# DCDC2281614Listed by: KELLER WILLIAMS REALTY CENTRE


Protect your home and budget from life's surprises with an Assurant Home Warranty, backed by a partner that supports you through every step of homeownership. Explore Plans.
©2026 Century 21 Real Estate LLC. All rights reserved. CENTURY 21®, the CENTURY 21 Logo and C21® are service marks owned by Century 21 Real Estate LLC. Century 21 Real Estate LLC fully supports the principles of the Fair Housing Act and the Equal Opportunity Act. Each office is independently owned and operated. Listing information is deemed reliable but not guaranteed accurate.