
523 Oglethorpe St Nw, Washington, DC 20011
Local realty services provided by:CENTURY 21 Ryon Real Estate
523 Oglethorpe St Nw,Washington, DC 20011
$849,000
- 4 Beds
- 4 Baths
- 2,020 sq. ft.
- Townhouse
- Active
Listed by: michael j. gillespie
Office: sol & maison real estate
MLS#:DCDC2272812
Source:BRIGHTMLS
Price summary
- Price:$849,000
- Price per sq. ft.:$420.3
About this home
Welcome to 523 Oglethorpe Street NW, a beautifully reimagined Brightwood residence that blends timeless Washington architecture with modern luxury and thoughtful design.
Completely renovated in 2026, this stunning home offers approximately 2,020 square feet of finished living space across three levels, featuring 4 spacious bedrooms, 3 full bathrooms, a lower level office and a convenient powder room on the main level. Every detail has been carefully curated to create a move-in-ready home designed for today’s lifestyle.
The main level showcases an open-concept floor plan filled with natural light, highlighted by wide-plank flooring, custom millwork, designer lighting, and a seamless flow between the living, dining, and kitchen spaces. The chef’s kitchen serves as the centerpiece of the home, featuring premium cabinetry, quartz countertops, a large center island, stainless steel appliances, and ample storage.
Upstairs, the luxurious primary suite offers a spa-inspired en-suite bath and generous closet space. Additional bedrooms provide flexibility for family, guests, or a dedicated home office.
The fully finished lower level includes a recreation area, additional bedroom, and full bath, creating the perfect guest suite, media room, or work-from-home retreat.
Major system updates include gas heating, central electric air conditioning, updated plumbing, electrical systems, windows, roof, and finishes throughout, providing peace of mind for years to come.
Outside, enjoy private outdoor space and rear parking while living in one of Northwest DC’s most established neighborhoods. Conveniently located near shopping, restaurants, parks, commuter routes, and Metro access, this home offers the perfect combination of urban convenience and residential charm.
A rare opportunity to own a fully renovated home in the heart of Brightwood.
Property Highlights
Interior
* Approximately 2,020 SF of finished living space
* Fully renovated in 2026
* 4 Bedrooms
* 3 Full Bathrooms
* 1 Main-Level Powder Room
* Open-concept floor plan
* Designer kitchen with center island
* Quartz countertops
* Stainless steel appliance package
* Luxury flooring throughout
* Recessed lighting
* Custom tile bathrooms
* Spacious primary suite
Lower Level
* Fully finished basement
* Additional bedroom
* Full bathroom
* Recreation/flex space
* Separate entrance potential
Mechanical Systems
* Gas Heat
* Central Electric Air Conditioning
* Updated electrical system
* Updated plumbing
* Energy-efficient windows
Exterior
* Covered front porch
* Private rear yard
* Rear parking
* Low-maintenance exterior
* Classic DC rowhome architecture
Location
* Brightwood / Petworth corridor
* Easy access to Georgia Avenue
* Convenient to Metro stations
* Close to Rock Creek Park
* Nearby shopping, dining, and neighborhood amenities
Why You’ll Love It
✓ Fully renovated in 2026
✓ Open-concept design
✓ Four true bedrooms
✓ Three full baths plus powder room
✓ Designer kitchen and baths
✓ Finished lower level
✓ Gas heat and central A/C
✓ Rear parking
✓ Convenient Northwest DC location
This turnkey Brightwood residence offers the character of a classic DC rowhome combined with the comfort, style, and efficiency of a modern renovation. Perfect for buyers seeking space, quality craftsmanship, and an exceptional urban location....
Contact an agent
Home facts
- Year built:1936
- Subdivision & Development:BRIGHTWOOD
- Listing ID #:DCDC2272812
- Added:33 day(s) ago
- Updated:August 12, 2026 at 02:03 PM
Rooms and interior
- Bedrooms:4
- Total bathrooms:4
- Full bathrooms:3
- Half bathrooms:1
- Dining Description:Dining Area
- Kitchen Description:Built-Ins, Kitchen - Island, Upgraded Countertops
- Basement:Yes
- Basement Description:Fully Finished, Outside Entrance
- Living area:2,020 sq. ft.
Heating and cooling
- Cooling:Central A/C
- Heating:Electric, Heat Pump - Electric BackUp
Structure and exterior
- Year built:1936
- Building area:2,020 sq. ft.
- Lot area:0.05 Acres
- Architectural Style:Contemporary
- Construction Materials:Concrete
- Foundation Description:Brick/Mortar
- Levels:2 Stories
Schools
- High school:COOLIDGE SENIOR
Utilities
- Water:Public
- Sewer:Public Septic
Finances and disclosures
- Price:$849,000
- Price per sq. ft.:$420.3
- Tax amount:$4,849 (2025)
Features and amenities
- Amenities:Bar, Built-Ins
Parking
- Parking description:Alley, On Street
New listings near 523 Oglethorpe St Nw
- Coming Soon
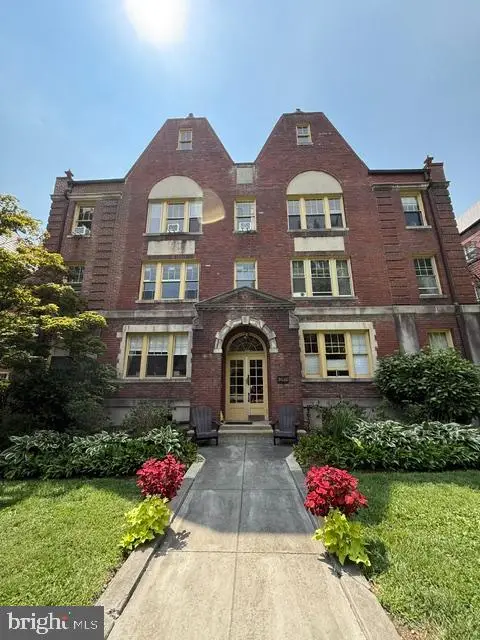 $299,500Coming Soon1 beds 1 baths
3020 Porter St Nw #301, WASHINGTON, DC 20008
MLS# DCDC2278334Listed by: KELLER WILLIAMS CAPITAL PROPERTIES - New
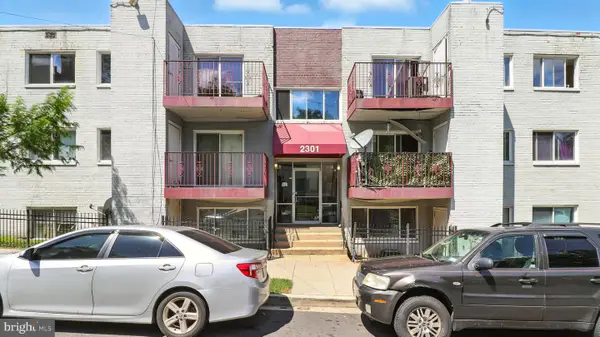 $130,000Active2 beds 2 baths882 sq. ft.
2301 Pitts Pl Se #103, WASHINGTON, DC 20020
MLS# DCDC2278340Listed by: RLAH @PROPERTIES - New
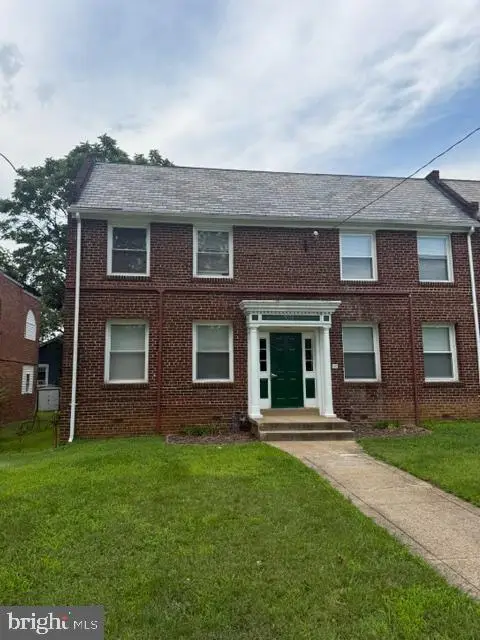 $1,200,000Active10 beds -- baths2,888 sq. ft.
3014 Massachusetts Ave Se, WASHINGTON, DC 20019
MLS# DCDC2278344Listed by: COLDWELL BANKER REALTY - WASHINGTON - New
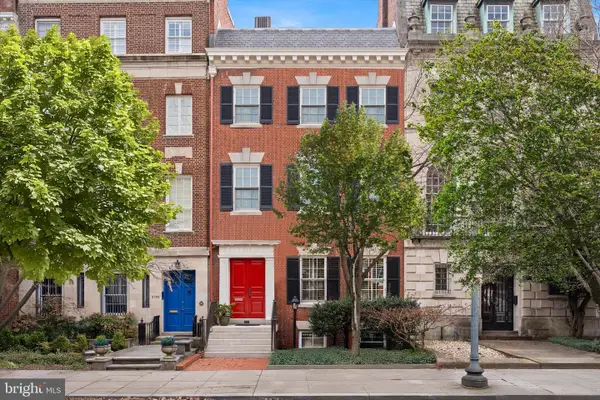 $3,195,000Active6 beds 6 baths5,982 sq. ft.
2134 R St Nw, WASHINGTON, DC 20008
MLS# DCDC2278348Listed by: TTR SOTHEBY'S INTERNATIONAL REALTY - Coming Soon
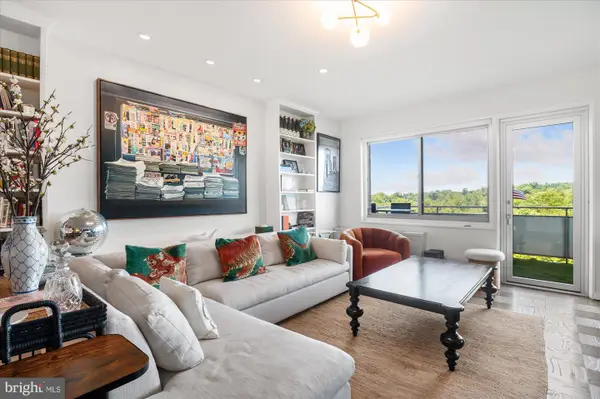 $825,000Coming Soon1 beds 2 baths
2801 New Mexico Ave Nw #1206, WASHINGTON, DC 20007
MLS# DCDC2278350Listed by: COMPASS - New
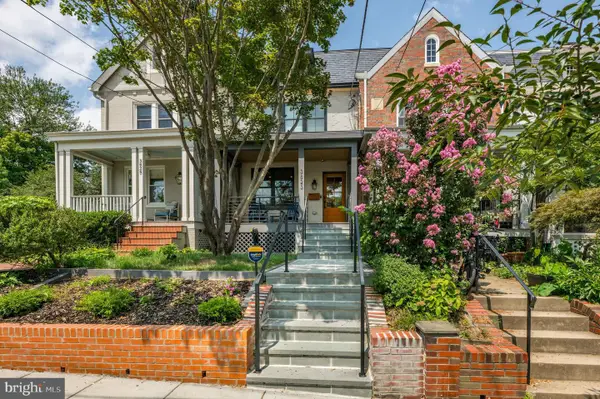 $1,699,999Active4 beds 4 baths2,250 sq. ft.
3823 Benton St Nw, WASHINGTON, DC 20007
MLS# DCDC2278254Listed by: WASHINGTON FINE PROPERTIES, LLC - New
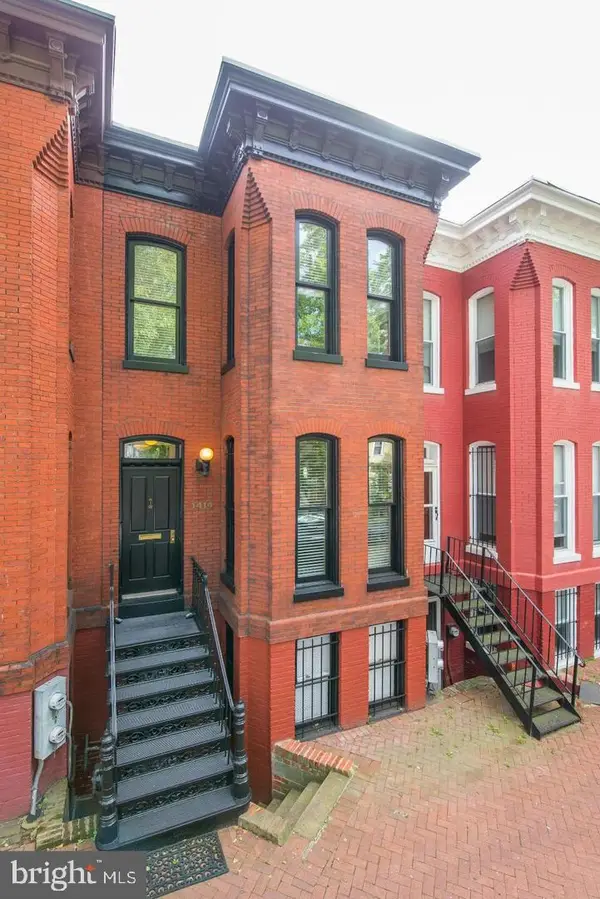 $1,449,000Active3 beds 3 baths1,935 sq. ft.
1414 Swann St Nw, WASHINGTON, DC 20009
MLS# DCDC2278012Listed by: HOMESAVEY, LLC - Open Sat, 11am to 1pmNew
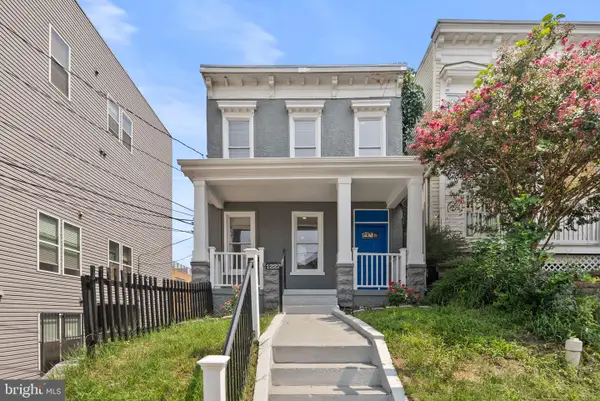 $598,900Active6 beds 2 baths2,056 sq. ft.
1222 Talbert St Se, WASHINGTON, DC 20020
MLS# DCDC2278198Listed by: SAMSON PROPERTIES - New
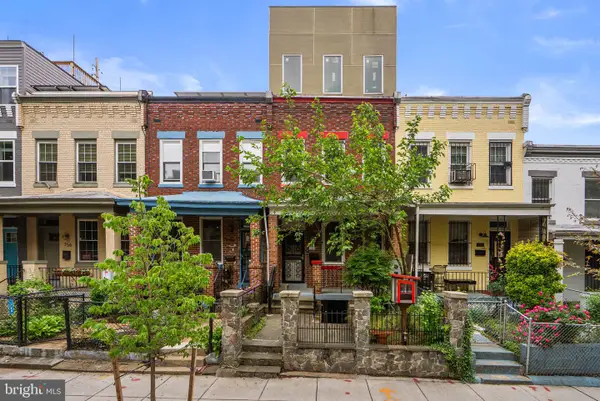 $1,140,000Active3 beds 6 baths3,497 sq. ft.
760 Lamont St Nw, WASHINGTON, DC 20010
MLS# DCDC2278266Listed by: REALTY ONE GROUP PERFORMANCE, LLC - Open Sun, 2 to 4pmNew
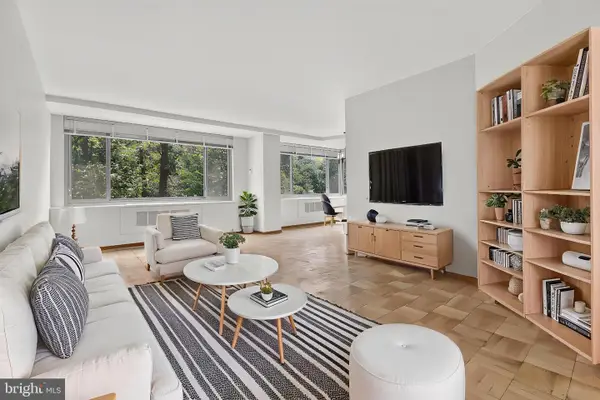 $294,499Active2 beds 2 baths1,025 sq. ft.
4200 Cathedral Ave Nw #312a, WASHINGTON, DC 20016
MLS# DCDC2278332Listed by: COMPASS


Protect your home and budget from life's surprises with an Assurant Home Warranty, backed by a partner that supports you through every step of homeownership. Explore Plans.
©2026 Century 21 Real Estate LLC. All rights reserved. CENTURY 21®, the CENTURY 21 Logo and C21® are service marks owned by Century 21 Real Estate LLC. Century 21 Real Estate LLC fully supports the principles of the Fair Housing Act and the Equal Opportunity Act. Each office is independently owned and operated. Listing information is deemed reliable but not guaranteed accurate.