
5316 42nd St Nw, Washington, DC 20015
Local realty services provided by:CENTURY 21 Above and Beyond
5316 42nd St Nw,Washington, DC 20015
$2,150,000
- 6 Beds
- 7 Baths
- 5,300 sq. ft.
- Single family
- Active
Listed by: gary p jankowski, michael j schaeffer
Office: coldwell banker realty - washington
MLS#:DCDC2273960
Source:BRIGHTMLS
Price summary
- Price:$2,150,000
- Price per sq. ft.:$405.66
About this home
Nestled in a quiet yet highly convenient urban setting, this exceptional residence offers the perfect balance of space, comfort, and accessibility. Just minutes from Friendship Heights Metro, premier shopping, dining, and entertainment, the location is second to none.
Spanning over 5,000 square feet, the home features 6 generously sized bedrooms and 6 full bathrooms, most with ensuite layouts for added privacy. A thoughtfully designed open floor plan is complemented by soaring ceilings and expansive living and entertaining spaces.
The home offers four finished levels, including a second floor where each bedroom enjoys its own ensuite bath. The primary suite is a true oasis which boasts a 2nd floor loft that could be a gym, office or private retreat. The fully finished lower level provides a private in-law suite with a separate entrance and kitchen—ideal for guests, extended family, or flexible living arrangements.
Additional highlights include a private patio, two-car garage, and newly installed solar panels under a power purchase agreement, offering energy efficiency without upfront cost.
A rare opportunity in a premier location....
Contact an agent
Home facts
- Year built:1916
- Listing ID #:DCDC2273960
- Added:2 day(s) ago
- Updated:July 22, 2026 at 05:35 AM
Rooms and interior
- Bedrooms:6
- Total bathrooms:7
- Full bathrooms:6
- Half bathrooms:1
- Dining Description:Dining Area
- Bathrooms Description:Primary Bath(s)
- Kitchen Description:Cooktop, Crown Moldings, Dishwasher, Disposal, Exhaust Fan, Extra Refrigerator/Freezer, Icemaker, Kitchen - Gourmet, Kitchen - Island, Kitchenette, Oven/Range - Gas, Recessed Lighting, Refrigerator, Six Burner Stove, Upgraded Countertops, Water Heater
- Basement:Yes
- Basement Description:Connecting Stairway, Daylight, Full, Fully Finished, Heated, Improved, Outside Entrance, Rear Entrance, Shelving, Space For Rooms, Sump Pump, Walkout Level, Windows
- Living area:5,300 sq. ft.
Heating and cooling
- Cooling:Central A/C, Zoned
- Heating:Forced Air, Natural Gas, Zoned
Structure and exterior
- Roof:Asphalt
- Year built:1916
- Building area:5,300 sq. ft.
- Lot area:0.11 Acres
- Architectural Style:Colonial
- Construction Materials:Stucco
- Exterior Features:Balcony, Patio(s), Porch(es), Sidewalks
- Foundation Description:Brick/Mortar
- Levels:4 Story
Schools
- Middle school:DEAL
- Elementary school:JANNEY
Utilities
- Water:Public
- Sewer:Public Sewer
Finances and disclosures
- Price:$2,150,000
- Price per sq. ft.:$405.66
- Tax amount:$7,153 (2026)
Features and amenities
- Laundry features:Dryer, Washer
- Amenities:Chair Railings, Crown Moldings, Humidifer, Recessed Lighting, Window Treatments
Parking
- Parking description:Attached Garage, Garage Door Opener
- Garage:Yes
- Garage spaces:2
New listings near 5316 42nd St Nw
- New
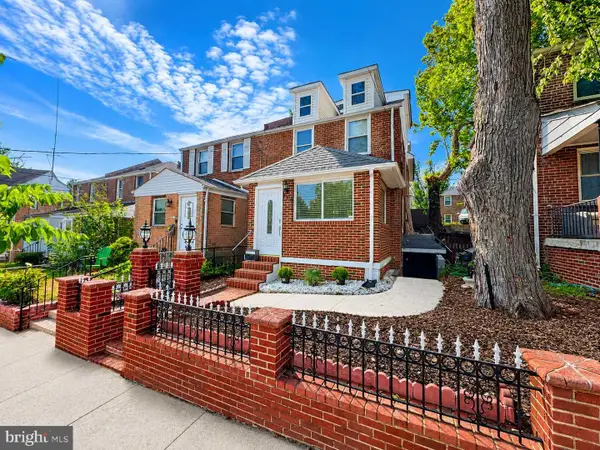 $599,900Active3 beds 3 baths2,948 sq. ft.
719 Farragut Pl Ne, WASHINGTON, DC 20017
MLS# DCDC2273188Listed by: RE/MAX ADVANTAGE REALTY - Coming SoonOpen Sat, 1 to 3pm
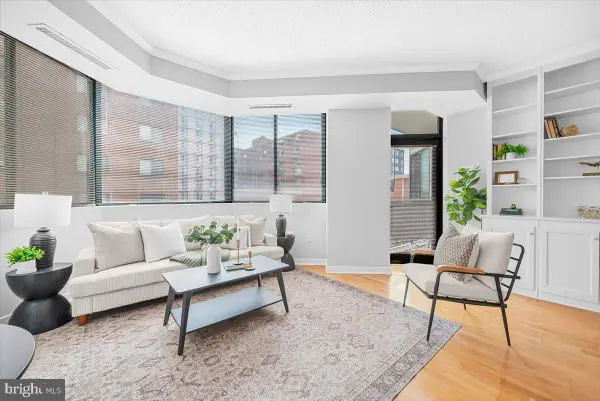 $399,000Coming Soon1 beds 1 baths
955 26th St Nw #409, WASHINGTON, DC 20037
MLS# DCDC2273416Listed by: LONG & FOSTER REAL ESTATE, INC. - Coming Soon
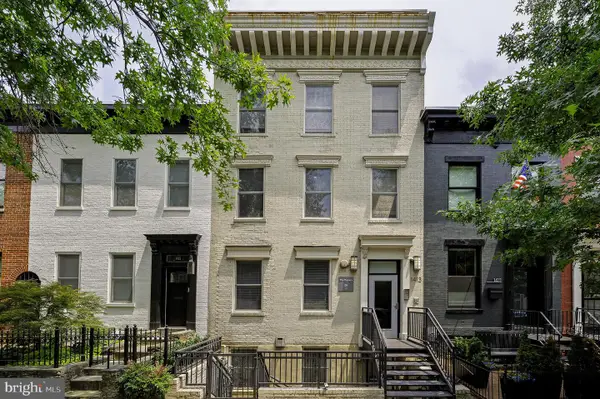 $859,000Coming Soon3 beds 2 baths
1413 5th St Nw #200, WASHINGTON, DC 20001
MLS# DCDC2272484Listed by: TTR SOTHEBY'S INTERNATIONAL REALTY - Open Sat, 1 to 3:30pmNew
 $499,000Active2 beds 2 baths1,385 sq. ft.
3001 Veazey Ter Nw #1320, WASHINGTON, DC 20008
MLS# DCDC2274668Listed by: RLAH @PROPERTIES - Coming SoonOpen Sat, 1 to 3pm
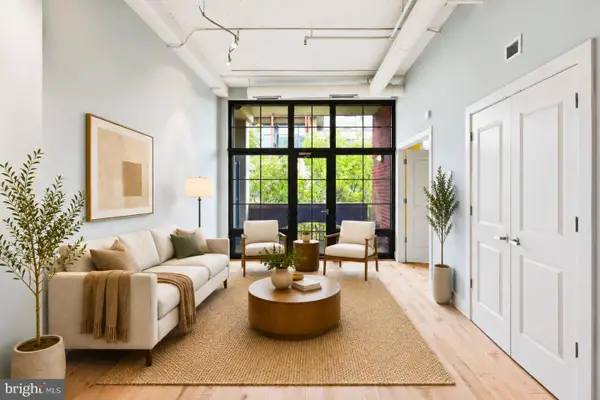 $625,000Coming Soon2 beds 2 baths
2328 Champlain St Nw #328, WASHINGTON, DC 20009
MLS# DCDC2273662Listed by: RLAH @PROPERTIES - Coming Soon
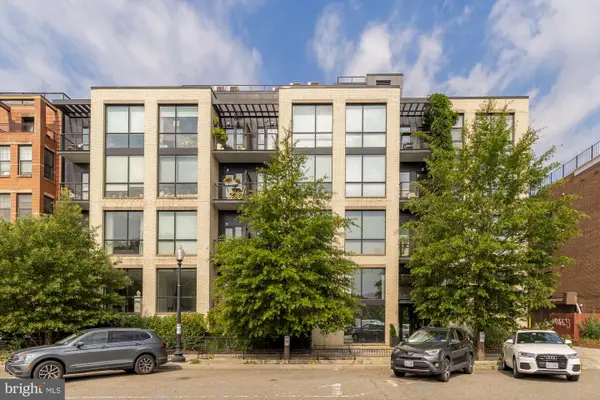 $1,050,000Coming Soon2 beds 3 baths
1628 11th St Nw #103, WASHINGTON, DC 20001
MLS# DCDC2274622Listed by: COMPASS - Coming Soon
 $374,900Coming Soon1 beds 1 baths
1844 Columbia Rd Nw #204, WASHINGTON, DC 20009
MLS# DCDC2274320Listed by: COMPASS - Coming Soon
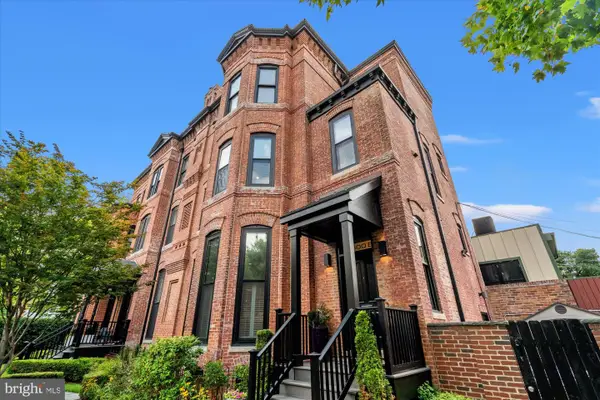 $2,195,000Coming Soon4 beds 5 baths
1600 13th St Nw #b, WASHINGTON, DC 20009
MLS# DCDC2274508Listed by: TTR SOTHEBY'S INTERNATIONAL REALTY - Open Sat, 1 to 3pmNew
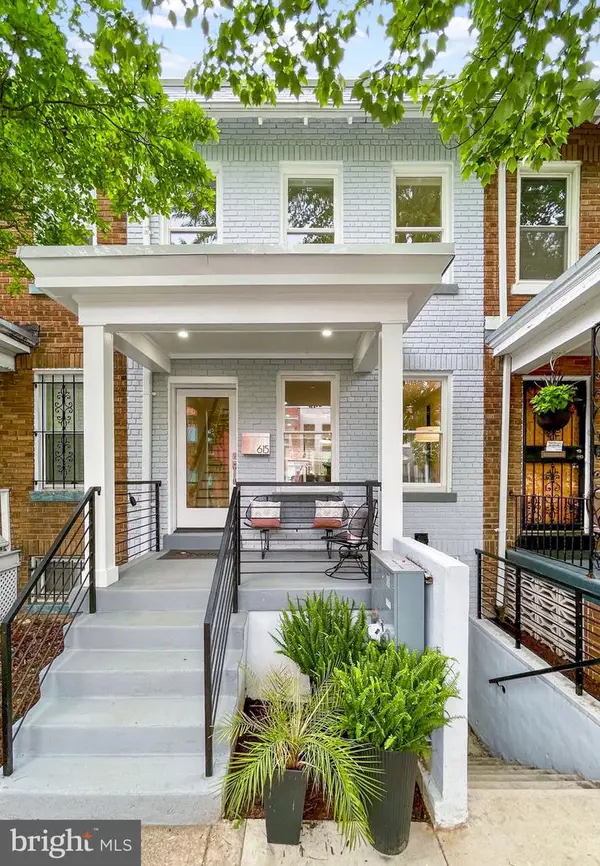 $1,149,000Active3 beds -- baths1,672 sq. ft.
615 Morton Pl Ne, WASHINGTON, DC 20002
MLS# DCDC2274646Listed by: KELLER WILLIAMS CAPITAL PROPERTIES - Coming Soon
 $1,290,000Coming Soon18 beds -- baths
2015 Jackson St Ne, WASHINGTON, DC 20018
MLS# DCDC2272224Listed by: FAIRFAX REALTY SELECT


Protect your home and budget from life's surprises with an Assurant Home Warranty, backed by a partner that supports you through every step of homeownership. Explore Plans.
©2026 Century 21 Real Estate LLC. All rights reserved. CENTURY 21®, the CENTURY 21 Logo and C21® are service marks owned by Century 21 Real Estate LLC. Century 21 Real Estate LLC fully supports the principles of the Fair Housing Act and the Equal Opportunity Act. Each office is independently owned and operated. Listing information is deemed reliable but not guaranteed accurate.