
552 Shepherd St Nw, Washington, DC 20011
Local realty services provided by:CENTURY 21 Above and Beyond
552 Shepherd St Nw,Washington, DC 20011
$1,275,000
- 3 Beds
- 4 Baths
- 2,304 sq. ft.
- Townhouse
- Active
Listed by: ethan n carson
Office: compass
MLS#:DCDC2277078
Source:BRIGHTMLS
Price summary
- Price:$1,275,000
- Price per sq. ft.:$553.39
About this home
Step into a space where modern design meets effortless urban living. This stunning contemporary renovation offers a fresh, sophisticated aesthetic tucked away on a wide, tree-lined street. From the moment you arrive, the curb appeal sets the tone for the high-end finishes and thoughtful layout found within.
The interior is a showcase of clean lines and premium materials, flooded with natural light that highlights the open-concept flow. Whether you’re hosting a dinner party or enjoying a quiet evening in, the seamless transition between the living and dining areas creates an atmosphere that is both airy and intimate. The kitchen serves as a true centerpiece, boasting sleek cabinetry and top-tier appliances that make every meal feel like an event. Dining area features built-in seating and serving console, wet bar +BONUS MUD ROOM WITH PET SPA!
The upper level features a primary suite designed as a private sanctuary for relaxation, along with two additional bedrooms offering ample closet space and a stylish full hall bath. The living space extends to the finished lower level, which is equally well-appointed with a recreation room, a full bath, and a wet bar—perfect for entertaining or versatile use. A dedicated utility room provides extra storage to keep the home feeling organized and clutter-free.
Outside, the rear balcony overlooks a deep backyard, offering a peaceful spot to enjoy the surrounding greenery. The property also includes a convenient parking pad, where an electronic garage door will be installed. This home offers the perfect balance of a residential feel while being incredibly connected—located just three blocks from the Metro, your commute and access to the city’s dining and retail are just moments away. It’s rare to find a renovation of this caliber that captures such a perfect blend of style and convenience....
Contact an agent
Home facts
- Year built:1912
- Subdivision & Development:PETWORTH
- Listing ID #:DCDC2277078
- Added:3 day(s) ago
- Updated:November 03, 2026 at 04:17 PM
Rooms and interior
- Bedrooms:3
- Total bathrooms:4
- Full bathrooms:3
- Half bathrooms:1
- Flooring:Engineered Wood
- Kitchen Description:Built-In Microwave, Dishwasher, Disposal, Oven/Range - Gas, Range Hood, Refrigerator
- Basement:Yes
- Basement Description:Full, Fully Finished, Interior Access, Rear Entrance
- Living area:2,304 sq. ft.
Heating and cooling
- Cooling:Central A/C
- Heating:Forced Air, Natural Gas
Structure and exterior
- Year built:1912
- Building area:2,304 sq. ft.
- Lot area:0.06 Acres
- Architectural Style:Traditional
- Construction Materials:Brick
- Foundation Description:Permanent
- Levels:3 Story
Utilities
- Water:Public
- Sewer:Public Sewer
Finances and disclosures
- Price:$1,275,000
- Price per sq. ft.:$553.39
- Tax amount:$39,532 (2026)
Features and amenities
- Laundry features:Hookup
Parking
- Parking description:Off Street
New listings near 552 Shepherd St Nw
- Coming Soon
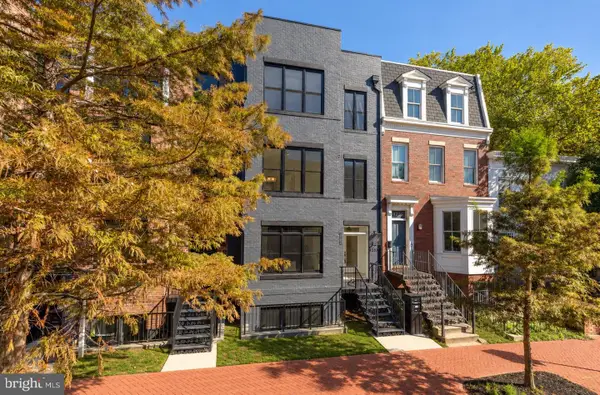 $1,324,900Coming Soon3 beds 4 baths2,000 sq. ft.
1237 4th St Nw #a, WASHINGTON, DC 20001
MLS# DCDC2289320Listed by: TTR SOTHEBY'S INTERNATIONAL REALTY - Coming Soon
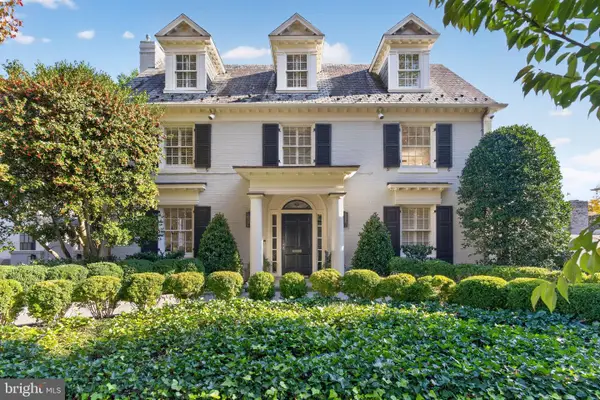 $4,775,000Coming Soon5 beds 6 baths4,401 sq. ft.
2709 31st St Nw, WASHINGTON, DC 20008
MLS# DCDC2289700Listed by: TTR SOTHEBY'S INTERNATIONAL REALTY - Coming SoonOpen Thu, 4 to 5:30pm
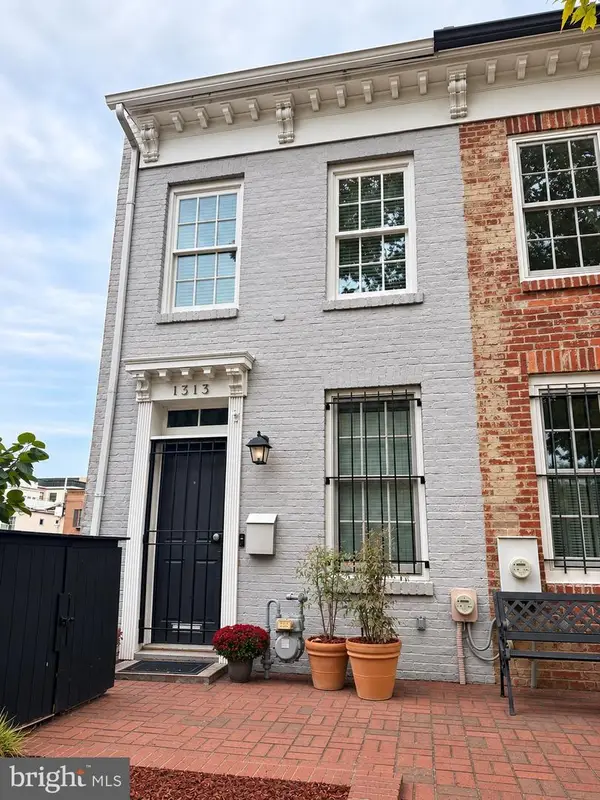 $899,000Coming Soon2 beds 2 baths1,300 sq. ft.
1313 10th St Nw, WASHINGTON, DC 20001
MLS# DCDC2290358Listed by: COMPASS - Coming Soon
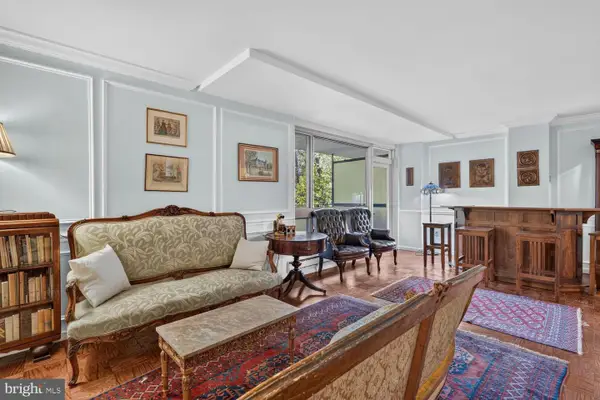 $619,000Coming Soon2 beds 2 baths1,398 sq. ft.
4101 Cathedral Ave Nw #306, WASHINGTON, DC 20016
MLS# DCDC2289686Listed by: TTR SOTHEBY'S INTERNATIONAL REALTY - Coming SoonOpen Sat, 1 to 3pm
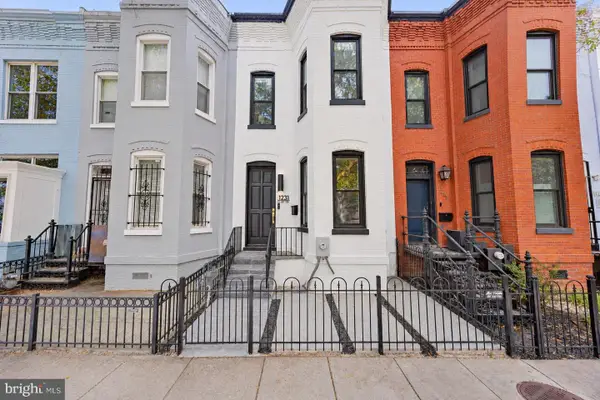 $1,599,000Coming Soon3 beds 3 baths1,496 sq. ft.
1231 W St Nw, WASHINGTON, DC 20009
MLS# DCDC2290302Listed by: SAMSON PROPERTIES - Coming Soon
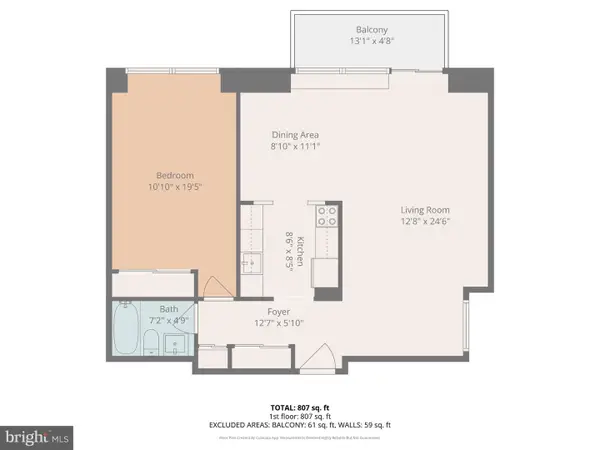 $299,000Coming Soon1 beds 1 baths777 sq. ft.
400 O St Sw #402, WASHINGTON, DC 20024
MLS# DCDC2290252Listed by: KELLER WILLIAMS CAPITAL PROPERTIES - Coming Soon
 $475,000Coming Soon3 beds 2 baths1,656 sq. ft.
1320 Valley Pl Se, WASHINGTON, DC 20020
MLS# DCDC2279138Listed by: R.M. SIMPSON REAL ESTATE, LLC. - Coming Soon
 $925,000Coming Soon5 beds 3 baths2,464 sq. ft.
6520 8th St Nw, WASHINGTON, DC 20012
MLS# DCDC2290112Listed by: R.M. SIMPSON REAL ESTATE, LLC. - Coming Soon
 $1,249,000Coming Soon3 beds 5 baths2,188 sq. ft.
4712 Fessenden St Nw, WASHINGTON, DC 20016
MLS# DCDC2267742Listed by: LONG & FOSTER REAL ESTATE, INC. - Coming SoonOpen Sat, 12 to 3pm
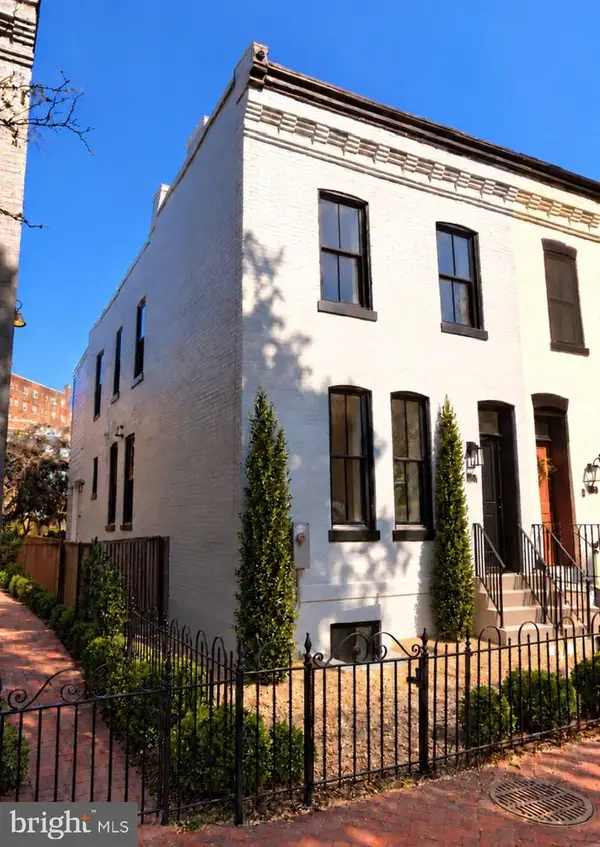 $2,095,000Coming Soon4 beds 4 baths2,100 sq. ft.
1511 Caroline St Nw, WASHINGTON, DC 20009
MLS# DCDC2289474Listed by: MCWILLIAMS/BALLARD, INC.


Protect your home and budget from life's surprises with an Assurant Home Warranty, backed by a partner that supports you through every step of homeownership. Explore Plans.
©2026 Century 21 Real Estate LLC. All rights reserved. CENTURY 21®, the CENTURY 21 Logo and C21® are service marks owned by Century 21 Real Estate LLC. Century 21 Real Estate LLC fully supports the principles of the Fair Housing Act and the Equal Opportunity Act. Each office is independently owned and operated. Listing information is deemed reliable but not guaranteed accurate.