
5619 3rd St Nw, Washington, DC 20011
Local realty services provided by:CENTURY 21 A Better Way
5619 3rd St Nw,Washington, DC 20011
$660,000
- 3 Beds
- 2 Baths
- - sq. ft.
- Townhouse
- Coming Soon
Listed by: tanya l slade
Office: long & foster real estate, inc.
MLS#:DCDC2275874
Source:BRIGHTMLS
Price summary
- Price:$660,000
About this home
Welcome home to this beautifully maintained and updated brick rowhome in the heart of sought-after Manor Park! Ideally located just minutes from Fort Totten Metro, shopping, dining, parks, and commuter routes, this spacious 3-bedroom, 2-full-bath home offers the perfect blend of classic charm and modern updates.
Step onto the inviting front porch and into a light-filled interior featuring natural hardwood floors, fresh paint throughout, and ceiling fans for year-round comfort. The renovated kitchen boasts granite countertops, stainless steel appliances, and ample cabinet space, making meal preparation and entertaining a pleasure.
Upstairs, you'll find three generously sized bedrooms and an updated tiled full bath. The finished lower level provides valuable additional living space, complete with a full bath, ideal for a recreation room, home office, guest suite, or fitness area.
Additional highlights include an attached garage, off-street parking for one vehicle, and plenty of storage. Renovated in 2016 and move-in ready, this home delivers comfort, convenience, and value in one of Northwest DC's most desirable neighborhoods.
Don't miss this opportunity to own a charming, updated Manor Park home close to Fort Totten Metro and everything Washington, DC has to offer!...
Contact an agent
Home facts
- Year built:1933
- Listing ID #:DCDC2275874
- Updated:July 26, 2026 at 07:51 PM
Rooms and interior
- Bedrooms:3
- Total bathrooms:2
- Full bathrooms:2
- Flooring:Hardwood
- Dining Description:Dining Area
- Kitchen Description:Dishwasher, Disposal, Kitchen - Table Space, Recessed Lighting, Refrigerator, Stainless Steel Appliances, Stove
- Basement:Yes
- Basement Description:Connecting Stairway, Fully Finished, Garage Access, Heated, Improved, Outside Entrance, Poured Concrete
Heating and cooling
- Heating:Hot Water, Natural Gas
Structure and exterior
- Year built:1933
- Architectural Style:Colonial
- Construction Materials:Brick
- Exterior Features:Porch(es), Sidewalks, Street Lights
- Foundation Description:Slab
- Levels:3 Story
Utilities
- Water:Public
- Sewer:Public Sewer
Finances and disclosures
- Price:$660,000
- Tax amount:$1,449 (2026)
Features and amenities
- Laundry features:Dryer, Washer
- Amenities:Ceiling Fan(s), Electric Available, Natural Gas Available, Recessed Lighting
Parking
- Parking description:Attached Garage, Basement Garage, Garage - Rear Entry, Off Street
- Garage:Yes
- Garage spaces:1
New listings near 5619 3rd St Nw
- New
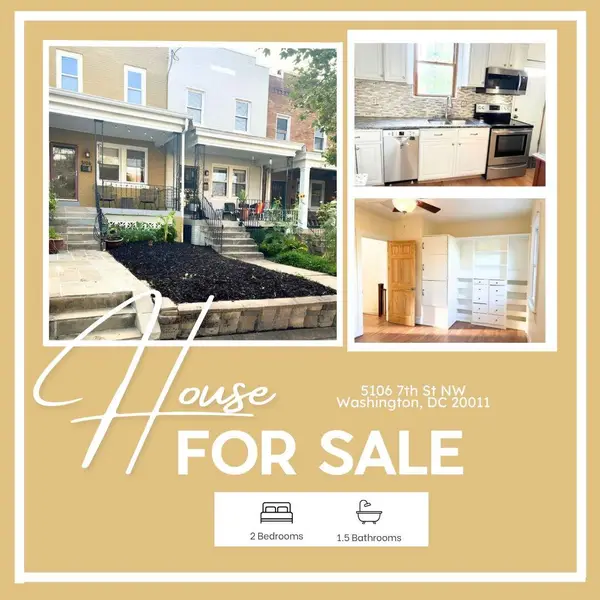 $635,000Active2 beds 2 baths1,056 sq. ft.
5106 7th St Nw, WASHINGTON, DC 20011
MLS# DCDC2272384Listed by: KELLER WILLIAMS PREFERRED PROPERTIES - New
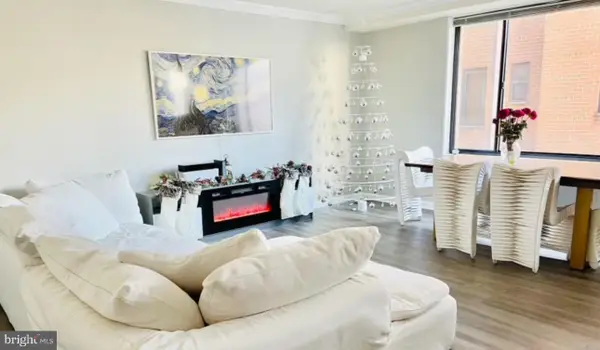 $370,000Active1 beds 2 baths971 sq. ft.
5112 Macarthur Blvd Nw #101, WASHINGTON, DC 20016
MLS# DCDC2273704Listed by: KW METRO CENTER - New
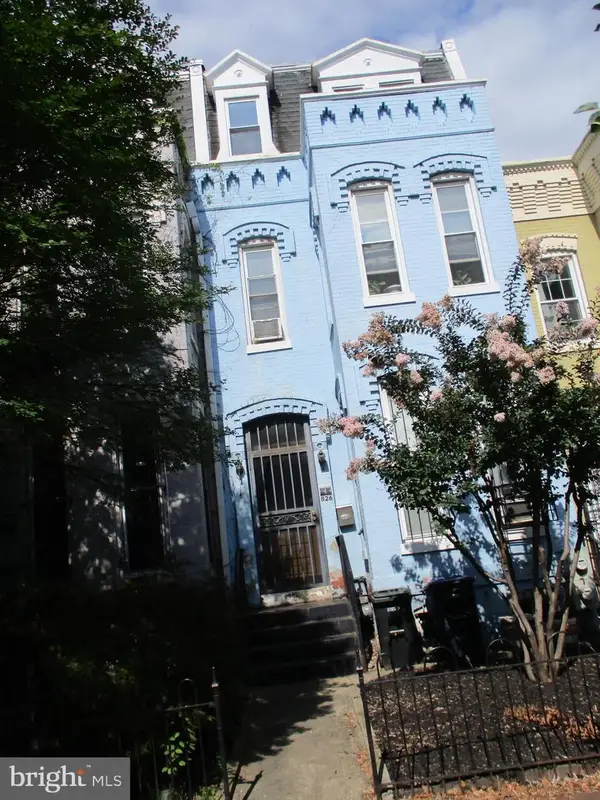 $790,000Active3 beds 2 baths2,639 sq. ft.
826 5th St Ne, WASHINGTON, DC 20002
MLS# DCDC2275858Listed by: BERKSHIRE HATHAWAY HOMESERVICES PENFED REALTY - Open Sun, 1 to 4pmNew
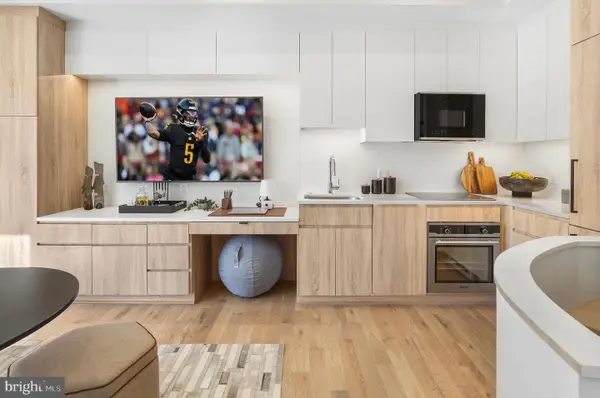 $795,000Active2 beds 2 baths935 sq. ft.
1235 W St Nw #3b, WASHINGTON, DC 20009
MLS# DCDC2275860Listed by: LOGAN SKYE REALTY - New
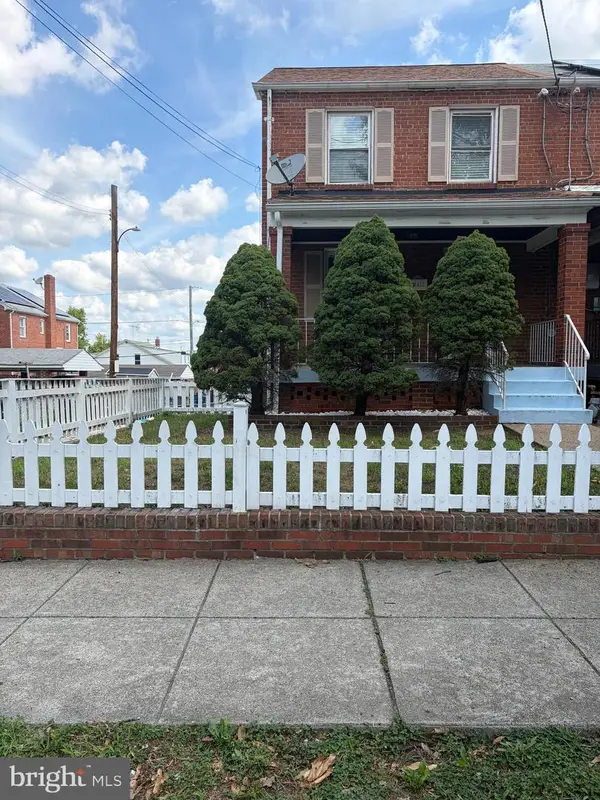 $369,900Active3 beds 2 baths1,238 sq. ft.
2210 S St Se, WASHINGTON, DC 20020
MLS# DCDC2275884Listed by: FAIRFAX REALTY PREMIER - Coming Soon
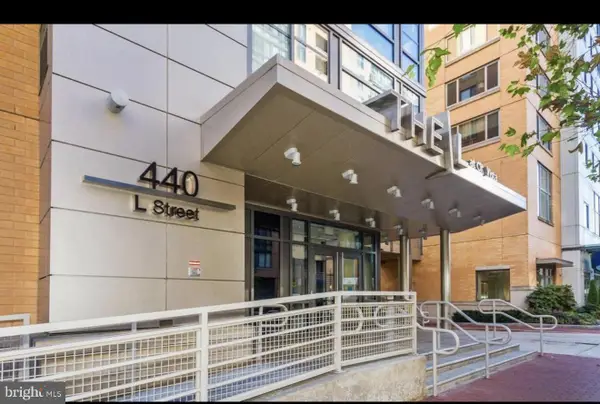 $379,000Coming Soon2 beds 2 baths
440 L St Nw #1014, WASHINGTON, DC 20001
MLS# DCDC2275260Listed by: EXP REALTY, LLC - New
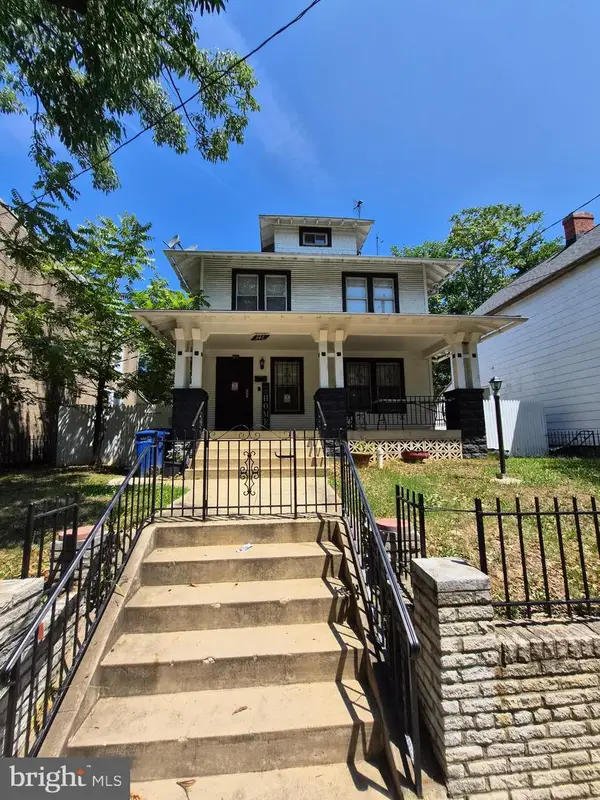 $489,000Active4 beds 3 baths2,280 sq. ft.
346 Raleigh St Se, WASHINGTON, DC 20032
MLS# DCDC2275098Listed by: BERKSHIRE HATHAWAY HOMESERVICES PENFED REALTY - New
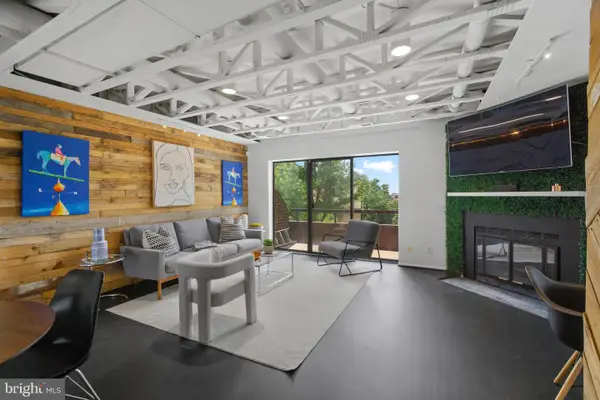 $500,000Active2 beds 3 baths1,184 sq. ft.
42 Hawthorne Ct Ne #42, WASHINGTON, DC 20017
MLS# DCDC2274688Listed by: COMPASS 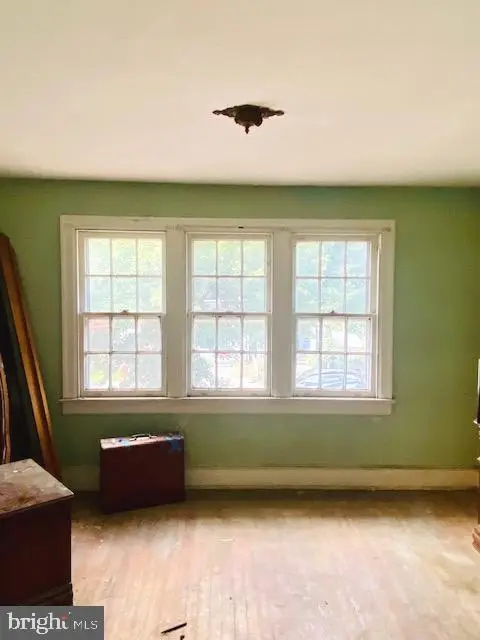 $399,500Pending2 beds 1 baths840 sq. ft.
1733 L St Ne, WASHINGTON, DC 20002
MLS# DCDC2275294Listed by: POWER 1 REALTY AND DESIGN GROUP


Protect your home and budget from life's surprises with an Assurant Home Warranty, backed by a partner that supports you through every step of homeownership. Explore Plans.
©2026 Century 21 Real Estate LLC. All rights reserved. CENTURY 21®, the CENTURY 21 Logo and C21® are service marks owned by Century 21 Real Estate LLC. Century 21 Real Estate LLC fully supports the principles of the Fair Housing Act and the Equal Opportunity Act. Each office is independently owned and operated. Listing information is deemed reliable but not guaranteed accurate.