
562 24th St Ne, Washington, DC 20002
Local realty services provided by:CENTURY 21 Harbor Realty
562 24th St Ne,Washington, DC 20002
$649,000
- 4 Beds
- 2 Baths
- 1,600 sq. ft.
- Townhouse
- Active
Listed by: darin m mitchell
Office: bennett realty solutions
MLS#:DCDC2266846
Source:BRIGHTMLS
Price summary
- Price:$649,000
- Price per sq. ft.:$405.63
About this home
Brand New Everything and New Price to match! Ultimate Versatility Meets Premier D.C. Growth. Welcome to a rare real estate opportunity where luxury meets unmatched flexibility. Boasting "brand new everything," this meticulously reimagined residence delivers the ultimate turn-key experience for the discerning buyer, savvy investor, or modern house-hacker. No detail has been spared, from the top-tier mechanicals to the high-end designer finishes and sun-drenched living spaces. This home also features a large garage on the property. Designed to adapt perfectly to your lifestyle—or your investment portfolio—the smart layout of this home offers incredible options. Option 1: The Income Generator: Finish separating the home into two completely independent, private units to offset your mortgage or maximize rental yield: The Upper Level: A stylish, two-story oasis featuring 3 Bedrooms and 1.5 Baths. The Lower Level: A chic, self-contained 1 Bedroom, 1 Bath unit complete with its own dedicated kitchen loft. Option 2: The Grand Estate: Enjoy the property as a seamless, expansive 4-Bedroom, 2.5-Bathroom Single-Family Home featuring a bright open flow, premium craftsmanship, and sophisticated modern fixtures. Location is everything, and this property puts you at the center of Washington, D.C.’s most exciting future growth. Perfectly positioned just blocks from the historic, multi-billion-dollar RFK Campus Transformation, featuring a state-of-the-art entertainment district, sports hubs, and riverfront parks. Home is priced for a quick sale. Offers are presented as received....
Contact an agent
Home facts
- Year built:1928
- Listing ID #:DCDC2266846
- Added:47 day(s) ago
- Updated:July 27, 2026 at 01:44 PM
Rooms and interior
- Bedrooms:4
- Total bathrooms:2
- Full bathrooms:1
- Half bathrooms:1
- Dining Description:Dining Area
- Basement:Yes
- Basement Description:Fully Finished, Rear Entrance
- Living area:1,600 sq. ft.
Heating and cooling
- Cooling:Central A/C
- Heating:Hot Water, Natural Gas
Structure and exterior
- Year built:1928
- Building area:1,600 sq. ft.
- Lot area:0.04 Acres
- Architectural Style:Contemporary
- Construction Materials:Brick
- Foundation Description:Concrete Perimeter
- Levels:3 Story
Utilities
- Water:Public
- Sewer:Public Septic, Public Sewer
Finances and disclosures
- Price:$649,000
- Price per sq. ft.:$405.63
- Tax amount:$5,627 (2025)
Parking
- Parking description:Detached Garage, On Street
- Garage:Yes
- Garage spaces:1
New listings near 562 24th St Ne
- New
 $135,000Active2 beds 1 baths756 sq. ft.
74 Galveston Pl Sw #c, WASHINGTON, DC 20032
MLS# DCDC2272718Listed by: KELLER WILLIAMS PREFERRED PROPERTIES - New
 $1,375,000Active2 beds 2 baths1,442 sq. ft.
1155 23rd St Nw #6k, WASHINGTON, DC 20037
MLS# DCDC2274910Listed by: WINSTON REAL ESTATE, INC. - Coming Soon
 $650,000Coming Soon4 beds 3 baths
5802 8th St Ne, WASHINGTON, DC 20011
MLS# DCDC2272408Listed by: COMPASS - New
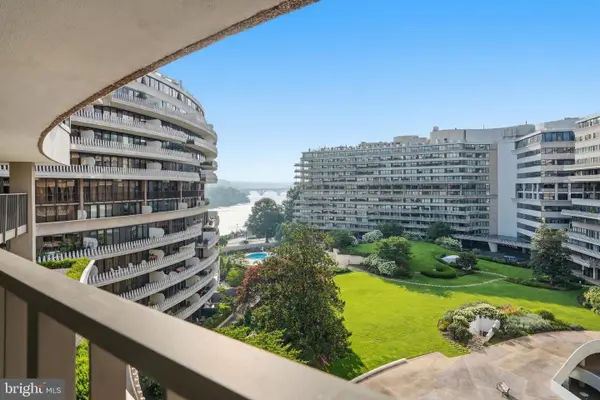 $1,795,000Active2 beds 3 baths1,730 sq. ft.
2500 Virginia Ave Nw #715-s, WASHINGTON, DC 20037
MLS# DCDC2274392Listed by: TTR SOTHEBY'S INTERNATIONAL REALTY - New
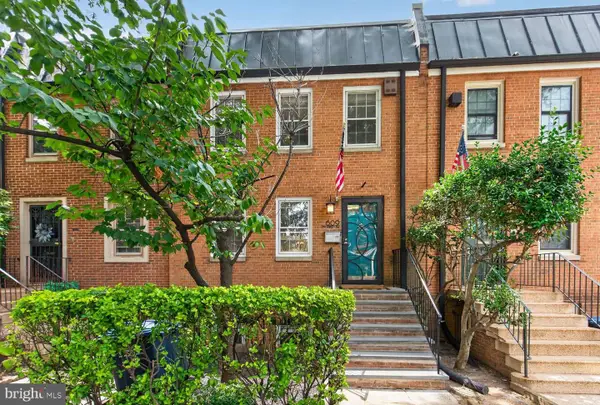 $1,279,000Active4 beds 3 baths2,460 sq. ft.
609 4th St Sw, WASHINGTON, DC 20024
MLS# DCDC2275892Listed by: RLAH @PROPERTIES - Open Thu, 6 to 8pmNew
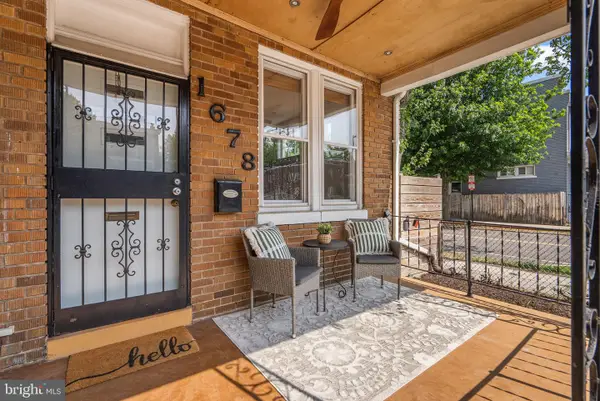 $595,000Active4 beds 3 baths1,426 sq. ft.
1678 Montello Ave Ne, WASHINGTON, DC 20002
MLS# DCDC2275910Listed by: COMPASS - New
 $499,900Active3 beds 3 baths2,176 sq. ft.
3323 Nash Pl Se, WASHINGTON, DC 20020
MLS# DCDC2275164Listed by: LONG & FOSTER REAL ESTATE, INC. - New
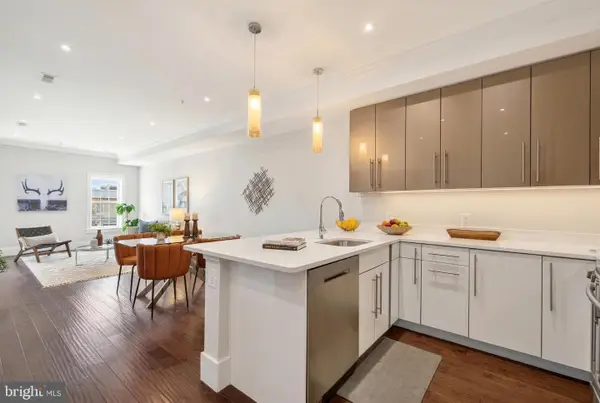 $815,000Active3 beds 3 baths1,528 sq. ft.
1711 D St Se #2, WASHINGTON, DC 20003
MLS# DCDC2275898Listed by: COMPASS - New
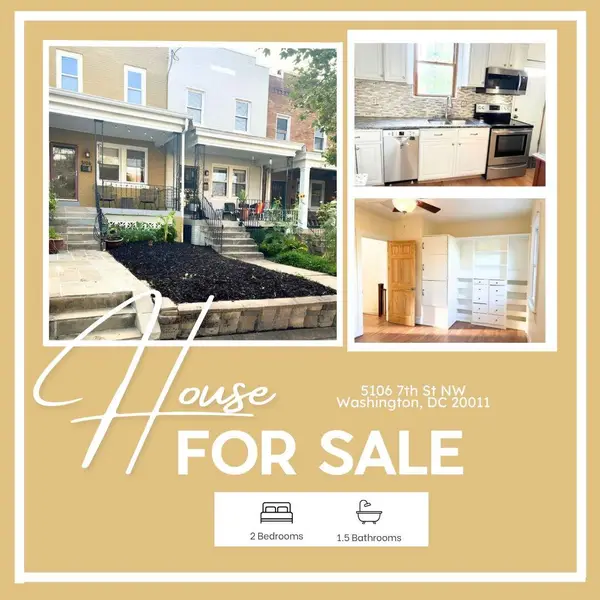 $635,000Active2 beds 2 baths1,056 sq. ft.
5106 7th St Nw, WASHINGTON, DC 20011
MLS# DCDC2272384Listed by: KELLER WILLIAMS PREFERRED PROPERTIES - New
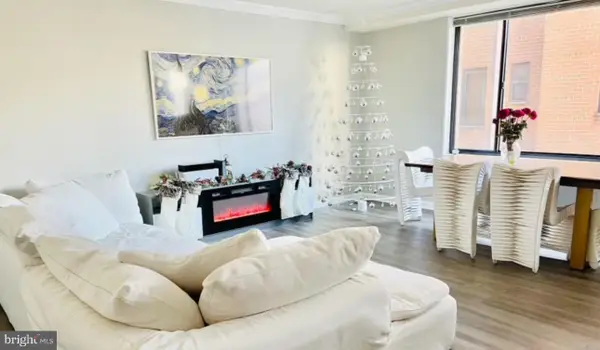 $370,000Active1 beds 2 baths971 sq. ft.
5112 Macarthur Blvd Nw #101, WASHINGTON, DC 20016
MLS# DCDC2273704Listed by: KW METRO CENTER


Protect your home and budget from life's surprises with an Assurant Home Warranty, backed by a partner that supports you through every step of homeownership. Explore Plans.
©2026 Century 21 Real Estate LLC. All rights reserved. CENTURY 21®, the CENTURY 21 Logo and C21® are service marks owned by Century 21 Real Estate LLC. Century 21 Real Estate LLC fully supports the principles of the Fair Housing Act and the Equal Opportunity Act. Each office is independently owned and operated. Listing information is deemed reliable but not guaranteed accurate.