
57 N St Nw #ph 408, Washington, DC 20001
Local realty services provided by:CENTURY 21 Downtown
57 N St Nw #ph 408,Washington, DC 20001
$649,900
- 1 Beds
- 2 Baths
- 981 sq. ft.
- Condominium
- Active
Listed by: john m aquino
Office: mcwilliams/ballard inc.
MLS#:DCDC2268120
Source:BRIGHTMLS
Price summary
- Price:$649,900
- Price per sq. ft.:$662.49
About this home
Welcome to Residence #408 at the iconic Chapman Stables, where contemporary luxury meets historic character in the heart of Washington's vibrant Truxton Circle neighborhood. This stunning penthouse-level duplex offers thoughtfully designed living space, featuring 1 bedroom plus a den, 1.5 baths, two outdoor spaces, soaring ceilings, and abundant natural light streaming through expansive windows.
The open-concept floor plan seamlessly connects the living, dining, and kitchen areas, showcasing upgraded hardwood floors, modern finishes, stainless steel appliances, and ample cabinetry. Upstairs, the spacious 15' ceiling primary suite provides a private retreat, while the versatile den offers the perfect space for a home office or guest accommodations. A private rooftop terrace extends your living space outdoors, creating an ideal setting for entertaining or relaxing above the city.
Residents enjoy access to premium building amenities, including a concierge, penthouse lounge, rooftop deck, landscaped courtyard, library, bicycle storage, and garage parking options. Located just moments from neighborhood favorites, Metro access, grocery stores, parks, and some of DC's best dining destinations, this home offers the perfect blend of convenience, style, and urban sophistication.
Experience elevated city living at Chapman Stables—one of Washington's most distinctive condominium communities....
Contact an agent
Home facts
- Year built:2018
- Subdivision & Development:TRUXTON CIRCLE
- Listing ID #:DCDC2268120
- Added:45 day(s) ago
- Updated:July 29, 2026 at 02:43 PM
Rooms and interior
- Bedrooms:1
- Total bathrooms:2
- Full bathrooms:1
- Half bathrooms:1
- Rooms Total:1
- Dining Description:Combination Kitchen/Dining
- Kitchen Description:Cooktop, Dishwasher, Refrigerator
- Living area:981 sq. ft.
Heating and cooling
- Cooling:Central A/C
- Heating:Electric, Heat Pump(s)
Structure and exterior
- Year built:2018
- Building area:981 sq. ft.
- Architectural Style:Contemporary
- Construction Materials:Brick
- Exterior Features:BBQ Grill, Balconies- Multiple, Balcony, Patio(s), Terrace
- Levels:2 Stories
Schools
- High school:DUNBAR
Utilities
- Water:Public
- Sewer:Public Sewer
Finances and disclosures
- Price:$649,900
- Price per sq. ft.:$662.49
Features and amenities
- Laundry features:Dryer In Unit, Washer In Unit, Washer/Dryer Stacked
- Amenities:Double Pane Windows, Intercom, Main Entrance Lock, Smoke Detector, Sprinkler System - Indoor
Parking
- Parking description:Off Street, On-site - Sale
New listings near 57 N St Nw #ph 408
- New
 $775,000Active2 beds 2 baths1,092 sq. ft.
2555 Pennsylvania Ave Nw #612, WASHINGTON, DC 20037
MLS# DCDC2273978Listed by: COMPASS - New
 $179,900Active2 beds 1 baths635 sq. ft.
4810 C St Se #301, WASHINGTON, DC 20019
MLS# DCDC2275198Listed by: PARAGON REALTY, LLC - New
 $475,999Active1 beds 1 baths725 sq. ft.
2320 Wisconsin Ave Nw #202, WASHINGTON, DC 20007
MLS# DCDC2261990Listed by: LONG & FOSTER REAL ESTATE, INC. - Open Sat, 12 to 2pmNew
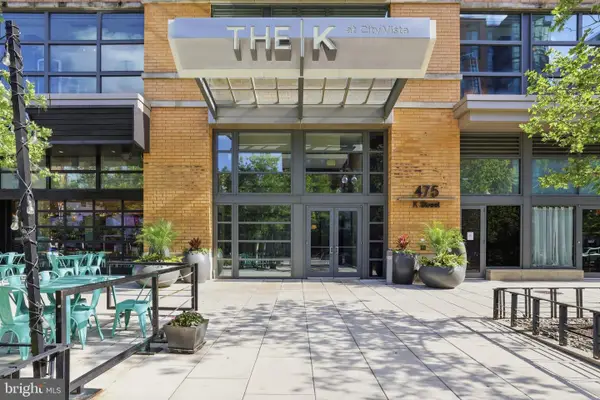 $464,900Active1 beds 1 baths666 sq. ft.
475 K St Nw #1229, WASHINGTON, DC 20001
MLS# DCDC2262020Listed by: KELLER WILLIAMS FAIRFAX GATEWAY - New
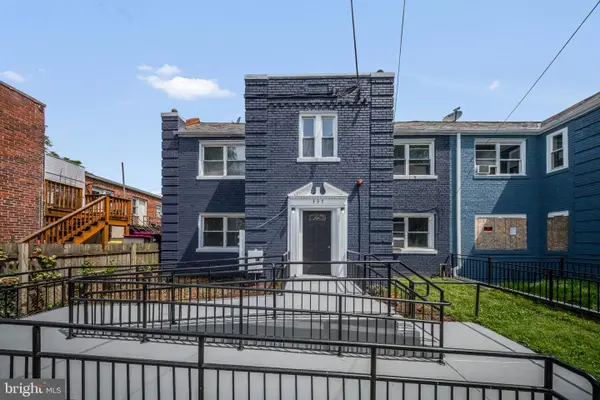 $1,495,000Active8 beds -- baths4,113 sq. ft.
337 Delafield Pl Nw, WASHINGTON, DC 20011
MLS# DCDC2269674Listed by: EXP REALTY, LLC - Coming Soon
 $979,000Coming Soon4 beds 4 baths
1710 3rd Ne, WASHINGTON, DC 20002
MLS# DCDC2271978Listed by: RE/MAX IDEAL - Open Sun, 2 to 4pmNew
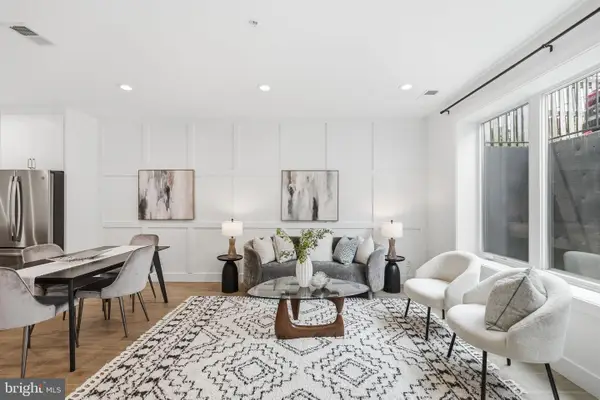 $550,000Active2 beds 2 baths1,026 sq. ft.
2234 11th St Nw #t02, WASHINGTON, DC 20017
MLS# DCDC2273788Listed by: COMPASS - New
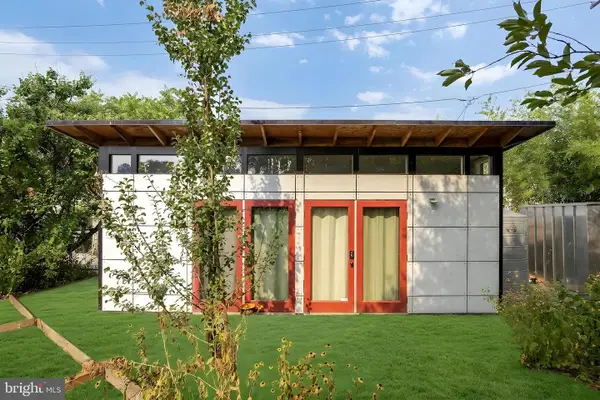 $499,900Active-- beds 1 baths291 sq. ft.
21 Evarts St Ne, WASHINGTON, DC 20002
MLS# DCDC2273964Listed by: SERHANT - Open Sun, 1 to 3pmNew
 $775,000Active2 beds 2 baths1,056 sq. ft.
1010 Massachusetts Ave Nw #602, WASHINGTON, DC 20001
MLS# DCDC2276188Listed by: COMPASS - New
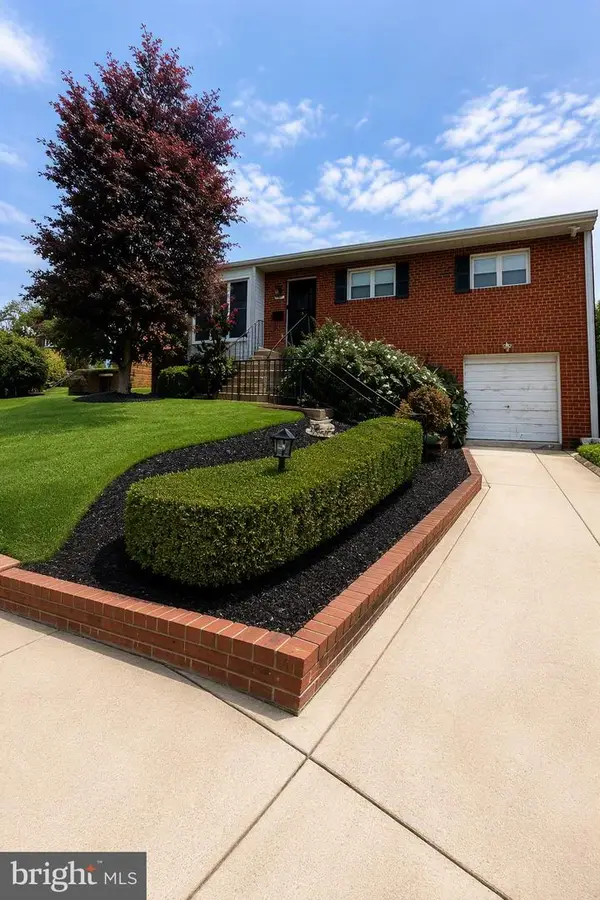 $689,000Active4 beds 3 baths2,516 sq. ft.
7413 8th St Nw, WASHINGTON, DC 20012
MLS# DCDC2276210Listed by: SAMSON PROPERTIES


Protect your home and budget from life's surprises with an Assurant Home Warranty, backed by a partner that supports you through every step of homeownership. Explore Plans.
©2026 Century 21 Real Estate LLC. All rights reserved. CENTURY 21®, the CENTURY 21 Logo and C21® are service marks owned by Century 21 Real Estate LLC. Century 21 Real Estate LLC fully supports the principles of the Fair Housing Act and the Equal Opportunity Act. Each office is independently owned and operated. Listing information is deemed reliable but not guaranteed accurate.