5703 Blair Rd Ne, Washington, DC 20011
Local realty services provided by:CENTURY 21 New Millennium
Listed by: deborah k reynolds, lina maria montoya
Office: keller williams realty
MLS#:DCDC2252416
Source:BRIGHTMLS
Price summary
- Price:$600,000
- Price per sq. ft.:$378.07
About this home
This charming home in the peaceful Manor Park neighborhood offers a spacious living room and dining room, ideal for everyday living and entertaining. The flexible layout includes a basement with rental potential, featuring a separate entrance and a full bath, providing an excellent opportunity for extra income or private guest accommodations. Nestled on a quiet, tree-lined street, the property offers easy access to the Fort Totten Metro Station, ensuring convenient commutes to downtown DC and surrounding areas. Street parking adds convenience, while nearby parks, including Fort Slocum Park, provide outdoor space for relaxation and recreation. Local shopping and dining options are just minutes away in Takoma and Fort Totten, making daily errands simple. The property is also within reach of Whittier Education Campus and Ida B. Wells Middle School, adding to the area’s appeal for those seeking a well-connected neighborhood. With its blend of urban convenience and suburban tranquility, this home offers potential for both personal enjoyment and investment growth. Photos may be virtually staged...
Contact an agent
Home facts
- Year built:1940
- Listing ID #:DCDC2252416
- Added:117 day(s) ago
- Updated:July 28, 2026 at 05:38 AM
Rooms and interior
- Bedrooms:3
- Total bathrooms:2
- Full bathrooms:2
- Kitchen Description:Disposal, Refrigerator, Stove
- Basement:Yes
- Basement Description:Fully Finished
- Living area:1,587 sq. ft.
Heating and cooling
- Cooling:Central A/C
- Heating:Forced Air, Natural Gas
Structure and exterior
- Year built:1940
- Building area:1,587 sq. ft.
- Lot area:0.06 Acres
- Architectural Style:Colonial
- Construction Materials:Brick
- Levels:3 Story
Schools
- High school:COOLIDGE
- Middle school:IDA B. WELLS
- Elementary school:WHITTIER EDUCATION CAMPUS
Utilities
- Water:Public
- Sewer:Public Sewer
Finances and disclosures
- Price:$600,000
- Price per sq. ft.:$378.07
- Tax amount:$1,628 (2025)
Features and amenities
- Laundry features:Dryer, Washer
Parking
- Parking description:On Street
New listings near 5703 Blair Rd Ne
- Coming Soon
 $249,900Coming Soon1 beds 1 baths
640 Buchanan St Nw #105, WASHINGTON, DC 20011
MLS# DCDC2274278Listed by: REALTY PROS - New
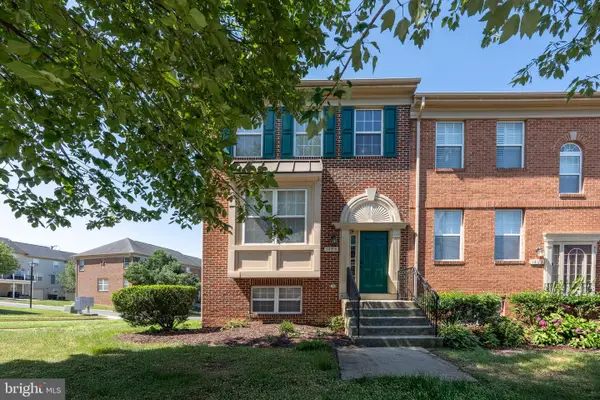 $449,990Active3 beds 3 baths1,462 sq. ft.
1495 Howard Rd Se, WASHINGTON, DC 20020
MLS# DCDC2271492Listed by: SAMSON PROPERTIES - New
 $319,000Active3 beds 2 baths1,784 sq. ft.
4223 Benning Rd Ne, WASHINGTON, DC 20019
MLS# DCDC2276022Listed by: COMPASS - Coming Soon
 $135,000Coming Soon2 beds 1 baths
750 Barnaby St Se #t3, WASHINGTON, DC 20032
MLS# DCDC2275092Listed by: HOUWZER, LLC - New
 $325,000Active3 beds 3 baths1,840 sq. ft.
1915 Valley Ter Se, WASHINGTON, DC 20032
MLS# DCDC2274806Listed by: EXP REALTY, LLC - New
 $115,000Active2 beds 1 baths727 sq. ft.
450 Xenia St Se #6, WASHINGTON, DC 20032
MLS# DCDC2274396Listed by: THE SOUTHSIDE GROUP REAL ESTATE - New
 $3,500,000Active8 beds -- baths3,857 sq. ft.
1823 Kalorama Rd Nw, WASHINGTON, DC 20009
MLS# DCDC2274400Listed by: TTR SOTHEBY'S INTERNATIONAL REALTY - Coming Soon

 $899,000Coming Soon2 beds 3 baths
3217 Sutton Pl Nw #a, WASHINGTON, DC 20016
MLS# DCDC2275190Listed by: CENTURY 21 NEW MILLENNIUM - New
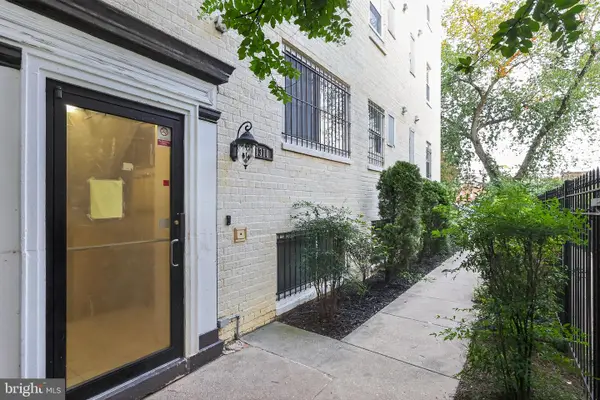 $126,000Active2 beds 2 baths633 sq. ft.
1310 Congress St Se #302, WASHINGTON, DC 20032
MLS# DCDC2275970Listed by: RLAH @PROPERTIES - Coming Soon
 $900,000Coming Soon3 beds 3 baths
401 M St Ne, WASHINGTON, DC 20002
MLS# DCDC2275978Listed by: KELLER WILLIAMS CAPITAL PROPERTIES


Protect your home and budget from life's surprises with an Assurant Home Warranty, backed by a partner that supports you through every step of homeownership. Explore Plans.
©2026 Century 21 Real Estate LLC. All rights reserved. CENTURY 21®, the CENTURY 21 Logo and C21® are service marks owned by Century 21 Real Estate LLC. Century 21 Real Estate LLC fully supports the principles of the Fair Housing Act and the Equal Opportunity Act. Each office is independently owned and operated. Listing information is deemed reliable but not guaranteed accurate.