
686 Oglethorpe St Ne, Washington, DC 20011
Local realty services provided by:CENTURY 21 Charles Smith Agency, Inc.
686 Oglethorpe St Ne,Washington, DC 20011
$617,500
- 3 Beds
- 4 Baths
- 1,437 sq. ft.
- Townhouse
- Coming Soon
Upcoming open houses
- Sat, Oct 3112:00 pm - 02:00 pm
Listed by: john coleman
Office: keller williams capital properties
MLS#:DCDC2289156
Source:BRIGHTMLS
Price summary
- Price:$617,500
- Price per sq. ft.:$429.71
About this home
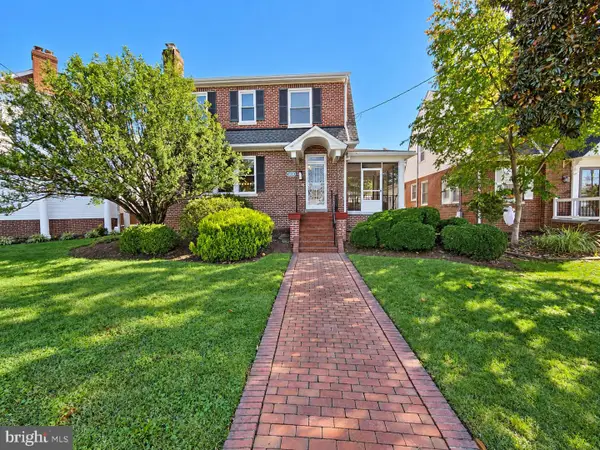
A garage or a backyard? Here, you get both. And with a full second story above the detached garage, you also get room for the hobbies, projects, and storage that tend to take over the rest of the house. But let’s start at the front door. Renovated in 2021 and still feeling fresh, this home opens into a bright main level with wide-plank blonde floors and a clear view from the living room through to the kitchen. White shaker cabinets, quartz counters, a custom tile backsplash, open shelving, and a gas range with a vented hood make the kitchen as practical as it is good-looking. The peninsula gives friends a place to pull up a chair while you cook, and a tucked-away half bath keeps things convenient without putting everything on display. Out back, the wide deck has room to gather, with a fenced yard beyond it and the garage at the rear. The roof, HVAC, and water heater also date to the 2021 renovation, while rooftop solar panels (owned outright) help offset electric bills.
Upstairs, the primary bedroom has its own en-suite bath with a double vanity and tiled walk-in shower. A second bedroom, another full bath, and laundry hookups round out the floor. Downstairs is where you can make the space work for your life: a bedroom, full bath, living area with a wet bar, porcelain tile floors, a second laundry setup, and a separate rear entrance. Room for visiting family, a roommate, or a little more separation between the spaces you share and the ones you keep to yourself. Giant is about a five-minute walk away, and Fort Totten Metro is walkable, too. Onelife Fitness, the shops at Art Place, Walmart at Fort Totten Square, and Riggs LaSalle Recreation Center are close by, with Brookland’s 12th Street restaurants a quick drive away....
Contact an agent
Home facts
- Year built:1955
- Subdivision & Development:RIGGS PARK
- Listing ID #:DCDC2289156
- Updated:October 27, 2026 at 06:03 PM
Rooms and interior
- Bedrooms:3
- Total bathrooms:4
- Full bathrooms:3
- Half bathrooms:1
- Flooring:Ceramic Tile, Hardwood
- Dining Description:Combination Kitchen/Dining
- Bathrooms Description:Primary Bath(s)
- Kitchen Description:Built-In Range, Dishwasher, Exhaust Fan, Icemaker, Kitchen - Gourmet, Microwave, Oven/Range - Gas, Range Hood, Recessed Lighting, Refrigerator, Stainless Steel Appliances, Water Heater, Wet/Dry Bar
- Basement:Yes
- Basement Description:Connecting Stairway, Daylight, Fully Finished, Heated, Improved, Interior Access, Outside Entrance, Partial, Rear Entrance, Sump Pump, Walkout Stairs, Windows
- Living area:1,437 sq. ft.
Heating and cooling
- Cooling:Central A/C
- Heating:Electric, Forced Air
Structure and exterior
- Year built:1955
- Building area:1,437 sq. ft.
- Lot area:0.05 Acres
- Architectural Style:Federal, Traditional
- Construction Materials:Brick
- Exterior Features:Deck(s)
- Foundation Description:Slab
- Levels:3 Story
Utilities
- Water:Public
- Sewer:Public Sewer
Finances and disclosures
- Price:$617,500
- Price per sq. ft.:$429.71
- Tax amount:$5,100 (2026)
Features and amenities
- Laundry features:Dryer, Dryer In Unit, Has Laundry, Hookup, Washer, Washer In Unit, Washer/Dryer Stacked
- Amenities:Ceiling Fan(s), Recessed Lighting, Wet/Dry Bar, Window Treatments
Parking
- Parking description:Alley, Detached Garage, Garage - Rear Entry, Garage Door Opener, On Street
- Garage:Yes
- Garage spaces:1
New listings near 686 Oglethorpe St Ne
- Coming Soon
 $1,125,000Coming Soon5 beds 3 baths2,180 sq. ft.
7619 12th St Nw, WASHINGTON, DC 20012
MLS# DCDC2289502Listed by: ALL HOMES REALTY LLC - Coming Soon
 $1,150,000Coming Soon4 beds 4 baths2,061 sq. ft.
1517 D St Ne, WASHINGTON, DC 20002
MLS# DCDC2282298Listed by: COMPASS - Coming Soon
 $325,000Coming Soon2 beds 1 baths663 sq. ft.
513 12th St Ne #3, WASHINGTON, DC 20002
MLS# DCDC2286716Listed by: EXP REALTY, LLC - Coming Soon
 $975,000Coming Soon3 beds 2 baths1,509 sq. ft.
1306 Maryland Ave Ne, WASHINGTON, DC 20002
MLS# DCDC2289246Listed by: NHT REAL ESTATE LLC - Coming Soon
 $4,199,900Coming Soon5 beds 6 baths3,920 sq. ft.
2034 O St Nw, WASHINGTON, DC 20036
MLS# DCDC2273580Listed by: EXP REALTY, LLC - Coming Soon
 $530,000Coming Soon4 beds 3 baths2,462 sq. ft.
Address Withheld By Seller, WASHINGTON, DC 20001
MLS# DCDC2285296Listed by: INDEPENDENT REALTY, INC - Coming SoonOpen Sat, 11am to 2pm
 $595,000Coming Soon3 beds 3 baths1,838 sq. ft.
4317 19th St Ne, WASHINGTON, DC 20018
MLS# DCDC2289362Listed by: SAMSON PROPERTIES - Coming Soon
 $330,000Coming Soon1 beds 1 baths840 sq. ft.
2500 Q St Nw #206, WASHINGTON, DC 20007
MLS# DCDC2289364Listed by: SAMSON PROPERTIES - Coming Soon
 $699,000Coming Soon4 beds 4 baths2,658 sq. ft.
43 U St Ne, WASHINGTON, DC 20002
MLS# DCDC2289280Listed by: RE/MAX REALTY SERVICES


Protect your home and budget from life's surprises with an Assurant Home Warranty, backed by a partner that supports you through every step of homeownership. Explore Plans.
©2026 Century 21 Real Estate LLC. All rights reserved. CENTURY 21®, the CENTURY 21 Logo and C21® are service marks owned by Century 21 Real Estate LLC. Century 21 Real Estate LLC fully supports the principles of the Fair Housing Act and the Equal Opportunity Act. Each office is independently owned and operated. Listing information is deemed reliable but not guaranteed accurate.