
700 7th St Sw #ph826, Washington, DC 20024
Local realty services provided by:CENTURY 21 The Real Estate Store
700 7th St Sw #ph826,Washington, DC 20024
$349,000
- 1 Beds
- 1 Baths
- 987 sq. ft.
- Condominium
- Coming Soon
Listed by: evelyn h lugo
Office: compass
MLS#:DCDC2284880
Source:BRIGHTMLS
Price summary
- Price:$349,000
- Price per sq. ft.:$353.6
About this home
Located just one block from the SW Waterfront Marina and District Wharf, this beautifully renovated **penthouse** 1-bedroom, 1-bath condo offers an impressive 990 square feet of stylish, light-filled living space in the heart of one of DC’s most vibrant waterfront communities.
Step inside to soaring 12-foot ceilings and dramatic floor-to-ceiling windows that fill the home with natural light, while the warmth of hardwood floors throughout adds to the inviting atmosphere. The spacious living and dining area opens to a large private balcony showcasing sweeping views of the monuments, District Wharf and marina, and the Arlington skyline—an exceptional backdrop by day and night.
The beautifully renovated kitchen features granite countertops, crisp white cabinetry, stainless steel appliances, and ample storage. The generously sized bedroom is a peaceful retreat with floor-to-ceiling windows, two Juliet balconies, and a walk-in closet. A nicely renovated full bath completes the home.
Town Square Tower is a pet-friendly building offering 24/7 concierge service, a fitness room, outdoor swimming pool, and onsite management. *One garage parking space is available for purchase if parking is needed.
Just steps from District Wharf and the marina, you’ll enjoy an incredible selection of waterfront restaurants, shops, entertainment, and recreation right outside your door. Arena Stage, the National Mall and Smithsonian museums, Nationals Park, and Audi Field are all within easy reach. With convenient access to three Metro stations, Reagan National Airport, and major commuter routes, this home offers an exceptional combination of waterfront living, spectacular views, and urban convenience....
Contact an agent
Home facts
- Year built:1967
- Subdivision & Development:SW WATERFRONT
- Listing ID #:DCDC2284880
- Updated:October 05, 2026 at 05:36 AM
Rooms and interior
- Bedrooms:1
- Total bathrooms:1
- Full bathrooms:1
- Flooring:Wood
- Dining Description:Combination Dining/Living
- Kitchen Description:Dishwasher, Disposal, Kitchen - Gourmet, Microwave, Refrigerator, Stainless Steel Appliances, Stove, Upgraded Countertops
- Bedroom Description:Walk In Closet(s)
- Living area:987 sq. ft.
Heating and cooling
- Cooling:Central A/C
- Heating:Central, Forced Air, Natural Gas
Structure and exterior
- Year built:1967
- Building area:987 sq. ft.
- Lot Features:River
- Architectural Style:Mid-Century Modern
- Construction Materials:Brick
- Exterior Features:Balcony
- Levels:1 Story
Utilities
- Water:Public
- Sewer:Public Sewer
Finances and disclosures
- Price:$349,000
- Price per sq. ft.:$353.6
- Tax amount:$4,015 (2025)
Features and amenities
- Amenities:Desk in Lobby, Intercom, Main Entrance Lock, Sliding Windows, Underground Utilities
Parking
- Parking description:On Street, On-site - Rent, On-site - Sale
New listings near 700 7th St Sw #ph826
- Coming SoonOpen Sat, 2 to 4pm
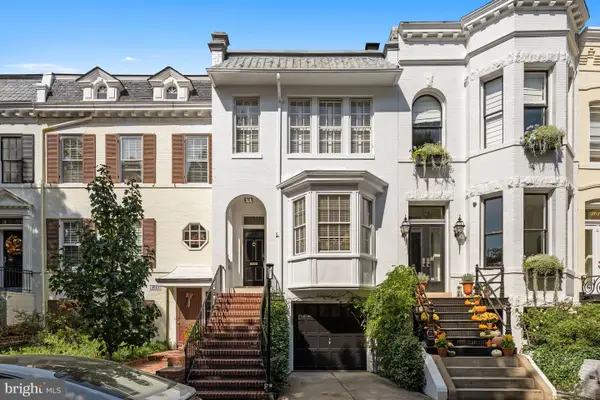 $2,395,000Coming Soon2 beds 3 baths1,928 sq. ft.
3021 Dent Pl Nw, WASHINGTON, DC 20007
MLS# DCDC2286332Listed by: WASHINGTON FINE PROPERTIES, LLC - Coming Soon
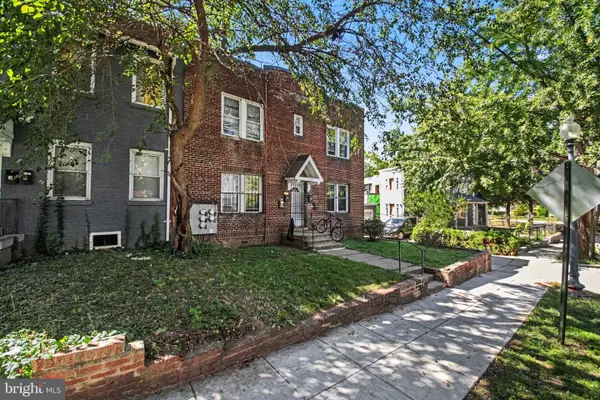 $899,000Coming Soon1 beds 1 baths2,848 sq. ft.
1105 Ne Holbrook Ter Ne, WASHINGTON, DC 20002
MLS# DCDC2286440Listed by: LPT REALTY, LLC - Coming Soon
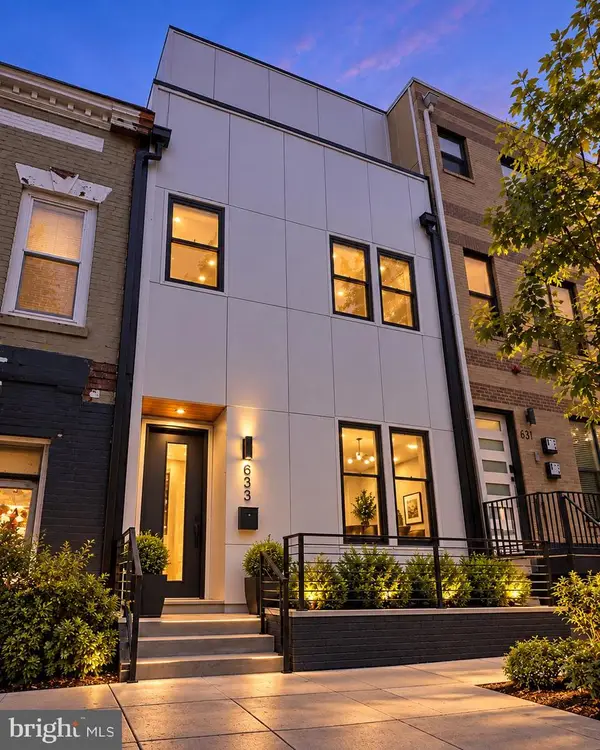 $1,495,000Coming Soon6 beds 6 baths3,148 sq. ft.
633 Florida Ave Ne, WASHINGTON, DC 20002
MLS# DCDC2286398Listed by: SAMSON PROPERTIES - Coming Soon
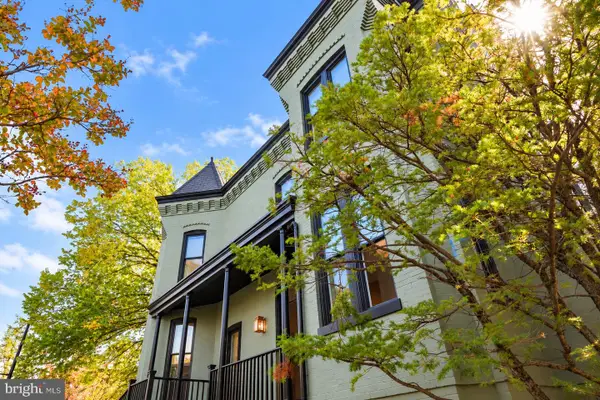 $2,000,000Coming Soon3 beds 4 baths2,198 sq. ft.
521 E St Ne, WASHINGTON, DC 20002
MLS# DCDC2286300Listed by: KELLER WILLIAMS CAPITAL PROPERTIES - Coming Soon
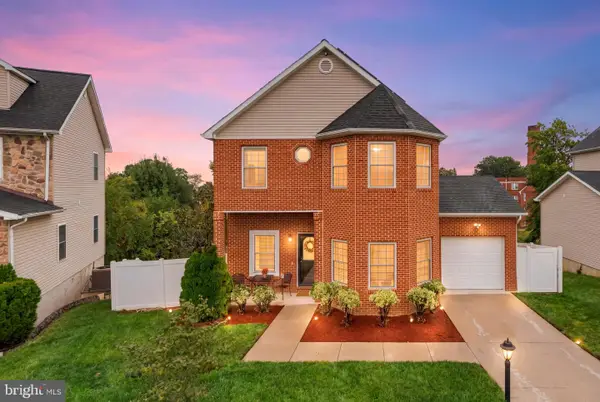 $599,900Coming Soon3 beds 4 baths3,011 sq. ft.
1990 Retta Gilliam Ct Se, WASHINGTON, DC 20020
MLS# DCDC2286346Listed by: RLAH @PROPERTIES - Coming Soon
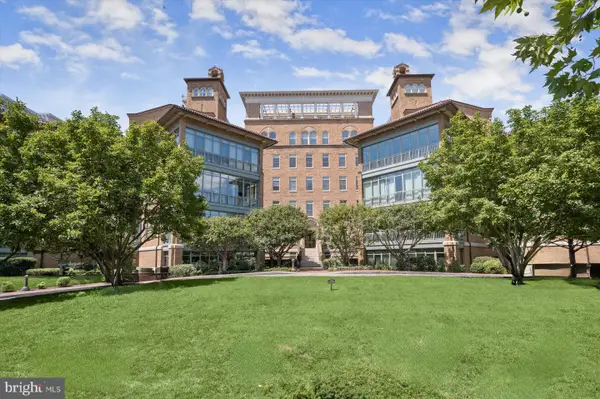 $1,599,000Coming Soon2 beds 2 baths1,565 sq. ft.
2425 L St Nw #639, WASHINGTON, DC 20037
MLS# DCDC2274654Listed by: EXP REALTY, LLC - Coming Soon
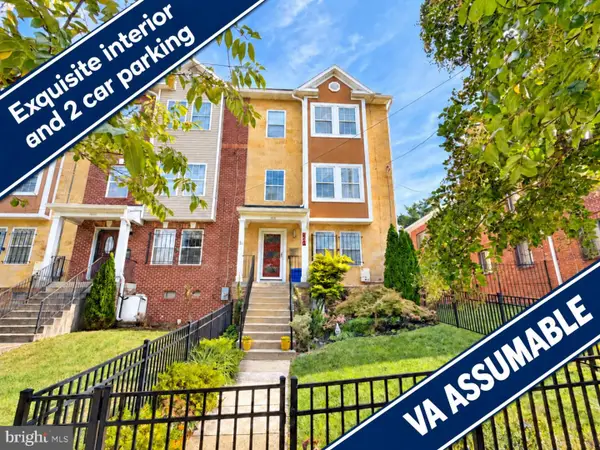 $600,000Coming Soon4 beds 4 baths3,120 sq. ft.
1444 Morris Rd Se, WASHINGTON, DC 20020
MLS# DCDC2286234Listed by: RLAH @PROPERTIES - Coming Soon
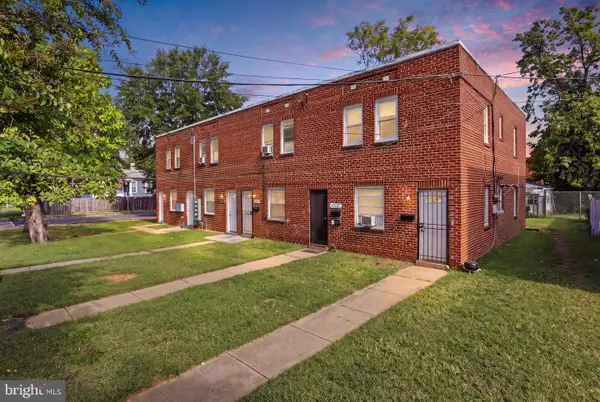 $449,000Coming Soon4 beds -- baths2,376 sq. ft.
4706-4710 Quarles St Ne, WASHINGTON, DC 20019
MLS# DCDC2286190Listed by: REAL BROKER, LLC - Coming Soon
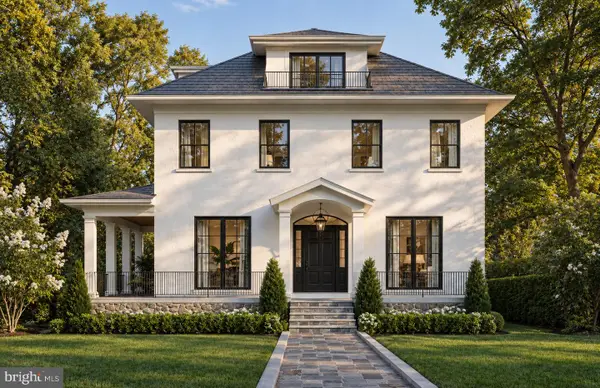 $5,000,000Coming Soon6 beds 6 baths6,080 sq. ft.
3500 Garfield St Nw, WASHINGTON, DC 20007
MLS# DCDC2241146Listed by: SERHANT - Coming Soon
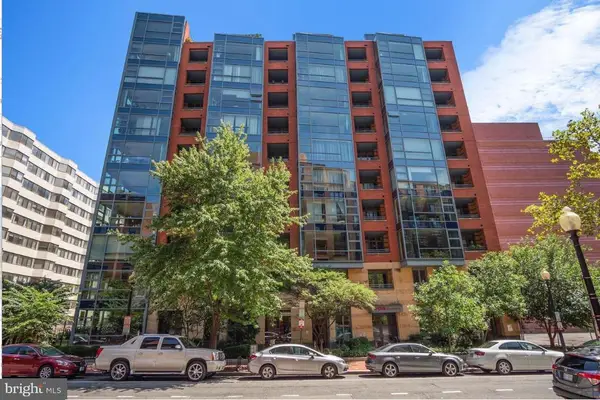 $1,289,900Coming Soon2 beds 2 baths1,543 sq. ft.
1117 10th St Nw #w10, WASHINGTON, DC 20001
MLS# DCDC2284854Listed by: SAMSON PROPERTIES


Protect your home and budget from life's surprises with an Assurant Home Warranty, backed by a partner that supports you through every step of homeownership. Explore Plans.
©2026 Century 21 Real Estate LLC. All rights reserved. CENTURY 21®, the CENTURY 21 Logo and C21® are service marks owned by Century 21 Real Estate LLC. Century 21 Real Estate LLC fully supports the principles of the Fair Housing Act and the Equal Opportunity Act. Each office is independently owned and operated. Listing information is deemed reliable but not guaranteed accurate.