
7010 Oregon Ave Nw, Washington, DC 20015
Local realty services provided by:CENTURY 21 Reilly Realtors
Upcoming open houses
- Sun, Jul 1901:00 pm - 03:00 pm
Listed by: robert hryniewicki, adam t rackliffe
Office: ttr sotheby's international realty
MLS#:DCDC2273436
Source:BRIGHTMLS
Price summary
- Price:$2,195,000
- Price per sq. ft.:$304.86
About this home

Set on a 0.34-acre (14,632 sq ft) parcel directly across from Rock Creek Park, this residence offers 8,700 total square feet (7,200 livable) across four finished levels — a rare combination of scale, privacy, and location in one of upper Northwest DC's most coveted neighborhoods.
The main level unfolds through a gracious foyer. The north wing offers a living room with fireplace, formal dining room, and sunroom, complemented by a fully equipped kitchen. The primary suite is a true retreat — bedroom, en-suite bath, walk-in closet, and private office — alongside a study with elevated ceilings and a balcony. The south wing offers a family room with an adjoining greenhouse, a sitting room, and a bedroom with hall bath. An elevator connects the main level to the lower level and rooftop terrace, showcasing a large recreation room, powder room, and terrace with treetop views of Rock Creek Park.
The second level offers three bedrooms and two full baths. The lower level adds storage, a laundry room, a dedicated office, and a bedroom with full bath, plus a three-car garage adjacent to a separate workshop.
Notable amenities include a 40 KW Kohler generator, a heated snow-melt driveway, dual-zone HVAC, and a central alarm system.
Positioned in Hawthorne D.C., the home offers direct access to Rock Creek Park's trails, less than 10 minutes from Friendship Heights Metro, Downtown Bethesda, Connecticut Avenue's shops and restaurants, Chevy Chase Club, and Columbia Country Club — a rare balance of nature and convenience in the heart of Washington, DC....
Contact an agent
Home facts
- Year built:1961
- Listing ID #:DCDC2273436
- Added:1 day(s) ago
- Updated:July 17, 2026 at 03:41 AM
Rooms and interior
- Bedrooms:6
- Total bathrooms:8
- Full bathrooms:5
- Half bathrooms:3
- Flooring:Carpet, Wood
- Bedroom Description:Walk In Closet(s)
- Basement:Yes
- Basement Description:Partially Finished
- Living area:7,200 sq. ft.
Heating and cooling
- Cooling:Central A/C
- Heating:Central, Natural Gas
Structure and exterior
- Roof:Asphalt
- Year built:1961
- Building area:7,200 sq. ft.
- Lot area:0.34 Acres
- Construction Materials:Brick
- Foundation Description:Brick/Mortar
- Levels:4 Story
Utilities
- Water:Public
- Sewer:Public Sewer
Finances and disclosures
- Price:$2,195,000
- Price per sq. ft.:$304.86
- Tax amount:$15,899 (2025)
Features and amenities
- Amenities:Elevator, Skylight(s)
Parking
- Parking description:Attached Garage, Garage - Front Entry, Heated, Oversized
- Garage:Yes
- Garage spaces:3
New listings near 7010 Oregon Ave Nw
- New
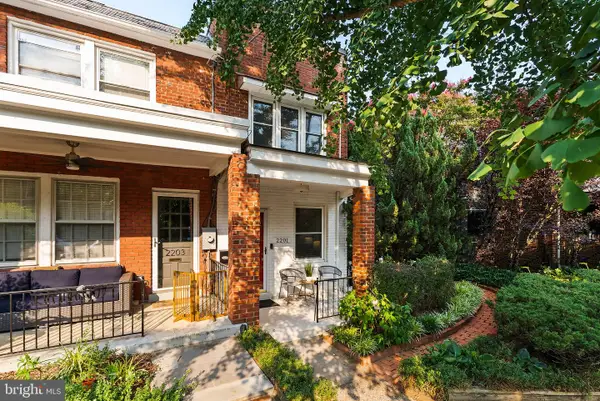 $1,225,000Active4 beds 3 baths1,767 sq. ft.
2201 Observatory Pl Nw, WASHINGTON, DC 20007
MLS# DCDC2268564Listed by: LONG & FOSTER REAL ESTATE, INC. - New
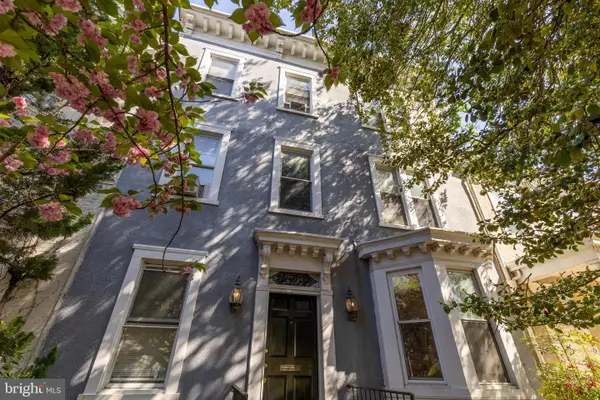 $4,000,000Active8 beds 4 baths3,156 sq. ft.
228 East Capitol Ne, WASHINGTON, DC 20003
MLS# DCDC2273134Listed by: TTR SOTHEBY'S INTERNATIONAL REALTY - New
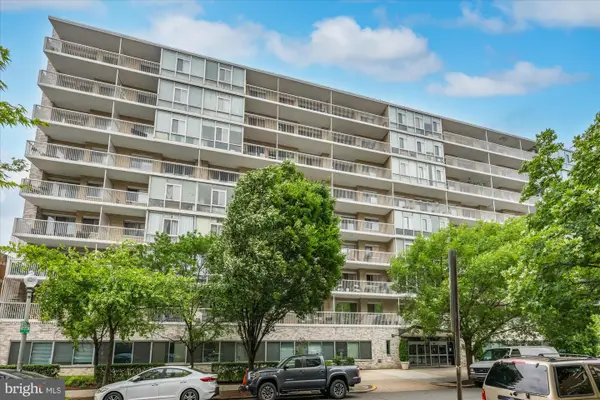 $595,000Active2 beds 2 baths1,250 sq. ft.
730 24th St Nw #420/421, WASHINGTON, DC 20037
MLS# DCDC2273638Listed by: WASHINGTON FINE PROPERTIES, LLC - Coming Soon
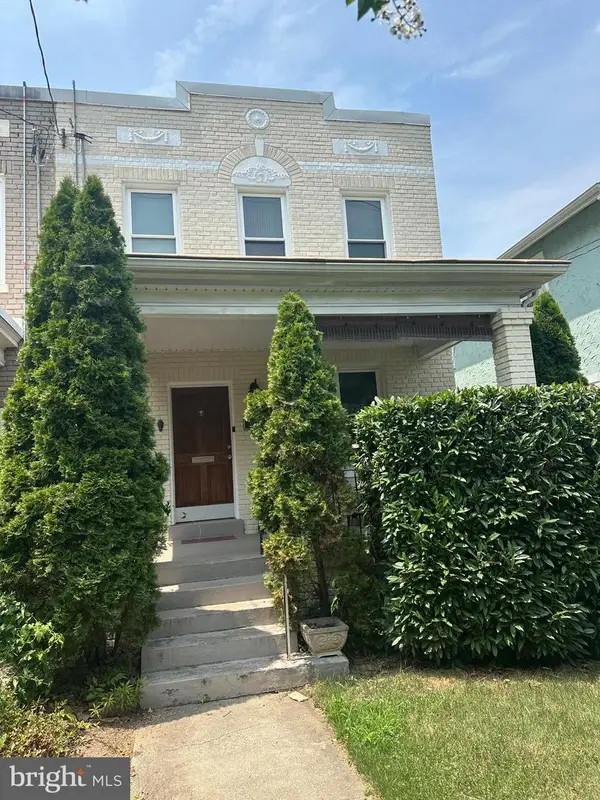 $745,000Coming Soon3 beds 4 baths
3712 22nd St Ne, WASHINGTON, DC 20018
MLS# DCDC2274002Listed by: KW METRO CENTER - Coming Soon
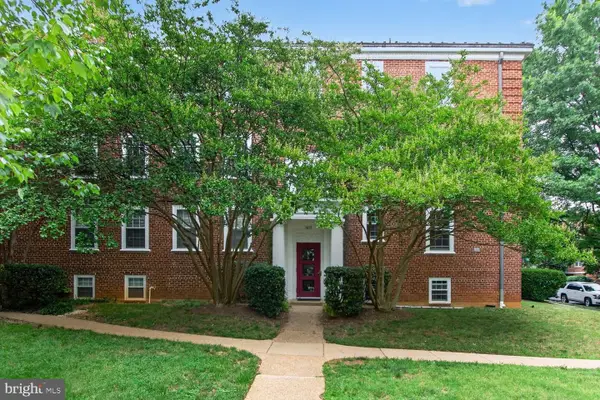 $785,500Coming Soon2 beds 2 baths
3815 Rodman St Nw #b14, WASHINGTON, DC 20016
MLS# DCDC2261800Listed by: COLDWELL BANKER REALTY - WASHINGTON - New
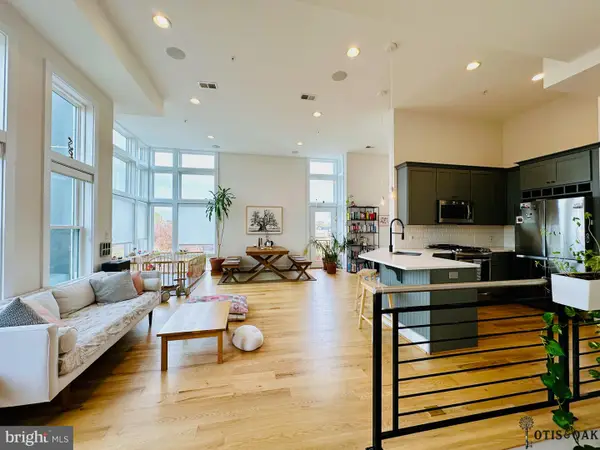 $849,900Active2 beds 3 baths1,340 sq. ft.
1352 Quincy St Nw #4, WASHINGTON, DC 20011
MLS# DCDC2272162Listed by: WEICHERT, REALTORS - New
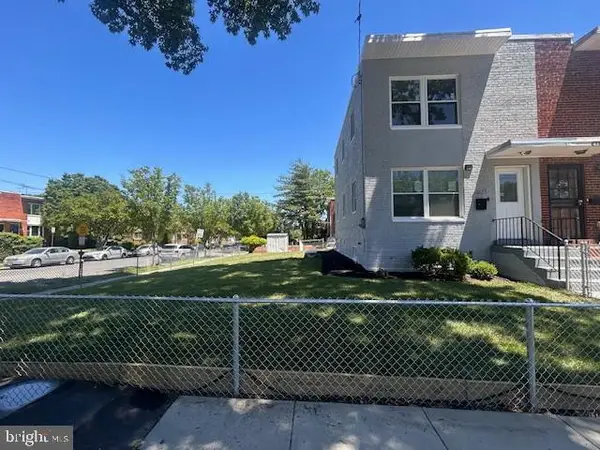 $609,000Active4 beds 3 baths1,024 sq. ft.
5821 5th St Ne, WASHINGTON, DC 20011
MLS# DCDC2263914Listed by: LONG & FOSTER REAL ESTATE, INC. - Coming Soon
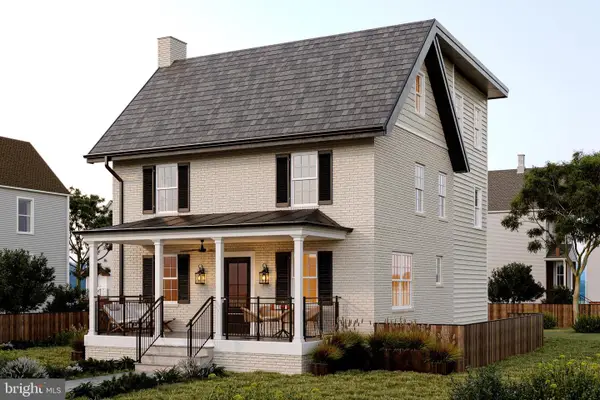 $2,395,000Coming Soon6 beds 6 baths
4721 45th St Nw, WASHINGTON, DC 20016
MLS# DCDC2268558Listed by: TTR SOTHEBY'S INTERNATIONAL REALTY - Open Sun, 1 to 3pmNew
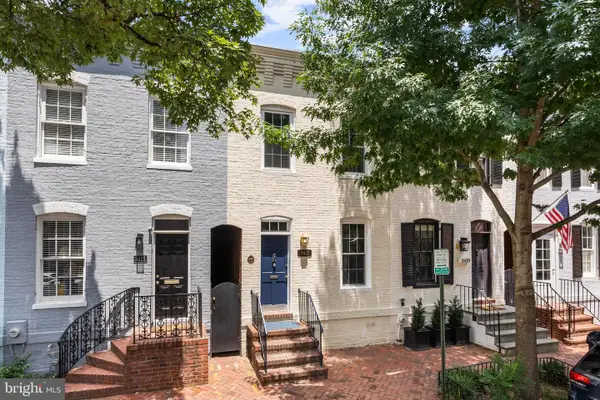 $1,495,000Active2 beds 2 baths1,278 sq. ft.
3421 O St Nw, WASHINGTON, DC 20007
MLS# DCDC2271972Listed by: COMPASS - Coming Soon
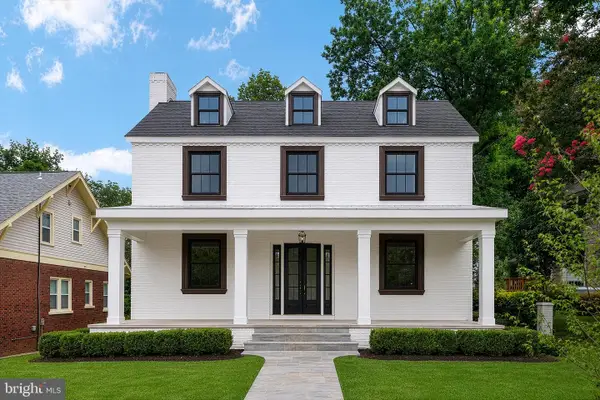 $1,699,000Coming Soon5 beds 5 baths
1429 Holly St Nw, WASHINGTON, DC 20012
MLS# DCDC2272114Listed by: RE/MAX ALLEGIANCE


Protect your home and budget from life's surprises with an Assurant Home Warranty, backed by a partner that supports you through every step of homeownership. Explore Plans.
©2026 Century 21 Real Estate LLC. All rights reserved. CENTURY 21®, the CENTURY 21 Logo and C21® are service marks owned by Century 21 Real Estate LLC. Century 21 Real Estate LLC fully supports the principles of the Fair Housing Act and the Equal Opportunity Act. Each office is independently owned and operated. Listing information is deemed reliable but not guaranteed accurate.