
702 Randolph St Nw #1, Washington, DC 20011
Local realty services provided by:CENTURY 21 Harbor Realty
Upcoming open houses
- Sat, Sep 1901:00 pm - 03:00 pm
Listed by: samuel chase medvene
Office: samson properties
MLS#:DCDC2282660
Source:BRIGHTMLS
Price summary
- Price:$949,900
- Price per sq. ft.:$431.77
About this home
**NEW CONSTRUCTION - FULLY COMPLETED** Welcome to Park Randolph! This luxurious, 2-story dream home in the heart of the vibrant Petworth neighborhood is steps from metro, parks, and the best food DC has to offer! This brand new construction home offers the perfect combination of modern elegance and urban convenience. The 2,200 sq. ft. with 5 spacious bedrooms and 3.5 baths, is designed in stunning fashion to the next lucky owners to enjoy for years to come. Step inside your private entrance and be greeted by an open and airy floor plan, showcasing the contemporary style that flows throughout the entire space. The living area is bathed in natural light with windows spanning the wall, creating a warm and inviting ambiance for relaxing or entertaining guests while the focal point is the custom gas fireplace. The sleek custom hardwood floors and high ceilings add to the overall sense of spacious living. The gourmet kitchen is a chef's delight, equipped with high-end stainless steel appliances, sleek cabinetry, and an expansive countertop with an oversized island for whether you're hosting a dinner party or enjoying making home-made pasta (or other space requiring meal prep), this kitchen will inspire your culinary creativity. The main level also features a guest suite designed to be a flex room space - outfitted with its own en-suite bathroom. Last but not least, a half bath provides convenience for the more short term guests!
The primary suite is a true sanctuary, featuring a luxurious spa bathroom that will transport you to a state of pure bliss. The spacious master bedroom is fit for a king bed along with an oversized walk-in closet. Beyond the door leading to the bathroom oasis, pamper yourself in the deep soaking tub or indulge in the spacious walk-in shower with two shower heads and hand-wand. The double vanity provides ample storage and countertop space, while the tasteful tile work and modern fixtures complete the zen-like experience. The 3 additional bedrooms on this floor offer plenty of room for family, guests, or even a home office or gym. The second bathroom, thoughtfully designed with stylish finishes, serves these bedrooms and guests with ease and convenience. Additional features of this condo include in-unit full-sized laundry, ample storage space, private hot water heater, and separate central heating and cooling for year-round comfort. Located in the desirable Petworth neighborhood, you'll have access to an array of trendy restaurants, cafes, boutiques, and parks just steps from your front door. The Metro station is less than 7 minute walk, leaving limitless options to downtown and beyond. Don't miss out on the opportunity to make this exquisite new construction home your own....
Contact an agent
Home facts
- Year built:2026
- Subdivision & Development:PETWORTH
- Listing ID #:DCDC2282660
- Added:1 day(s) ago
- Updated:September 18, 2026 at 10:43 AM
Rooms and interior
- Bedrooms:5
- Total bathrooms:4
- Full bathrooms:3
- Half bathrooms:1
- Flooring:Ceramic Tile, Hardwood
- Dining Description:Dining Area
- Bathrooms Description:Primary Bath(s)
- Kitchen Description:Kitchen - Gourmet, Kitchen - Island, Kitchen - Table Space, Pantry, Recessed Lighting, Upgraded Countertops
- Bedroom Description:Entry Level Bedroom, Walk In Closet(s)
- Basement:Yes
- Basement Description:Full, Fully Finished
- Living area:2,200 sq. ft.
Heating and cooling
- Cooling:Central A/C
- Heating:Electric, Forced Air
Structure and exterior
- Year built:2026
- Building area:2,200 sq. ft.
- Architectural Style:Contemporary
- Construction Materials:Combination, Frame, Masonry
- Exterior Features:Porch(es)
- Foundation Description:Slab
- Levels:2 Stories
Utilities
- Water:Public
- Sewer:Public Sewer
Finances and disclosures
- Price:$949,900
- Price per sq. ft.:$431.77
Features and amenities
- Laundry features:Dryer In Unit, Has Laundry, Washer In Unit
- Amenities:Intercom, Main Entrance Lock, Recessed Lighting, Sprinkler System
Parking
- Parking description:On Street
New listings near 702 Randolph St Nw #1
- Coming Soon
 $295,000Coming Soon1 beds 1 baths566 sq. ft.
2515 K St Nw #312, WASHINGTON, DC 20037
MLS# DCDC2283636Listed by: COMPASS - Coming Soon
 $1,695,000Coming Soon3 beds 5 baths4,122 sq. ft.
3029 Oregon Knolls Dr Nw, WASHINGTON, DC 20015
MLS# DCDC2283798Listed by: LONG & FOSTER REAL ESTATE, INC. - Coming Soon
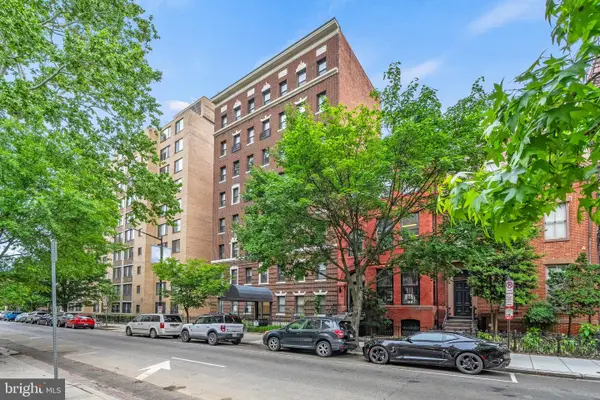 $350,000Coming Soon1 beds 1 baths617 sq. ft.
1125 12th St Nw #81, WASHINGTON, DC 20005
MLS# DCDC2283836Listed by: TTR SOTHEBY'S INTERNATIONAL REALTY - Coming SoonOpen Sun, 1 to 3pm
 $479,900Coming Soon3 beds 2 baths1,527 sq. ft.
1109 Anacostia Rd Se, WASHINGTON, DC 20019
MLS# DCDC2283664Listed by: REDFIN CORPORATION - Coming Soon
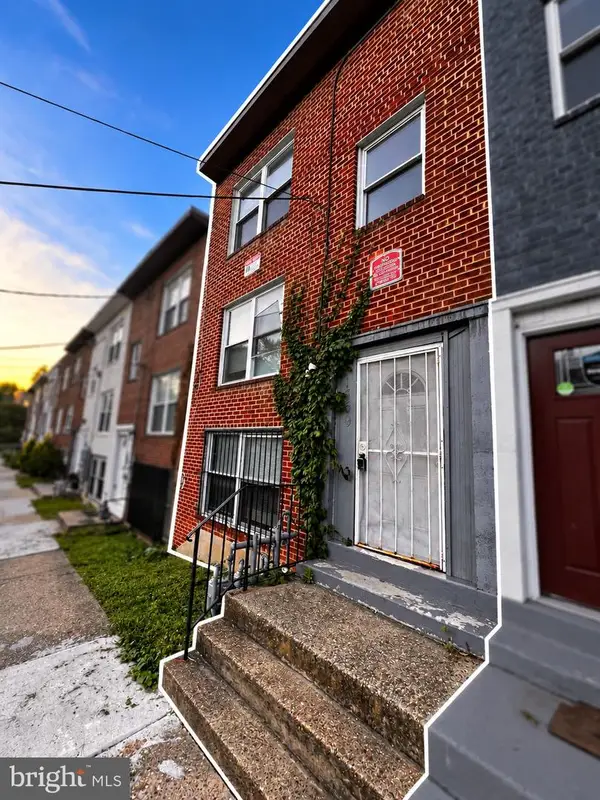 $420,000Coming Soon3 beds -- baths1,782 sq. ft.
1359 Morris Rd Se, WASHINGTON, DC 20020
MLS# DCDC2283882Listed by: DUDLEY PRO HOMES - Coming Soon
 $550,000Coming Soon1 beds 1 baths825 sq. ft.
1 Scott Cir Nw #ph, WASHINGTON, DC 20036
MLS# DCDC2276056Listed by: LONG & FOSTER REAL ESTATE, INC. - Coming Soon
 $419,000Coming Soon2 beds 2 baths709 sq. ft.
2117 M St Ne #penthouse, WASHINGTON, DC 20002
MLS# DCDC2283694Listed by: TTR SOTHEBY'S INTERNATIONAL REALTY - Coming Soon
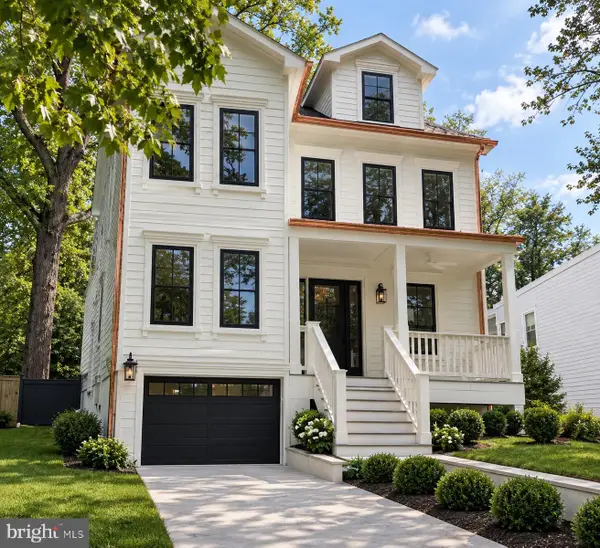 $2,749,000Coming Soon5 beds 6 baths4,315 sq. ft.
5113 Sherier Pl Nw, WASHINGTON, DC 20016
MLS# DCDC2283818Listed by: O'NEILL REALTY ADVISORS, LLC - Coming Soon
 $1,075,000Coming Soon3 beds 2 baths1,542 sq. ft.
3708 Jocelyn St Nw, WASHINGTON, DC 20015
MLS# DCDC2283196Listed by: COMPASS - Coming Soon
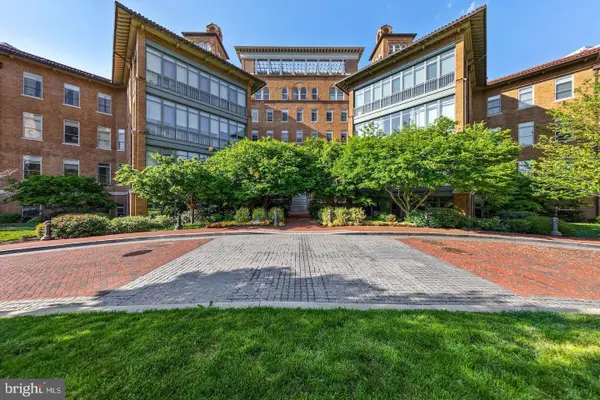 $679,000Coming Soon1 beds 1 baths810 sq. ft.
2425 L St Nw #520, WASHINGTON, DC 20037
MLS# DCDC2283366Listed by: TTR SOTHEBY'S INTERNATIONAL REALTY


Protect your home and budget from life's surprises with an Assurant Home Warranty, backed by a partner that supports you through every step of homeownership. Explore Plans.
©2026 Century 21 Real Estate LLC. All rights reserved. CENTURY 21®, the CENTURY 21 Logo and C21® are service marks owned by Century 21 Real Estate LLC. Century 21 Real Estate LLC fully supports the principles of the Fair Housing Act and the Equal Opportunity Act. Each office is independently owned and operated. Listing information is deemed reliable but not guaranteed accurate.