
715 G St Sw, Washington, DC 20024
Local realty services provided by:CENTURY 21 Above and Beyond
715 G St Sw,Washington, DC 20024
$1,200,000
- 3 Beds
- 4 Baths
- 2,130 sq. ft.
- Townhouse
- Coming Soon
Listed by: mary a farrell, patrick thomas shannon
Office: compass
MLS#:DCDC2275886
Source:BRIGHTMLS
Price summary
- Price:$1,200,000
- Price per sq. ft.:$563.38
- Monthly HOA dues:$217.67
About this home
STAGING PHOTOS ARE FROM PREVIOUS LISTING. Experience the pinnacle of urban sophistication at 715 G Street SW, a beautifully reimagined, rare Phillips-model residence just moments from the energy of The Wharf. Extensively renovated, this home spans four elegantly appointed levels, offering a rare blend of high-end luxury and serene privacy. The experience begins at the curb, where a classic wrought iron gated fence encloses a private front yard, creating a secluded enclave. From here, a dedicated staircase leads you directly to the main living area, offering a sense of arrival that is both grand and secure.
Once inside this community, the bustle of the city fades away, replaced by a welcoming atmosphere centered around two lush community courtyards. The thoughtful layout begins on the first level, featuring a versatile recreation room and the convenience of a rare, rear-entry two-car garage.
Ascend to the second level to find an open-concept main living area anchored by a chef’s showpiece kitchen. This culinary space is equipped with a massive 10-foot marble quartz waterfall island, a six-burner Wolf range, a Sub-Zero refrigerator, and a dedicated wine cooler. The adjacent dining area is a true focal point, illuminated by a striking five-tier chandelier that adds a layer of sculptural elegance to every meal.
The third level serves as a dedicated sanctuary, housing the primary suite and a generous second bedroom, both featuring en-suite baths. The primary bathroom is a spa-inspired retreat, complete with a deep soaking tub and a separate glass-enclosed shower. Crowning the home, the fourth level offers an expansive, versatile suite that functions perfectly as a secluded workspace or guest quarters.
Whether you are hosting on the private entertainment deck or enjoying the sophisticated transition of the gated front yard, this home delivers a seamless, move-in-ready lifestyle in the heart of D.C.’s most exciting waterfront destination....
Contact an agent
Home facts
- Year built:2001
- Subdivision & Development:SOUTHWEST WATERFRONT
- Listing ID #:DCDC2275886
- Updated:September 15, 2026 at 09:54 PM
Rooms and interior
- Bedrooms:3
- Total bathrooms:4
- Full bathrooms:3
- Half bathrooms:1
- Flooring:Carpet, Ceramic Tile, Hardwood
- Dining Description:Combination Dining/Living, Combination Kitchen/Dining
- Kitchen Description:Breakfast Area, Built-In Microwave, Built-In Range, Built-Ins, Carpet, Crown Moldings, Dishwasher, Disposal, Exhaust Fan, Kitchen - Eat-In, Kitchen - Gourmet, Kitchen - Island, Oven - Self Cleaning, Oven/Range - Gas, Recessed Lighting, Refrigerator, Six Burner Stove, Stainless Steel Appliances, Upgraded Countertops
- Bedroom Description:Carpet, Walk In Closet(s)
- Living area:2,130 sq. ft.
Heating and cooling
- Cooling:Central A/C
- Heating:90% Forced Air, Natural Gas
Structure and exterior
- Year built:2001
- Building area:2,130 sq. ft.
- Lot area:0.02 Acres
- Lot Features:Middle Of Block
- Architectural Style:Federal
- Construction Materials:HardiPlank Type
- Exterior Features:BBQ Grill, Bump-outs, Deck(s), Exterior Lighting, Sidewalks
- Foundation Description:Slab
- Levels:4 Story
Schools
- High school:JACKSON-REED
Utilities
- Water:Public
- Sewer:Public Sewer
Finances and disclosures
- Price:$1,200,000
- Price per sq. ft.:$563.38
- Tax amount:$9,407 (2026)
Features and amenities
- Laundry features:Dryer, Dryer In Unit, Washer In Unit
- Amenities:Bay/Bow Windows, Built-Ins, Cable TV Available, Carpet, Crown Moldings, Double Pane Windows, Electric Available, Insulated Windows, Natural Gas Available, Recessed Lighting, Window Treatments
Parking
- Parking description:Attached Garage, Garage Door Opener, Private
- Garage:Yes
- Garage spaces:2
New listings near 715 G St Sw
- Coming Soon
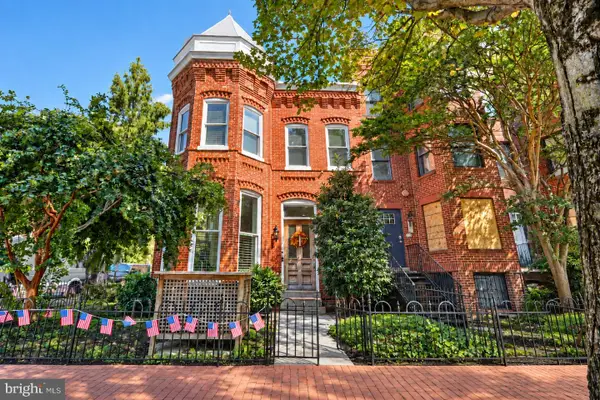 $1,999,000Coming Soon6 beds 6 baths3,226 sq. ft.
251 8th St Ne, WASHINGTON, DC 20002
MLS# DCDC2283466Listed by: EXP REALTY, LLC - Coming SoonOpen Sat, 1 to 4pm
 $599,999Coming Soon4 beds 3 baths1,671 sq. ft.
333 Oglethorpe St Ne, WASHINGTON, DC 20011
MLS# DCDC2283222Listed by: COMPASS - Coming SoonOpen Sat, 11am to 1pm
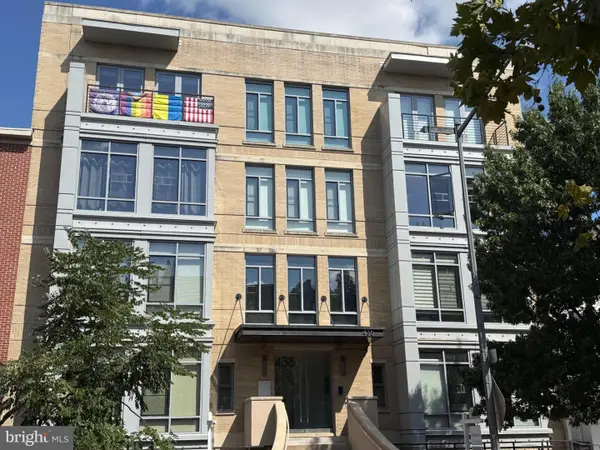 $620,000Coming Soon2 beds 2 baths820 sq. ft.
435 R St Nw #101, WASHINGTON, DC 20001
MLS# DCDC2283422Listed by: RLAH @PROPERTIES - Coming Soon
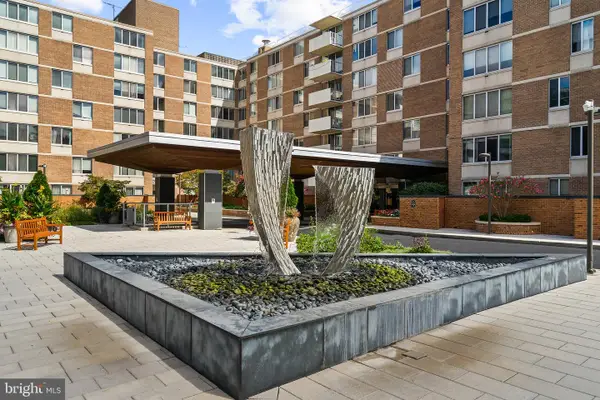 $267,000Coming Soon1 beds 1 baths751 sq. ft.
2939 Van Ness St Nw #308, WASHINGTON, DC 20008
MLS# DCDC2283456Listed by: LONG & FOSTER REAL ESTATE, INC. - Coming SoonOpen Sun, 11:30am to 1:30pm
 $470,000Coming Soon2 beds 2 baths1,089 sq. ft.
1227 Morse St Ne #2, WASHINGTON, DC 20002
MLS# DCDC2283402Listed by: TTR SOTHEBY'S INTERNATIONAL REALTY - Coming Soon
 $475,000Coming Soon2 beds 2 baths884 sq. ft.
1245 13th St Nw #105, WASHINGTON, DC 20005
MLS# DCDC2283404Listed by: COMPASS - Coming Soon
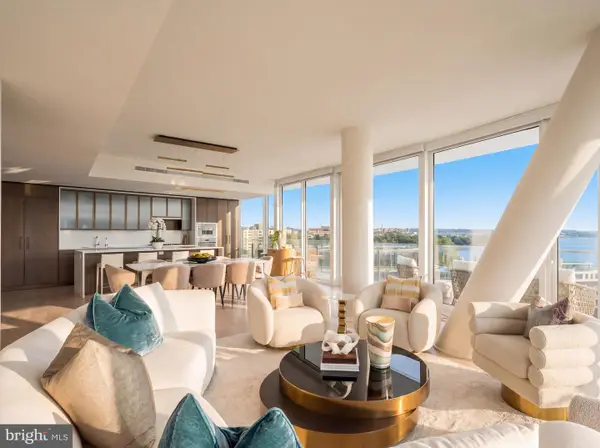 $6,675,000Coming Soon3 beds 5 baths3,458 sq. ft.
601 Wharf St Sw #901, WASHINGTON, DC 20024
MLS# DCDC2278912Listed by: TTR SOTHEBY'S INTERNATIONAL REALTY - Coming SoonOpen Sat, 12 to 2pm
 $785,000Coming Soon2 beds 2 baths1,238 sq. ft.
440 R St Nw #101, WASHINGTON, DC 20001
MLS# DCDC2283116Listed by: KELLER WILLIAMS CAPITAL PROPERTIES - Coming Soon
 $3,940,000Coming Soon4 beds 4 baths3,029 sq. ft.
3418 Reservoir Rd Nw, WASHINGTON, DC 20007
MLS# DCDC2282852Listed by: TTR SOTHEBY'S INTERNATIONAL REALTY


Protect your home and budget from life's surprises with an Assurant Home Warranty, backed by a partner that supports you through every step of homeownership. Explore Plans.
©2026 Century 21 Real Estate LLC. All rights reserved. CENTURY 21®, the CENTURY 21 Logo and C21® are service marks owned by Century 21 Real Estate LLC. Century 21 Real Estate LLC fully supports the principles of the Fair Housing Act and the Equal Opportunity Act. Each office is independently owned and operated. Listing information is deemed reliable but not guaranteed accurate.