
756 9th St Se, Washington, DC 20003
Local realty services provided by:CENTURY 21 Rauh & Johns
756 9th St Se,Washington, DC 20003
$839,000
- 2 Beds
- 2 Baths
- 1,250 sq. ft.
- Townhouse
- Pending
Listed by: john fred saddler, andrew d glasow
Office: coldwell banker realty - washington
MLS#:DCDC2271892
Source:BRIGHTMLS
Price summary
- Price:$839,000
- Price per sq. ft.:$671.2
About this home
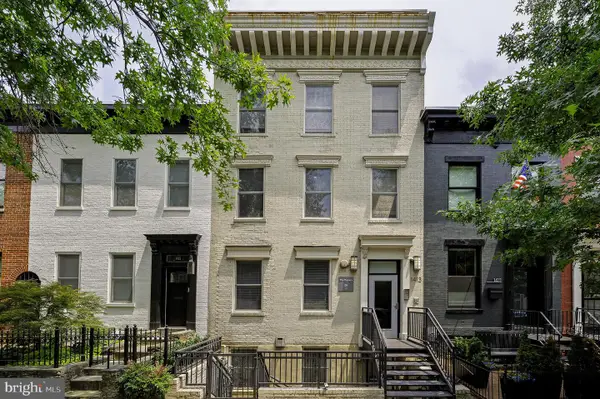
Behind the historic facade, a happy urban cottage awaits tucked in on tree-lined, one-way 9th Street SE in the lee of the historic Marine Barracks. Indoor and outdoor rooms with a cool, inviting vibe designed to heighten and max out your happiness quotient. The main floor plan melds both traditional and open features with flexible living and dining areas + a refreshed cottage kitchen with all new appliance package. Upstairs, the bright rear bedroom overlooks the patio from a Juliet balcony and hits more high notes with en suite full bath and office area. In front, a second bedroom with two closets and skylit hall bath. Brand new stackable laundry in its own handy hall closet. Much more flexible space, location, and value than you might expect at this price. One block from all that Barracks Row has to offer from Michelin stars to casual pubs. Just a few blocks to heart-of-the-Hill Eastern Market and METRO. Excellent Walk, Bike, and Transit Scores. First time on the market in over 30 years....
Contact an agent
Home facts
- Year built:1931
- Listing ID #:DCDC2271892
- Added:11 day(s) ago
- Updated:July 22, 2026 at 08:43 AM
Rooms and interior
- Bedrooms:2
- Total bathrooms:2
- Full bathrooms:2
- Flooring:Carpet, Wood
- Dining Description:Dining Area
- Bathrooms Description:Primary Bath(s)
- Kitchen Description:Built-In Microwave, Built-Ins, Carpet, Combination Kitchen/Living, Dishwasher, Disposal, Oven/Range - Electric, Recessed Lighting, Refrigerator, Stainless Steel Appliances, Water Heater
- Bedroom Description:Carpet
- Living area:1,250 sq. ft.
Heating and cooling
- Cooling:Central A/C
- Heating:Forced Air, Natural Gas
Structure and exterior
- Year built:1931
- Building area:1,250 sq. ft.
- Lot area:0.02 Acres
- Architectural Style:Traditional
- Construction Materials:Brick
- Exterior Features:Exterior Lighting, Patio(s)
- Foundation Description:Crawl Space, Slab
- Levels:2 Stories
Utilities
- Water:Public
- Sewer:Public Sewer
Finances and disclosures
- Price:$839,000
- Price per sq. ft.:$671.2
- Tax amount:$1,982 (2025)
Features and amenities
- Laundry features:Dryer - Front Loading, Washer - Front Loading, Washer/Dryer Stacked
- Amenities:Built-Ins, Carbon Monoxide Detector(s), Carpet, Ceiling Fan(s), Recessed Lighting, Skylight(s), Smoke Detector
Parking
- Parking description:On Street
New listings near 756 9th St Se
- Open Sat, 2 to 4pmNew
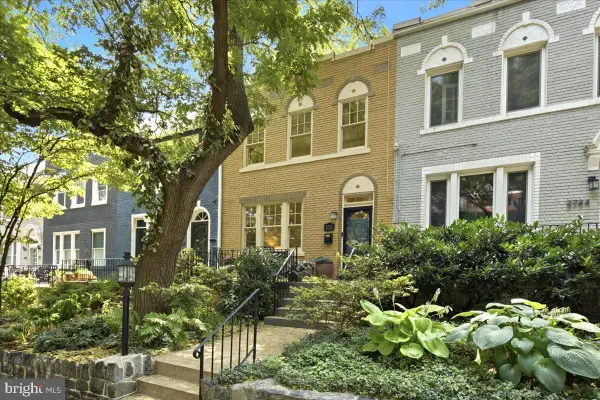 $1,549,000Active2 beds 3 baths2,195 sq. ft.
2732 Woodley Pl Nw, WASHINGTON, DC 20008
MLS# DCDC2263076Listed by: COMPASS - New
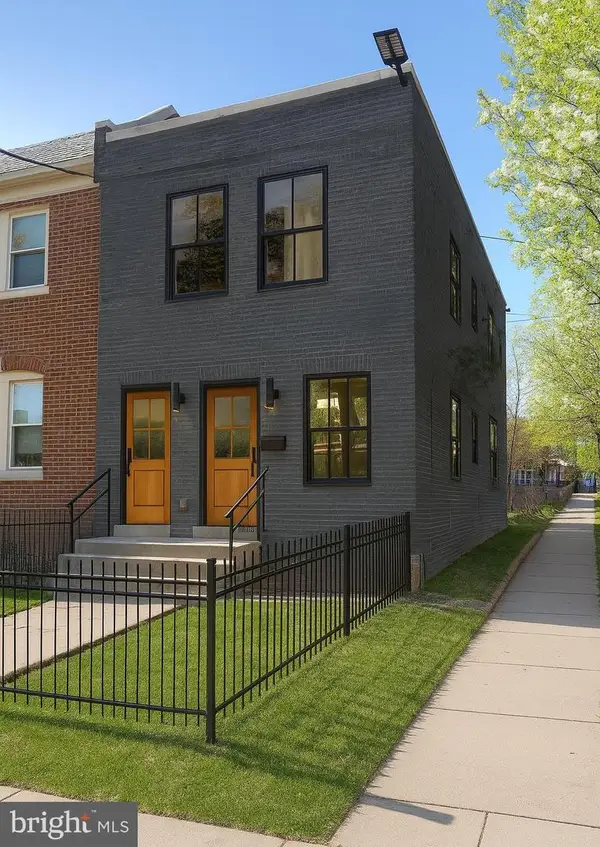 $248,000Active4 beds 2 baths1,258 sq. ft.
1721 Q St Se, WASHINGTON, DC 20020
MLS# DCDC2274708Listed by: CORCORAN MCENEARNEY - New
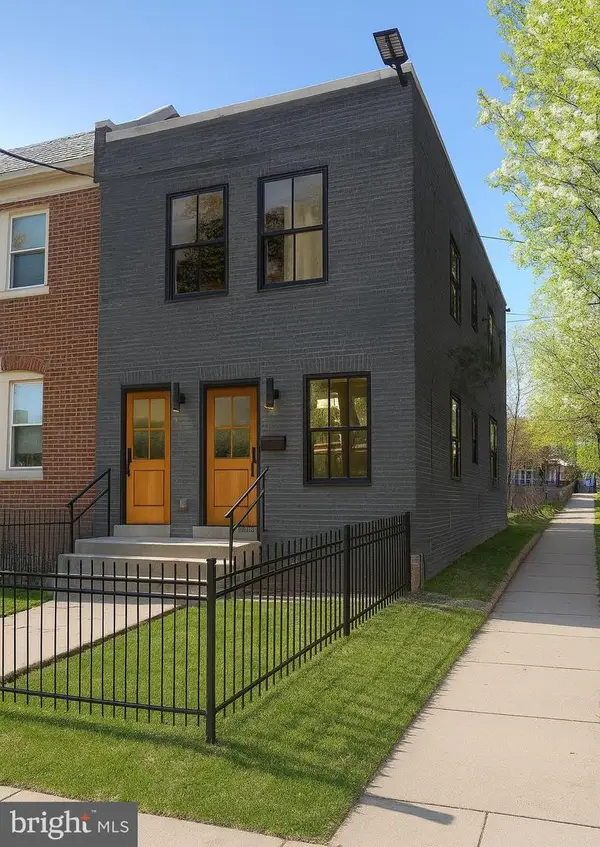 $248,000Active4 beds -- baths1,258 sq. ft.
1721 Q St Se, WASHINGTON, DC 20020
MLS# DCDC2274710Listed by: CORCORAN MCENEARNEY - New
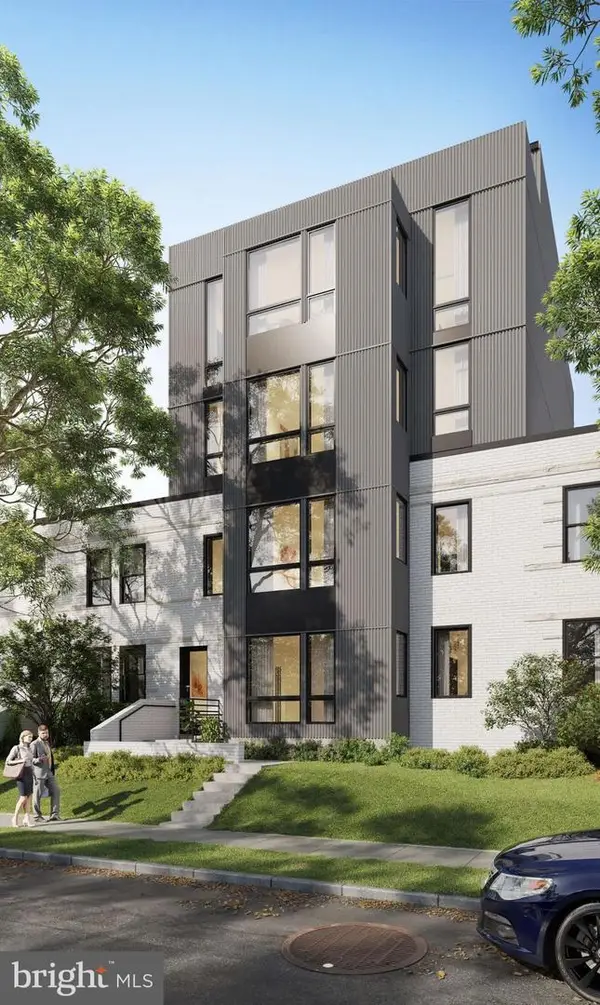 $848,000Active20 beds -- baths2,368 sq. ft.
1938 I St Ne, WASHINGTON, DC 20002
MLS# DCDC2274712Listed by: CORCORAN MCENEARNEY - New
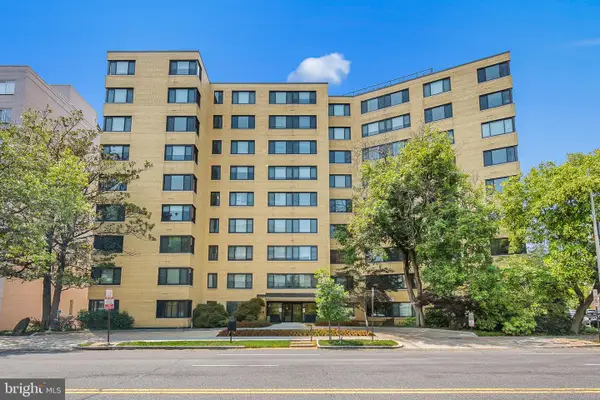 $185,000Active1 beds 1 baths503 sq. ft.
5410 Connecticut Ave Nw #609, WASHINGTON, DC 20015
MLS# DCDC2273946Listed by: CORCORAN MCENEARNEY - Coming SoonOpen Wed, 4 to 6pm
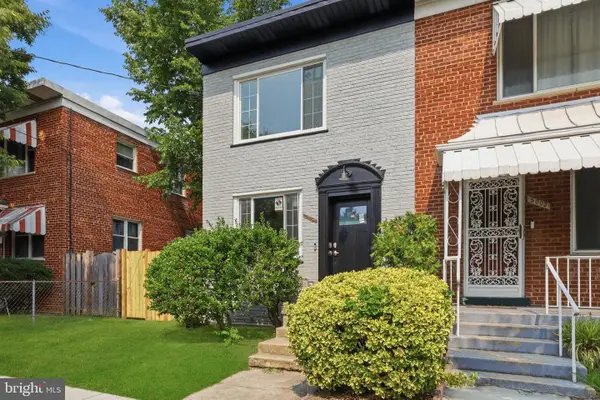 $639,999Coming Soon4 beds 3 baths
5005 Sargent Rd Ne, WASHINGTON, DC 20017
MLS# DCDC2274698Listed by: REAL BROKER, LLC - GAITHERSBURG - New
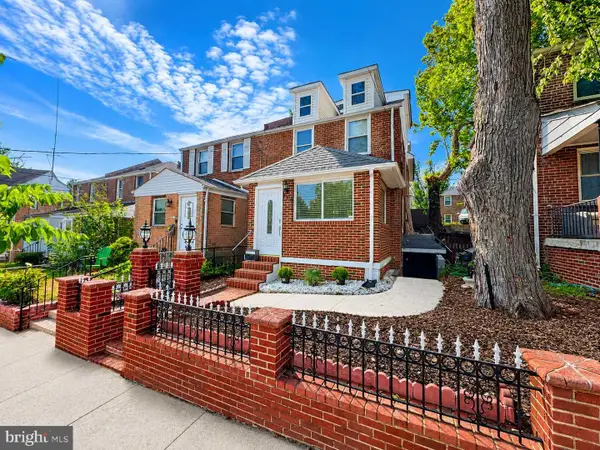 $599,900Active3 beds 3 baths2,948 sq. ft.
719 Farragut Pl Ne, WASHINGTON, DC 20017
MLS# DCDC2273188Listed by: RE/MAX ADVANTAGE REALTY - Coming SoonOpen Sat, 1 to 3pm
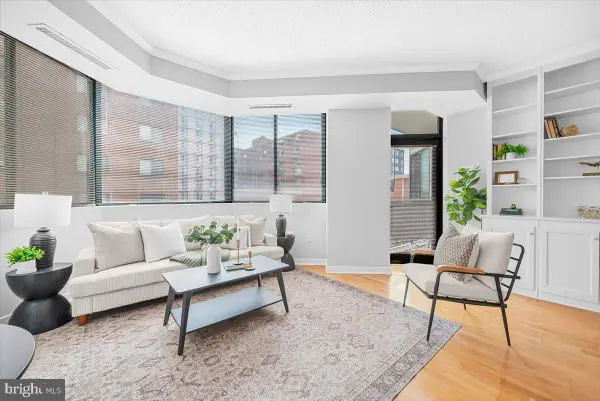 $399,000Coming Soon1 beds 1 baths
955 26th St Nw #409, WASHINGTON, DC 20037
MLS# DCDC2273416Listed by: LONG & FOSTER REAL ESTATE, INC. - Coming Soon
 $859,000Coming Soon3 beds 2 baths
1413 5th St Nw #200, WASHINGTON, DC 20001
MLS# DCDC2272484Listed by: TTR SOTHEBY'S INTERNATIONAL REALTY - Open Sat, 1 to 3:30pmNew
 $499,000Active2 beds 2 baths1,385 sq. ft.
3001 Veazey Ter Nw #1320, WASHINGTON, DC 20008
MLS# DCDC2274668Listed by: RLAH @PROPERTIES


Protect your home and budget from life's surprises with an Assurant Home Warranty, backed by a partner that supports you through every step of homeownership. Explore Plans.
©2026 Century 21 Real Estate LLC. All rights reserved. CENTURY 21®, the CENTURY 21 Logo and C21® are service marks owned by Century 21 Real Estate LLC. Century 21 Real Estate LLC fully supports the principles of the Fair Housing Act and the Equal Opportunity Act. Each office is independently owned and operated. Listing information is deemed reliable but not guaranteed accurate.