
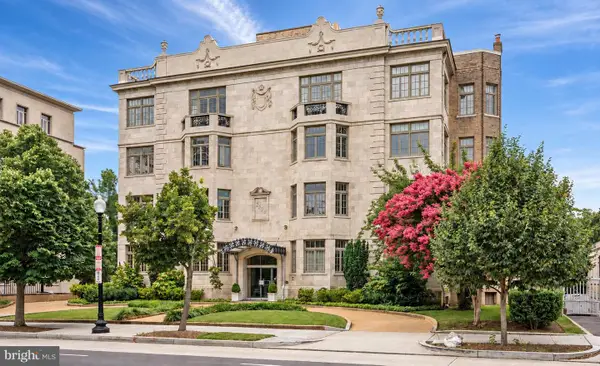
756 Princeton Pl Nw #2, Washington, DC 20010
Local realty services provided by:CENTURY 21 Advantage Gold
756 Princeton Pl Nw #2,Washington, DC 20010
$924,900
- 4 Beds
- 3 Baths
- 1,593 sq. ft.
- Condominium
- Active
Listed by: olivia colligan
Office: compass
MLS#:DCDC2281556
Source:BRIGHTMLS
Price summary
- Price:$924,900
- Price per sq. ft.:$580.6
About this home
A penthouse condo that lives like a townhouse! 4 bedrooms, 3 full baths, a private roof deck, and parking. Completely turnkey!
Spread out across two full levels of renovated living space, flooded with natural light from expansive landscape windows. Renovated just four years ago, the home showcases a chef's kitchen with quartz countertops, Bosch appliances, a peninsula island, and generous cabinet storage, all open to the main living and dining areas. The open floor plan makes entertaining effortless, with plenty of room to relax, dine, and gather. A large bedroom and full bathroom complete the main level.
Head upstairs to the oversized primary suite with a spa-like ensuite and double vanity. Two additional bedrooms, a third full bathroom, and a conveniently located washer/dryer round out the second level.
The crown jewel is one more flight up: your private rooftop deck with 360-degree city views, a fire pit, and ample space to host, unwind, and soak it all in.
Tucked mid-block for a peaceful feel, yet steps from everything Petworth has to offer: the beloved farmers market, buzzing restaurants and bars on Upshur Street and Georgia Avenue, Safeway, and the Georgia Ave-Petworth Metro just two blocks away.
Please see the available floor plans for a detailed look at this home. All measurements are estimated....
Contact an agent
Home facts
- Year built:1923
- Subdivision & Development:PETWORTH
- Listing ID #:DCDC2281556
- Added:44 day(s) ago
- Updated:October 18, 2026 at 01:04 PM
Rooms and interior
- Bedrooms:4
- Total bathrooms:3
- Full bathrooms:3
- Dining Description:Combination Dining/Living
- Kitchen Description:Built-In Microwave, Dishwasher, Disposal, Oven/Range - Gas, Recessed Lighting, Refrigerator, Stainless Steel Appliances, Water Heater
- Bedroom Description:Entry Level Bedroom, Walk In Closet(s)
- Basement:Yes
- Living area:1,593 sq. ft.
Heating and cooling
- Cooling:Central A/C
- Heating:Forced Air, Natural Gas
Structure and exterior
- Year built:1923
- Building area:1,593 sq. ft.
- Construction Materials:Brick
- Levels:2 Stories
Utilities
- Water:Public
- Sewer:Public Sewer
Finances and disclosures
- Price:$924,900
- Price per sq. ft.:$580.6
- Tax amount:$9,482 (2026)
Features and amenities
- Laundry features:Dryer - Front Loading, Dryer In Unit, Washer - Front Loading, Washer In Unit, Washer/Dryer Stacked
- Amenities:Ceiling Fan(s), Recessed Lighting
Parking
- Parking description:Assigned, Off Street, Parking Space Conveys, Secure Parking
New listings near 756 Princeton Pl Nw #2
- Coming SoonOpen Mon, 4:30 to 6pm
 $365,000Coming Soon3 beds 3 baths1,405 sq. ft.
618 Chesapeake St Se, WASHINGTON, DC 20032
MLS# DCDC2287812Listed by: KELLER WILLIAMS FLAGSHIP - Coming Soon
 $449,900Coming Soon3 beds 2 baths1,366 sq. ft.
1642 Fort Davis St Se, WASHINGTON, DC 20020
MLS# DCDC2286828Listed by: EXP REALTY, LLC - Coming Soon
 $1,700,000Coming Soon4 beds 3 baths2,437 sq. ft.
203 9th St Se, WASHINGTON, DC 20003
MLS# DCDC2287890Listed by: COMPASS - Coming Soon
 $680,000Coming Soon2 beds 2 baths738 sq. ft.
418 Seward Sq Se #2, WASHINGTON, DC 20003
MLS# DCDC2288216Listed by: COMPASS - Coming Soon
 $4,495,000Coming Soon6 beds 6 baths6,650 sq. ft.
3539 Albemarle St Nw, WASHINGTON, DC 20008
MLS# DCDC2287408Listed by: TTR SOTHEBY'S INTERNATIONAL REALTY - Coming Soon
 $155,000Coming Soon-- beds 1 baths463 sq. ft.
300 M St Sw #n704, WASHINGTON, DC 20024
MLS# DCDC2287766Listed by: SAMSON PROPERTIES - Coming Soon
 $499,000Coming Soon5 beds 2 baths1,428 sq. ft.
2311 Minnesota Ave Se, WASHINGTON, DC 20020
MLS# DCDC2287920Listed by: REAL BROKER, LLC - Coming Soon
 $499,000Coming Soon5 beds 2 baths1,428 sq. ft.
2313 Minnesota Ave Se, WASHINGTON, DC 20020
MLS# DCDC2287924Listed by: REAL BROKER, LLC - Coming Soon
 $499,500Coming Soon3 beds 2 baths1,200 sq. ft.
3918 21st St Ne, WASHINGTON, DC 20018
MLS# DCDC2288050Listed by: LONG & FOSTER REAL ESTATE, INC. - Coming Soon
 $1,725,000Coming Soon5 beds 4 baths2,800 sq. ft.
2500 Massachusetts Ave Nw #2, WASHINGTON, DC 20008
MLS# DCDC2288098Listed by: THOS D. WALSH, INC.


Protect your home and budget from life's surprises with an Assurant Home Warranty, backed by a partner that supports you through every step of homeownership. Explore Plans.
©2026 Century 21 Real Estate LLC. All rights reserved. CENTURY 21®, the CENTURY 21 Logo and C21® are service marks owned by Century 21 Real Estate LLC. Century 21 Real Estate LLC fully supports the principles of the Fair Housing Act and the Equal Opportunity Act. Each office is independently owned and operated. Listing information is deemed reliable but not guaranteed accurate.