
800 25th St Nw #1003, Washington, DC 20037
Local realty services provided by:CENTURY 21 Alliance
800 25th St Nw #1003,Washington, DC 20037
$840,000
- 2 Beds
- 3 Baths
- 1,960 sq. ft.
- Condominium
- Active
Listed by: margaret b heimbold, andrea g anayiotos
Office: long & foster real estate, inc.
MLS#:DCDC2249670
Source:BRIGHTMLS
Price summary
- Price:$840,000
- Price per sq. ft.:$428.57
About this home
Experience elevated city living in this New York–style condominium, ideally situated on the 10th floor, of the amenity-rich The Plaza. Offering nearly 2,000 square feet, this spacious residence features a modern eat-in kitchen, an expansive living room complemented by a dedicated dining room, with easy access to a private balcony, perfectly suited for entertaining or relaxation. The thoughtfully designed layout includes two generously sized bedrooms, ample closet space(s), two and a half baths, and in unit laundry. A welcoming entrance foyer sets a gracious tone upon arrival, while the southwest exposure of the living room with floor to ceiling windows fills the home with natural light and views of beautiful sunsets, peaceful treetop, creating a quiet retreat above the city.
Residents enjoy exceptional full-service amenities, including 24-hour front desk concierge, an attentive on-site general manager, swimming pool, fitness center, rooftop, and two dedicated parking spaces.
The location offers a vibrant, walkable urban lifestyle with convenient access to Metro and buses, easy access to area airports, acclaimed restaurants, museums, theaters, and scenic nature walks along the Georgetown waterfront. Walking distance to Whole Foods, Trader's Joe and shopping area.
The condominium is being sold "As Is". presenting an excellent opportunity to personalize and refresh the
space to your taste. Comfortable and largely move-in ready, it invites you to settle in while
thoughtfully making it your home. Note - Exceptional New Price. Motivated Seller....
Contact an agent
Home facts
- Year built:1975
- Listing ID #:DCDC2249670
- Added:137 day(s) ago
- Updated:July 28, 2026 at 01:58 PM
Rooms and interior
- Bedrooms:2
- Total bathrooms:3
- Full bathrooms:2
- Half bathrooms:1
- Rooms Total:5
- Flooring:Hardwood
- Dining Description:Dining Area
- Bathrooms Description:Bathroom 1, Bathroom 2, Half Bath
- Kitchen Description:Breakfast Area, Built-In Microwave, Built-In Range, Butlers Pantry, Dishwasher, Disposal, Kitchen - Table Space, Oven/Range - Electric, Range Hood, Refrigerator, Stainless Steel Appliances, Wine Storage
- Bedroom Description:Walk In Closet(s)
- Living area:1,960 sq. ft.
Heating and cooling
- Cooling:Central A/C
- Heating:90% Forced Air, Electric
Structure and exterior
- Year built:1975
- Building area:1,960 sq. ft.
- Architectural Style:Contemporary
- Construction Materials:Block, Brick
- Exterior Features:Balcony, Roof
- Levels:7 Story
Utilities
- Water:Public
- Sewer:Public Sewer
Finances and disclosures
- Price:$840,000
- Price per sq. ft.:$428.57
- Tax amount:$1,177,770 (2025)
Features and amenities
- Laundry features:Dryer, Dryer In Unit, Washer, Washer In Unit
- Amenities:120/240V, 24 hour security, Cable TV Available, Desk in Lobby, Electric Available, Exterior Cameras, Fire Detection System, Intercom, Main Entrance Lock, Monitored, Natural Gas Available, Resident Manager, Smoke Detector, Sprinkler System - Indoor
Parking
- Parking description:Attached Garage, Concrete Driveway, Garage - Front Entry
- Garage:Yes
- Garage spaces:1
New listings near 800 25th St Nw #1003
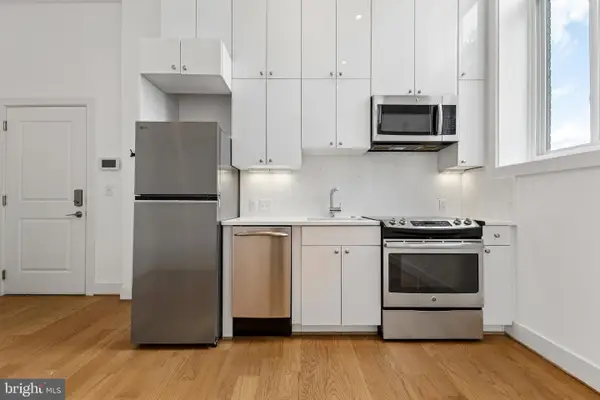 $309,000Active1 beds 1 baths364 sq. ft.
1211 G St Se #5, WASHINGTON, DC 20003
MLS# DCDC2268020Listed by: COMPASS- New
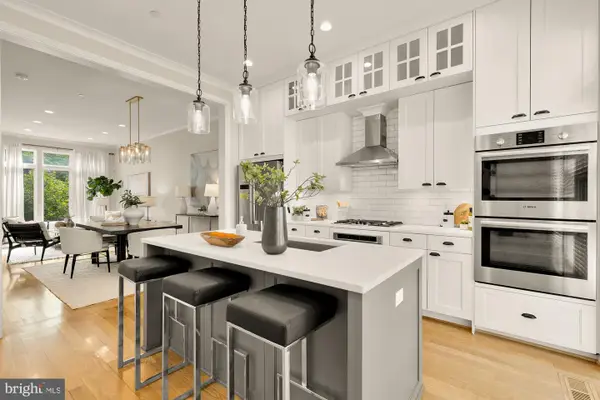 $1,334,900Active3 beds 5 baths1,920 sq. ft.
415 Guethler's Way Se, WASHINGTON, DC 20003
MLS# DCDC2276090Listed by: COMPASS - Coming SoonOpen Sun, 1 to 3pm
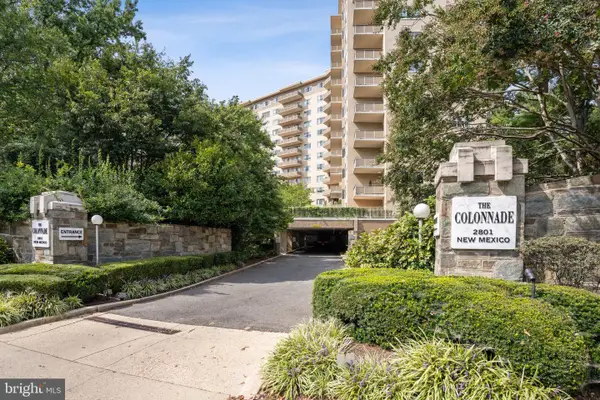 $540,000Coming Soon1 beds 2 baths
2801 New Mexico Ave Nw #806, WASHINGTON, DC 20007
MLS# DCDC2275990Listed by: WASHINGTON FINE PROPERTIES, LLC - New
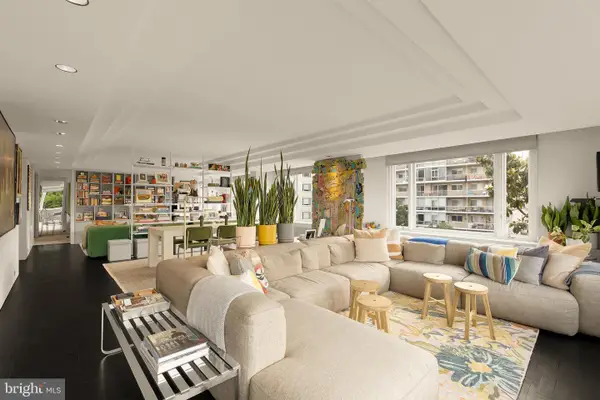 $499,900Active1 beds 2 baths1,612 sq. ft.
2475 Virginia Ave Nw #621, WASHINGTON, DC 20037
MLS# DCDC2276054Listed by: COMPASS - New
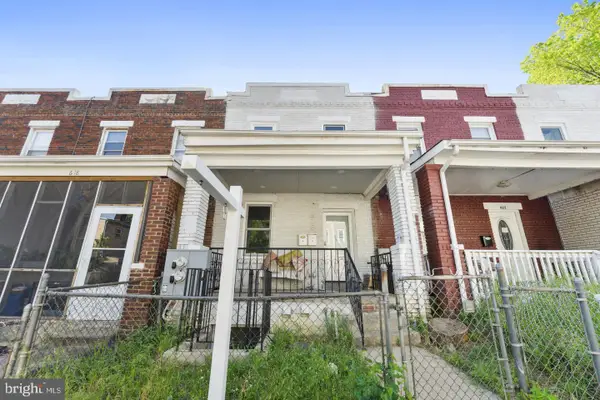 $699,900Active4 beds -- baths1,684 sq. ft.
620 20th St Ne, WASHINGTON, DC 20002
MLS# DCDC2276038Listed by: LONG & FOSTER REAL ESTATE, INC. - New
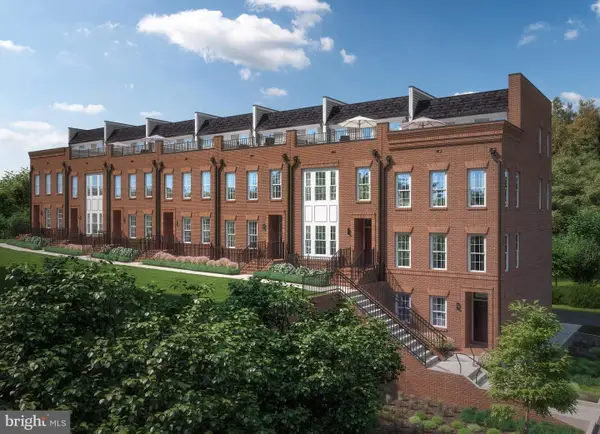 $949,990Active4 beds 5 baths2,446 sq. ft.
1441 Aspen St Nw, WASHINGTON, DC 20012
MLS# DCDC2276040Listed by: RE/MAX UNITED REAL ESTATE - New
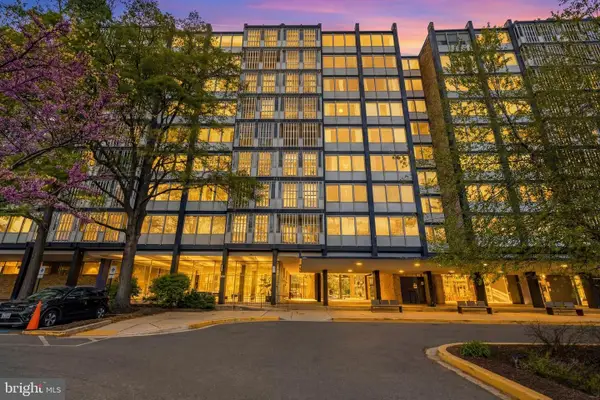 $54,000Active1 beds 1 baths784 sq. ft.
1311 Delaware Ave Sw #s240, WASHINGTON, DC 20024
MLS# DCDC2276044Listed by: REDFIN CORP - New
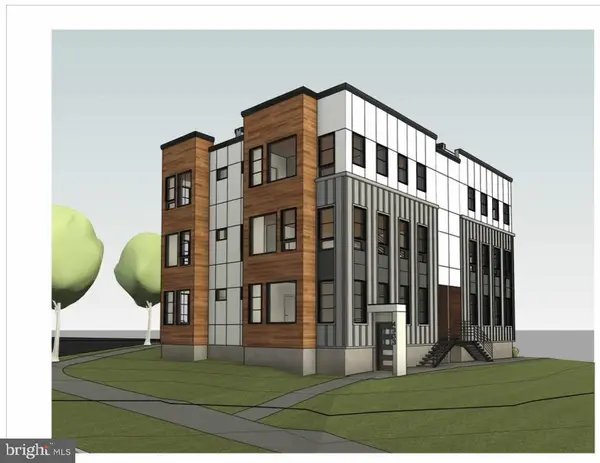 $899,900Active0.1 Acres
4335 Kansas Ave Nw, WASHINGTON, DC 20011
MLS# DCDC2276052Listed by: EXP REALTY, LLC 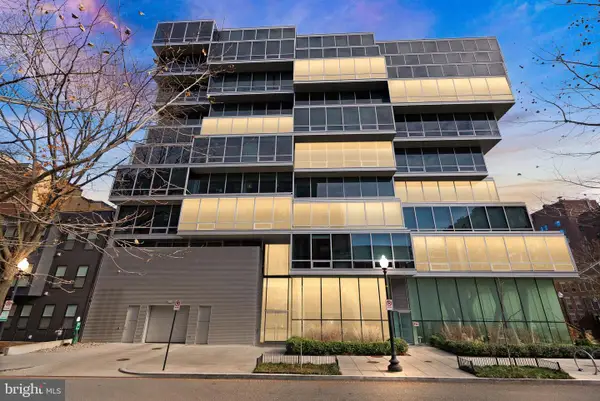 $1,700,000Pending2 beds 2 baths1,731 sq. ft.
1111 24th St Nw #27, WASHINGTON, DC 20037
MLS# DCDC2276020Listed by: REALTY ONE GROUP CAPITAL- Open Sun, 2 to 4pmNew
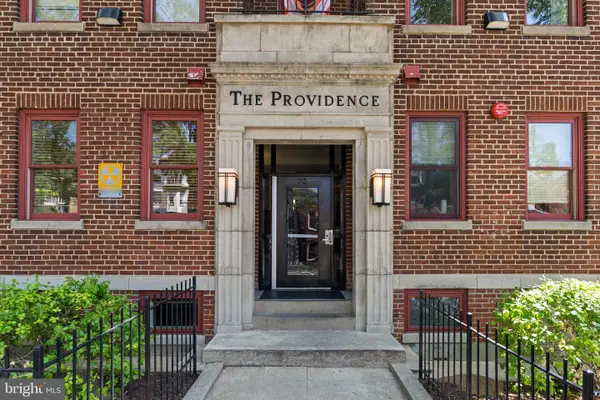 $485,000Active2 beds 2 baths777 sq. ft.
70 Rhode Island Ave Nw #503, WASHINGTON, DC 20001
MLS# DCDC2273548Listed by: TTR SOTHEBY'S INTERNATIONAL REALTY


Protect your home and budget from life's surprises with an Assurant Home Warranty, backed by a partner that supports you through every step of homeownership. Explore Plans.
©2026 Century 21 Real Estate LLC. All rights reserved. CENTURY 21®, the CENTURY 21 Logo and C21® are service marks owned by Century 21 Real Estate LLC. Century 21 Real Estate LLC fully supports the principles of the Fair Housing Act and the Equal Opportunity Act. Each office is independently owned and operated. Listing information is deemed reliable but not guaranteed accurate.