800 4th St Sw #n305, Washington, DC 20024
Local realty services provided by:CENTURY 21 Above and Beyond
800 4th St Sw #n305,Washington, DC 20024
$219,500
- - Beds
- 1 Baths
- 569 sq. ft.
- Condominium
- Active
Listed by: jonathan m reff
Office: redfin corporation
MLS#:DCDC2257598
Source:BRIGHTMLS
Price summary
- Price:$219,500
- Price per sq. ft.:$385.76
About this home
FINANCING NOTE: Cash, Portfolio, or Non-QM Loans Only
PRIME TURN-KEY INVESTOR OPPORTUNITY | PRICED BELOW MARKET VALUE FOR IMMEDIATE SALE | PROVEN CASH FLOW ($1,800/MO)
Exceptional, highly maintained studio offered with a deeded covered parking space, a balcony overlooking a tree-lined park, and a track record of strong, reliable rental performance. Priced aggressively well below market value—providing instant equity and exceptional yield potential for a savvy investor.
This unit has been meticulously cared for and extensively upgraded to ensure exceptionally low ongoing maintenance and capital expenditure costs for a new owner:
Upgraded Solid Bamboo Flooring: Ultra-durable flooring built to handle tenant turnovers effortlessly
Updated Kitchen: Granite countertops, brand-new refrigerator, updated dishwasher and microwave, plus added garbage disposal
Updated Bathroom: Kohler toilet, updated vanity, and high-quality fixtures
Upgraded Building Systems: Updated HVAC unit, Lutron switches & outlets throughout, and a custom-built closet system maximizing space efficiency
PREDICTABLE OPERATING EXPENSES: The all-inclusive HOA fee covers ALL UTILITIES (Electricity, Gas, Air Conditioning, Heating, Water, Sewer, Trash) except internet—creating an extraordinarily predictable expense structure and maximizing net yield. Building amenities include a 24-hour concierge, outdoor pool, two fitness centers, business center, and secure bike storage.
LOCATION: Steps to Safeway, CVS, Arena Stage, Waterfront Metro (Green Line), The Wharf, Navy Yard, and the National Mall....
Contact an agent
Home facts
- Year built:1959
- Listing ID #:DCDC2257598
- Added:82 day(s) ago
- Updated:July 28, 2026 at 05:38 AM
Rooms and interior
- Total bathrooms:1
- Full bathrooms:1
- Dining Description:Combination Kitchen/Dining
- Kitchen Description:Crown Moldings, Dishwasher, Disposal, Exhaust Fan, Freezer, Kitchen - Gourmet, Microwave, Oven - Self Cleaning, Oven/Range - Gas, Refrigerator, Stove, Upgraded Countertops
- Living area:569 sq. ft.
Heating and cooling
- Cooling:Heat Pump(s)
- Heating:Electric, Heat Pump(s)
Structure and exterior
- Year built:1959
- Building area:569 sq. ft.
- Construction Materials:Brick
- Foundation Description:Slab
- Levels:1 Story
Utilities
- Water:Public
- Sewer:Public Sewer
Finances and disclosures
- Price:$219,500
- Price per sq. ft.:$385.76
- Tax amount:$1,648 (2025)
Features and amenities
- Amenities:24 hour security, Crown Moldings, Desk in Lobby, Efficiency, Exterior Cameras, Fire Detection System, Intercom, Main Entrance Lock, Monitored, Resident Manager, Sprinkler System - Indoor, Surveillance Sys, Window Treatments
Parking
- Parking description:Assigned, Covered Parking, Parking Garage
- Garage:Yes
- Garage spaces:1
New listings near 800 4th St Sw #n305
- Coming Soon
 $249,900Coming Soon1 beds 1 baths
640 Buchanan St Nw #105, WASHINGTON, DC 20011
MLS# DCDC2274278Listed by: REALTY PROS - New
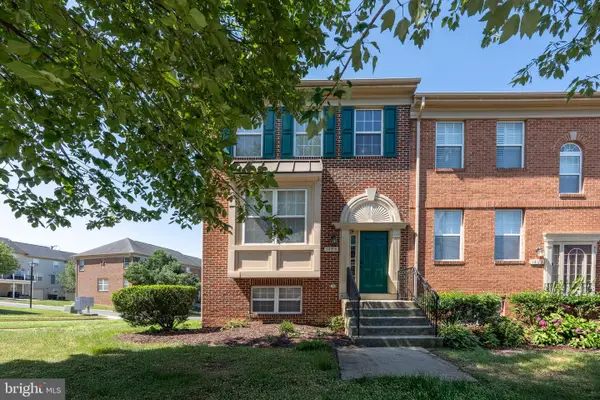 $449,990Active3 beds 3 baths1,462 sq. ft.
1495 Howard Rd Se, WASHINGTON, DC 20020
MLS# DCDC2271492Listed by: SAMSON PROPERTIES - New
 $319,000Active3 beds 2 baths1,784 sq. ft.
4223 Benning Rd Ne, WASHINGTON, DC 20019
MLS# DCDC2276022Listed by: COMPASS - Coming Soon
 $135,000Coming Soon2 beds 1 baths
750 Barnaby St Se #t3, WASHINGTON, DC 20032
MLS# DCDC2275092Listed by: HOUWZER, LLC - New
 $325,000Active3 beds 3 baths1,840 sq. ft.
1915 Valley Ter Se, WASHINGTON, DC 20032
MLS# DCDC2274806Listed by: EXP REALTY, LLC - New
 $115,000Active2 beds 1 baths727 sq. ft.
450 Xenia St Se #6, WASHINGTON, DC 20032
MLS# DCDC2274396Listed by: THE SOUTHSIDE GROUP REAL ESTATE - New
 $3,500,000Active8 beds -- baths3,857 sq. ft.
1823 Kalorama Rd Nw, WASHINGTON, DC 20009
MLS# DCDC2274400Listed by: TTR SOTHEBY'S INTERNATIONAL REALTY - Coming Soon

 $899,000Coming Soon2 beds 3 baths
3217 Sutton Pl Nw #a, WASHINGTON, DC 20016
MLS# DCDC2275190Listed by: CENTURY 21 NEW MILLENNIUM - New
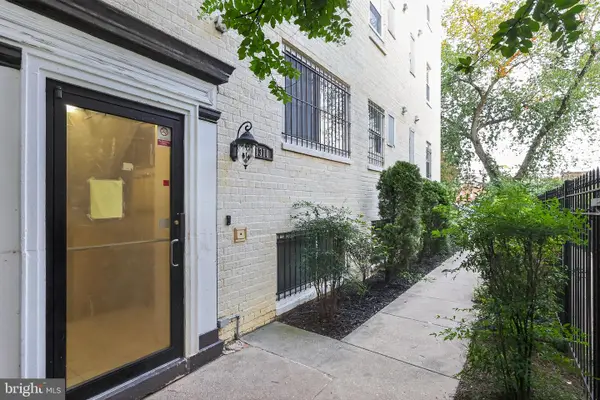 $126,000Active2 beds 2 baths633 sq. ft.
1310 Congress St Se #302, WASHINGTON, DC 20032
MLS# DCDC2275970Listed by: RLAH @PROPERTIES - Coming Soon
 $900,000Coming Soon3 beds 3 baths
401 M St Ne, WASHINGTON, DC 20002
MLS# DCDC2275978Listed by: KELLER WILLIAMS CAPITAL PROPERTIES


Protect your home and budget from life's surprises with an Assurant Home Warranty, backed by a partner that supports you through every step of homeownership. Explore Plans.
©2026 Century 21 Real Estate LLC. All rights reserved. CENTURY 21®, the CENTURY 21 Logo and C21® are service marks owned by Century 21 Real Estate LLC. Century 21 Real Estate LLC fully supports the principles of the Fair Housing Act and the Equal Opportunity Act. Each office is independently owned and operated. Listing information is deemed reliable but not guaranteed accurate.