
818 Kennedy St Nw #2, Washington, DC 20011
Local realty services provided by:CENTURY 21 Downtown
818 Kennedy St Nw #2,Washington, DC 20011
$365,000
- 2 Beds
- 1 Baths
- 817 sq. ft.
- Condominium
- Active
Listed by: yvonne t lee ii
Office: keller williams capital properties
MLS#:DCDC2272736
Source:BRIGHTMLS
Price summary
- Price:$365,000
- Price per sq. ft.:$446.76
About this home
Welcome to this stylish 2-bedroom, 1-bathroom lower-level condo, built in 2022 and thoughtfully designed for modern city living.
The open-concept floor plan features a contemporary kitchen that flows seamlessly into the living area, creating a comfortable space for entertaining or relaxing at home. The spacious primary bedroom offers generous closet space, while the second bedroom is perfect for guests, a home office, or a fitness room.
A standout feature of this home is the TWO private patios, providing the perfect spaces to unwind, entertain, or enjoy your morning coffee. One patio offers convenient walk-up access from behind a secure rolling gate. You also have the option to enter through the building’s main entrance.
Located in the heart of the rapidly revitalizing Kennedy Street corridor, you’ll be just moments from neighborhood favorites including Moreland’s Tavern, ANXO, La Coop, Poplar, and Jackie Lee’s, with even more restaurants, cafés, shops, and neighborhood improvements on the horizon.
Built in 2022, this move-in-ready home combines modern finishes, flexible living space, two private patios and an unbeatable location in one of DC’s fastest-growing neighborhoods. Schedule your private tour today!...
Contact an agent
Home facts
- Year built:2022
- Listing ID #:DCDC2272736
- Added:13 day(s) ago
- Updated:July 27, 2026 at 01:44 PM
Rooms and interior
- Bedrooms:2
- Total bathrooms:1
- Full bathrooms:1
- Flooring:Luxury Vinyl Plank
- Dining Description:Combination Kitchen/Dining, Dining Area
- Kitchen Description:Combination Kitchen/Living, Recessed Lighting, Upgraded Countertops
- Bedroom Description:Walk In Closet(s)
- Living area:817 sq. ft.
Heating and cooling
- Cooling:Heat Pump(s)
- Heating:Electric, Heat Pump(s)
Structure and exterior
- Year built:2022
- Building area:817 sq. ft.
- Lot area:0.01 Acres
- Architectural Style:Contemporary
- Construction Materials:Combination
- Exterior Features:Balconies- Multiple, Balcony, Deck(s), Exterior Lighting, Flood Lights, Patio(s), Street Lights
- Levels:1 Story
Schools
- High school:ROOSEVELT HIGH SCHOOL AT MACFARLAND
Utilities
- Water:Public
- Sewer:Public Sewer
Finances and disclosures
- Price:$365,000
- Price per sq. ft.:$446.76
- Tax amount:$366,500 (2025)
Features and amenities
- Laundry features:Has Laundry
- Amenities:Ceiling Fan(s), Main Entrance Lock, Recessed Lighting
New listings near 818 Kennedy St Nw #2
- New
 $135,000Active2 beds 1 baths756 sq. ft.
74 Galveston Pl Sw #c, WASHINGTON, DC 20032
MLS# DCDC2272718Listed by: KELLER WILLIAMS PREFERRED PROPERTIES - New
 $1,375,000Active2 beds 2 baths1,442 sq. ft.
1155 23rd St Nw #6k, WASHINGTON, DC 20037
MLS# DCDC2274910Listed by: WINSTON REAL ESTATE, INC. - Coming Soon
 $650,000Coming Soon4 beds 3 baths
5802 8th St Ne, WASHINGTON, DC 20011
MLS# DCDC2272408Listed by: COMPASS - Coming Soon
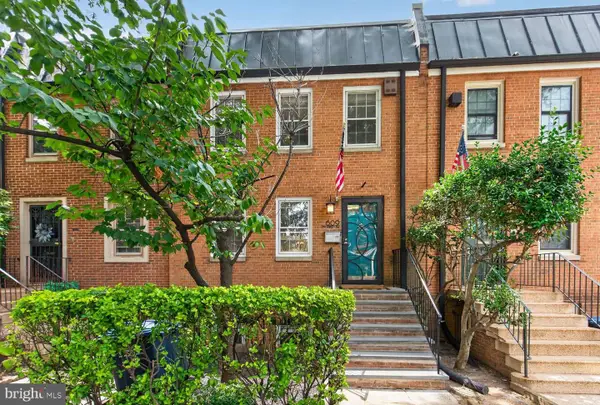 $1,279,000Coming Soon4 beds 3 baths
609 4th St Sw, WASHINGTON, DC 20024
MLS# DCDC2275892Listed by: RLAH @PROPERTIES - Open Thu, 6 to 8pmNew
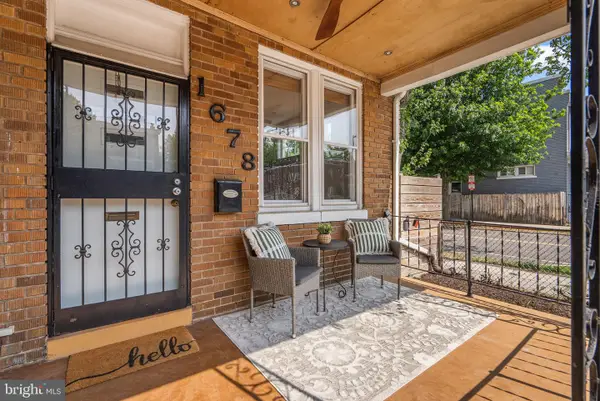 $595,000Active4 beds 3 baths1,426 sq. ft.
1678 Montello Ave Ne, WASHINGTON, DC 20002
MLS# DCDC2275910Listed by: COMPASS - New
 $499,900Active3 beds 3 baths2,176 sq. ft.
3323 Nash Pl Se, WASHINGTON, DC 20020
MLS# DCDC2275164Listed by: LONG & FOSTER REAL ESTATE, INC. - New
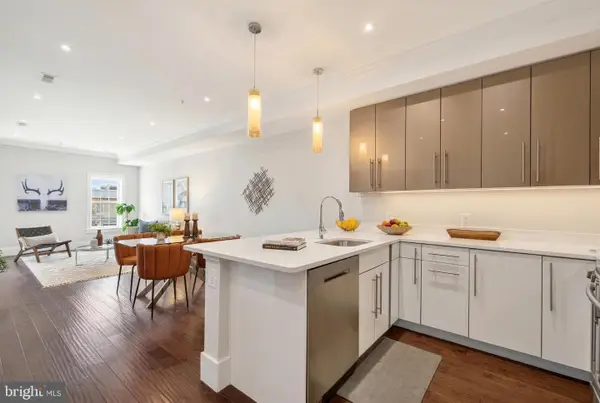 $815,000Active3 beds 3 baths1,528 sq. ft.
1711 D St Se #2, WASHINGTON, DC 20003
MLS# DCDC2275898Listed by: COMPASS - New
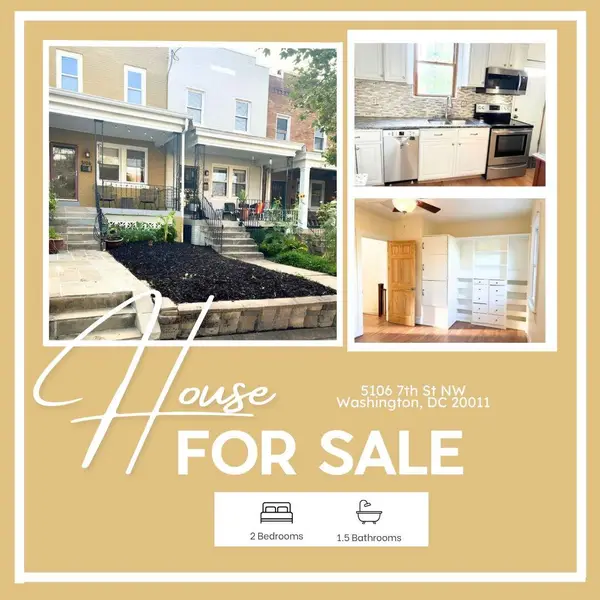 $635,000Active2 beds 2 baths1,056 sq. ft.
5106 7th St Nw, WASHINGTON, DC 20011
MLS# DCDC2272384Listed by: KELLER WILLIAMS PREFERRED PROPERTIES - New
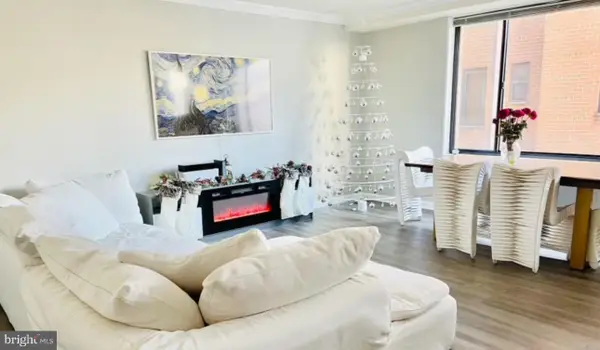 $370,000Active1 beds 2 baths971 sq. ft.
5112 Macarthur Blvd Nw #101, WASHINGTON, DC 20016
MLS# DCDC2273704Listed by: KW METRO CENTER - New
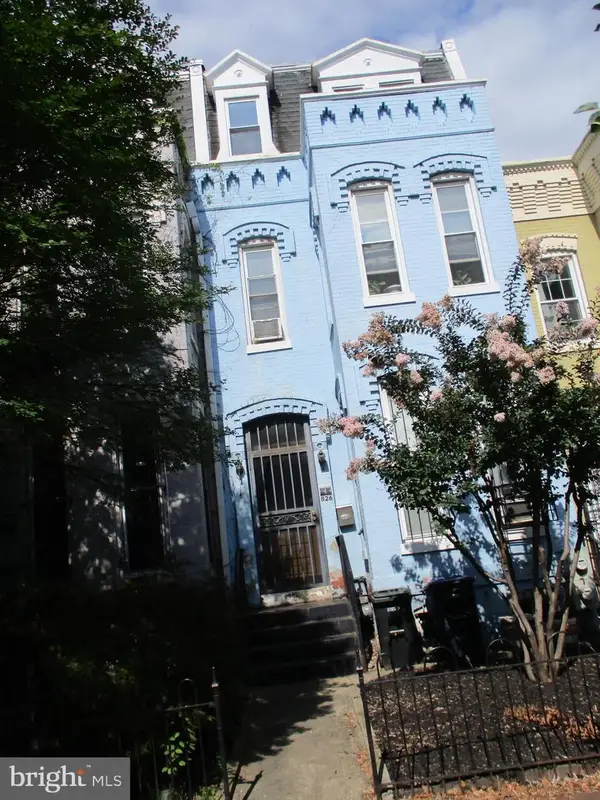 $790,000Active3 beds 2 baths2,639 sq. ft.
826 5th St Ne, WASHINGTON, DC 20002
MLS# DCDC2275858Listed by: BERKSHIRE HATHAWAY HOMESERVICES PENFED REALTY


Protect your home and budget from life's surprises with an Assurant Home Warranty, backed by a partner that supports you through every step of homeownership. Explore Plans.
©2026 Century 21 Real Estate LLC. All rights reserved. CENTURY 21®, the CENTURY 21 Logo and C21® are service marks owned by Century 21 Real Estate LLC. Century 21 Real Estate LLC fully supports the principles of the Fair Housing Act and the Equal Opportunity Act. Each office is independently owned and operated. Listing information is deemed reliable but not guaranteed accurate.