
820 Emerson St Nw, Washington, DC 20011
Local realty services provided by:CENTURY 21 Dale Realty Co.
820 Emerson St Nw,Washington, DC 20011
$1,249,900
- 4 Beds
- 4 Baths
- - sq. ft.
- Townhouse
- Coming Soon
Listed by: lawrence m. lessin
Office: homes by owner
MLS#:DCDC2279180
Source:BRIGHTMLS
Price summary
- Price:$1,249,900
About this home
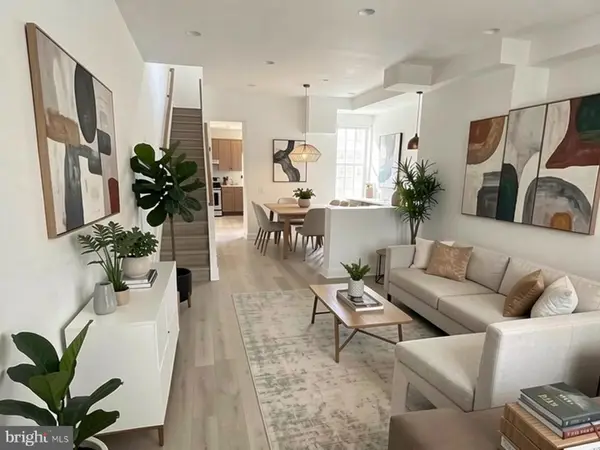
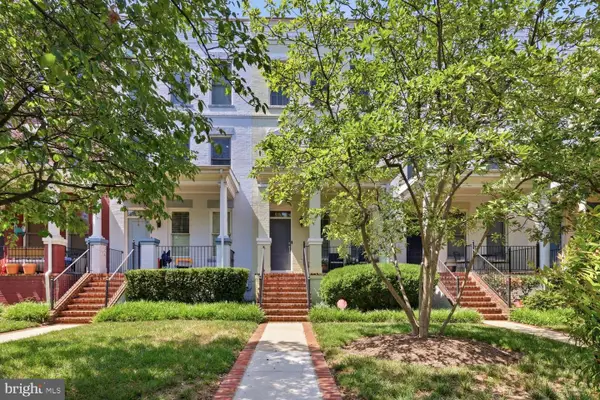
Beautifully renovated classic 1925 D.C. rowhouse in Petworth, blending timeless architectural character
with a sophisticated modern-traditional aesthetic. Rich hardwood floors, extensive millwork, statement
lighting and beautifully finished marble baths complement gracious living and dining spaces. The
thoughtfully designed kitchen features an oversized island, stone countertops and abundant cabinetry,
while a stylish main-level powder room adds character.
Outside, a deep front porch offers classic Washington charm, while the expansive rear deck with spiral-
stair access connects to a landscaped and hardscaped patio below, creating multiple levels of outdoor
living and entertaining space. Classic, refined and thoughtfully updated for modern D.C. living, with
Petworth’s neighborhood amenities, parks, dining and conveniences close at hand.
Contact an agent
Home facts
- Year built:1925
- Subdivision & Development:U STREET CORRIDOR
- Listing ID #:DCDC2279180
- Updated:August 19, 2026 at 10:43 PM
Rooms and interior
- Bedrooms:4
- Total bathrooms:4
- Full bathrooms:3
- Half bathrooms:1
- Kitchen Description:Built-In Microwave, Dishwasher, Exhaust Fan, Extra Refrigerator/Freezer, Microwave, Range Hood, Refrigerator, Stainless Steel Appliances, Stove, Water Heater
- Basement:Yes
- Basement Description:Connecting Stairway, English, Front Entrance, Fully Finished, Rear Entrance, Walkout Level, Walkout Stairs
Heating and cooling
- Cooling:Central A/C
- Heating:Forced Air, Natural Gas
Structure and exterior
- Year built:1925
- Architectural Style:Traditional
- Construction Materials:Brick Front, Vinyl Siding
- Exterior Features:Brick, Patio(s), Porch(es)
- Levels:3 Story
Utilities
- Water:Public
- Sewer:Public Sewer
Finances and disclosures
- Price:$1,249,900
- Tax amount:$4,769 (2026)
Features and amenities
- Laundry features:Dryer - Front Loading, Washer
Parking
- Parking description:Alley, Off Street, On Street
New listings near 820 Emerson St Nw
- Coming Soon
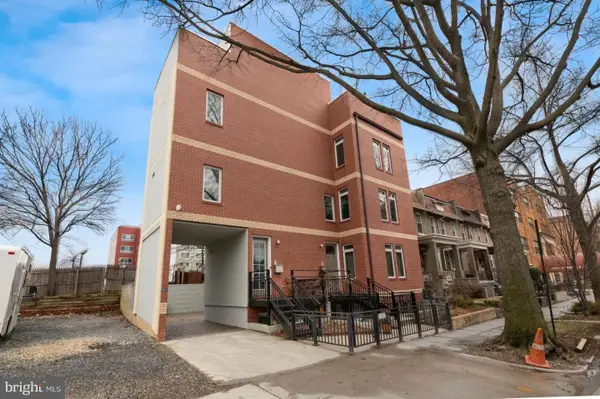 $1,849,000Coming Soon5 beds 7 baths
915 3rd St Ne, WASHINGTON, DC 20002
MLS# DCDC2279274Listed by: NORTHGATE REALTY, LLC - Coming Soon
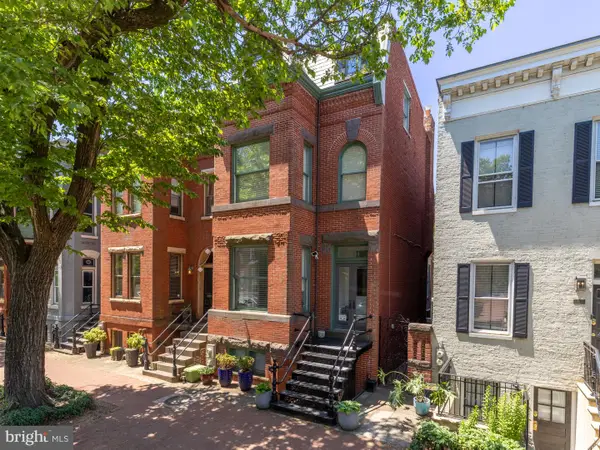 $2,150,000Coming Soon5 beds 4 baths
117 11th St Se, WASHINGTON, DC 20003
MLS# DCDC2276300Listed by: TTR SOTHEBY'S INTERNATIONAL REALTY - Coming Soon
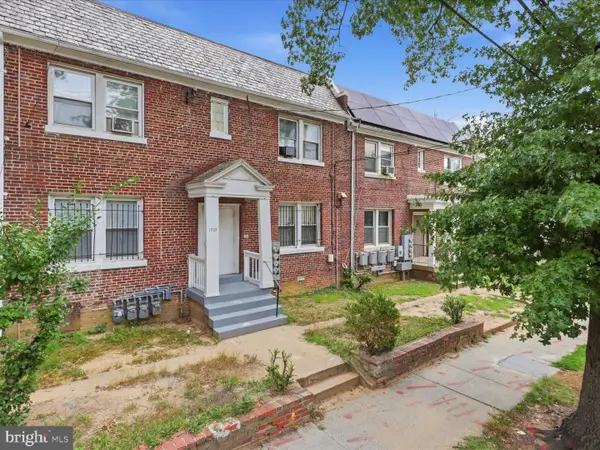 $575,000Coming Soon8 beds -- baths
1733 Minnesota Ave Se, WASHINGTON, DC 20020
MLS# DCDC2278098Listed by: KELLER WILLIAMS CAPITAL PROPERTIES - Coming Soon
 $700,000Coming Soon2 beds 2 baths
929 Florida Ave Nw #5005, WASHINGTON, DC 20001
MLS# DCDC2272752Listed by: LONG & FOSTER REAL ESTATE, INC. - Coming Soon
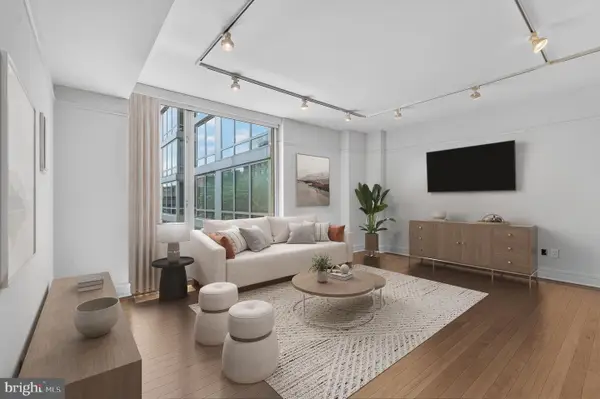 $625,000Coming Soon1 beds 1 baths
1155 23rd St Nw #7j, WASHINGTON, DC 20037
MLS# DCDC2275154Listed by: TTR SOTHEBY'S INTERNATIONAL REALTY - Coming Soon
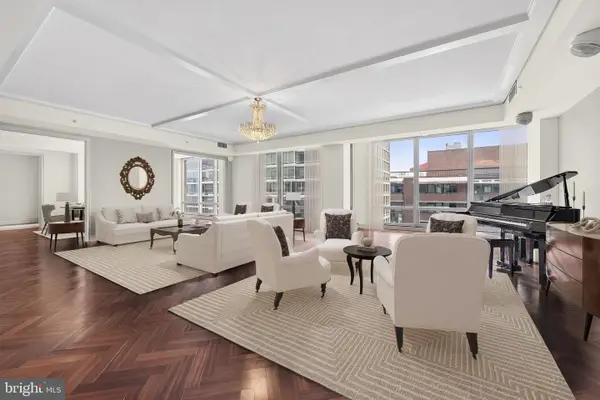 $2,700,000Coming Soon3 beds 4 baths
1155 23rd St Nw #ph1e, WASHINGTON, DC 20037
MLS# DCDC2275168Listed by: TTR SOTHEBY'S INTERNATIONAL REALTY - Coming Soon
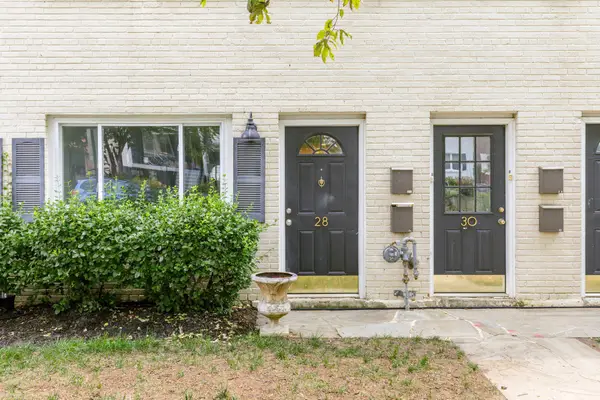 $350,000Coming Soon1 beds 1 baths
28 17th St Se, WASHINGTON, DC 20003
MLS# DCDC2273150Listed by: COMPASS - Coming SoonOpen Sat, 1 to 3pm
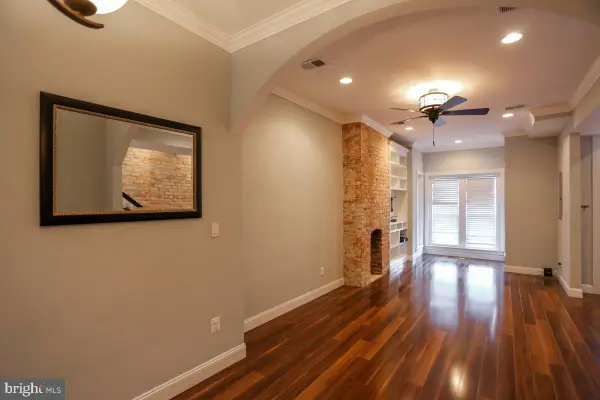 $1,250,000Coming Soon5 beds 4 baths
624 9th St Ne, WASHINGTON, DC 20002
MLS# DCDC2278938Listed by: GORDON JAMES BROKERAGE - Coming Soon
 $1,550,000Coming Soon3 beds 3 baths
1109 5th St Nw, WASHINGTON, DC 20001
MLS# DCDC2279170Listed by: KELLER WILLIAMS PREFERRED PROPERTIES - Coming SoonOpen Sat, 11am to 1pm
 $1,190,000Coming Soon3 beds 3 baths
1348 South Carolina Ave Se, WASHINGTON, DC 20003
MLS# DCDC2279026Listed by: COMPASS


Protect your home and budget from life's surprises with an Assurant Home Warranty, backed by a partner that supports you through every step of homeownership. Explore Plans.
©2026 Century 21 Real Estate LLC. All rights reserved. CENTURY 21®, the CENTURY 21 Logo and C21® are service marks owned by Century 21 Real Estate LLC. Century 21 Real Estate LLC fully supports the principles of the Fair Housing Act and the Equal Opportunity Act. Each office is independently owned and operated. Listing information is deemed reliable but not guaranteed accurate.