
829 Whittier Pl Nw, Washington, DC 20012
Local realty services provided by:CENTURY 21 Harris Hawkins & Co.
829 Whittier Pl Nw,Washington, DC 20012
$1,199,900
- 5 Beds
- 4 Baths
- 3,099 sq. ft.
- Single family
- Active
Listed by: richard e. saunders
Office: samson properties
MLS#:DCDC2284142
Source:BRIGHTMLS
Price summary
- Price:$1,199,900
- Price per sq. ft.:$387.19
About this home
This charming 1919 bungalow offers a perfect blend of classic character and upgraded modern convenience. This is one of the largest Bungalows in the neighborhood and is equipped with a chairlift on the front porch to provide ease of access to the main level, including a bedroom and full bath with roll in shower. Step inside to discover a warm and inviting interior featuring hardwood floors and a cozy gas fireplace, ideal for gatherings. The spacious kitchen, equipped with stainless steel appliances and a delightful dining area, invites culinary creativity. With five bedrooms and four bathrooms, there's ample space for relaxation and privacy. The fully finished basement with walkout access adds versatility, with the 5th bedroom with a ensuite full bath off the recreation room. Outside, enjoy a lovely front and rear yard, perfect for outdoor activities or gardening. Located in a vibrant downtown area, this home is just minutes from parks, schools, and public services, fostering a strong sense of community. The popular Juneberry Garage Parkside Patio & Bar in The Parks at Walter Reed campus is an easy stroll away, with indoor and outdoor seating...or stay home and entertain friends on your oversized rear deck. With easy access to public transportation and major routes, commuting is a breeze. Experience the comfort of home in a neighborhood that truly has it all!...
Contact an agent
Home facts
- Year built:1919
- Subdivision & Development:BRIGHTWOOD
- Listing ID #:DCDC2284142
- Added:45 day(s) ago
- Updated:November 03, 2026 at 04:17 PM
Rooms and interior
- Bedrooms:5
- Total bathrooms:4
- Full bathrooms:4
- Flooring:Hardwood, Wood
- Dining Description:Dining Area, Dining Room
- Kitchen Description:Built-In Microwave, Dishwasher, Disposal, Kitchen - Table Space, Oven/Range - Gas, Refrigerator, Stainless Steel Appliances, Water Heater - Solar
- Basement:Yes
- Basement Description:Fully Finished, Interior Access, Side Entrance, Walkout Stairs
- Living area:3,099 sq. ft.
Heating and cooling
- Cooling:Central A/C
- Heating:Forced Air, Natural Gas
Structure and exterior
- Roof:Architectural Shingle, Asphalt
- Year built:1919
- Building area:3,099 sq. ft.
- Lot area:0.11 Acres
- Lot Features:Downtown, Front Yard, Rear Yard
- Architectural Style:Bungalow
- Construction Materials:Brick, Combination
- Foundation Description:Block
- Levels:2 Stories
Utilities
- Water:Public
- Sewer:Public Sewer
Finances and disclosures
- Price:$1,199,900
- Price per sq. ft.:$387.19
- Tax amount:$8,760 (2026)
Features and amenities
- Laundry features:Dryer - Electric, Dryer - Front Loading, Laundry, Washer - Front Loading
- Amenities:120/240V, Cable TV Available, Electric Available, Natural Gas Available, Phone
Parking
- Parking description:Concrete Driveway, On Street
New listings near 829 Whittier Pl Nw
- Coming Soon
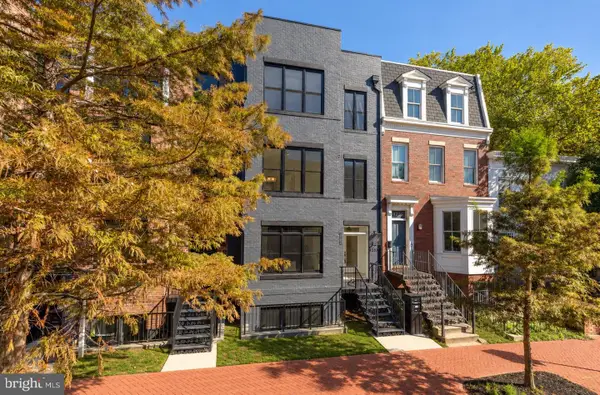 $1,324,900Coming Soon3 beds 4 baths2,000 sq. ft.
1237 4th St Nw #a, WASHINGTON, DC 20001
MLS# DCDC2289320Listed by: TTR SOTHEBY'S INTERNATIONAL REALTY - Coming Soon
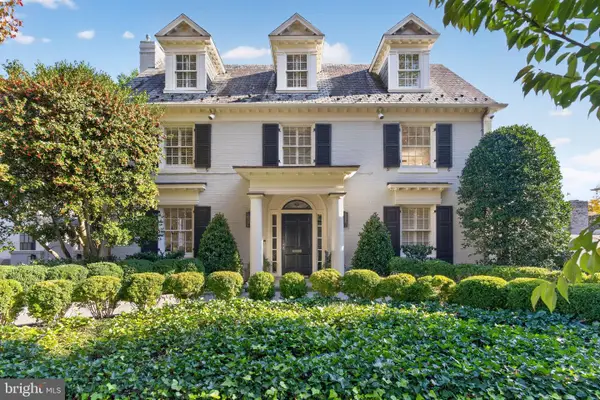 $4,775,000Coming Soon5 beds 6 baths4,401 sq. ft.
2709 31st St Nw, WASHINGTON, DC 20008
MLS# DCDC2289700Listed by: TTR SOTHEBY'S INTERNATIONAL REALTY - Coming SoonOpen Thu, 4 to 5:30pm
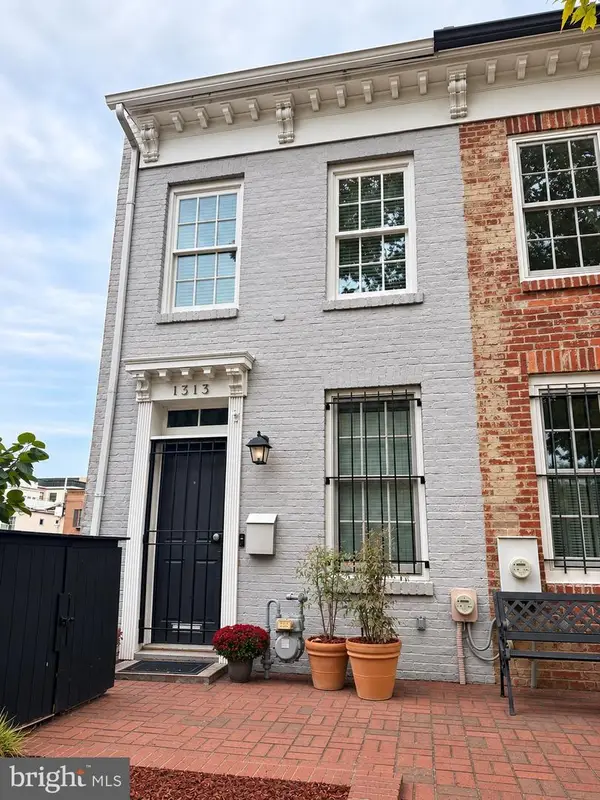 $899,000Coming Soon2 beds 2 baths1,300 sq. ft.
1313 10th St Nw, WASHINGTON, DC 20001
MLS# DCDC2290358Listed by: COMPASS - Coming Soon
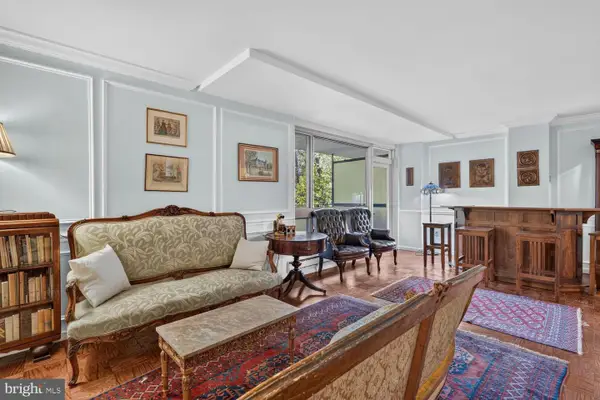 $619,000Coming Soon2 beds 2 baths1,398 sq. ft.
4101 Cathedral Ave Nw #306, WASHINGTON, DC 20016
MLS# DCDC2289686Listed by: TTR SOTHEBY'S INTERNATIONAL REALTY - Coming SoonOpen Sat, 1 to 3pm
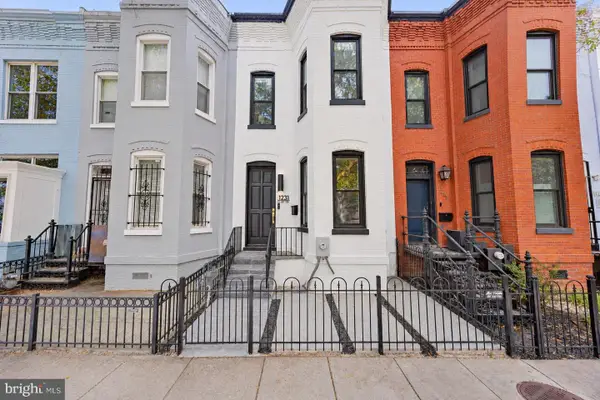 $1,599,000Coming Soon3 beds 3 baths1,496 sq. ft.
1231 W St Nw, WASHINGTON, DC 20009
MLS# DCDC2290302Listed by: SAMSON PROPERTIES - Coming Soon
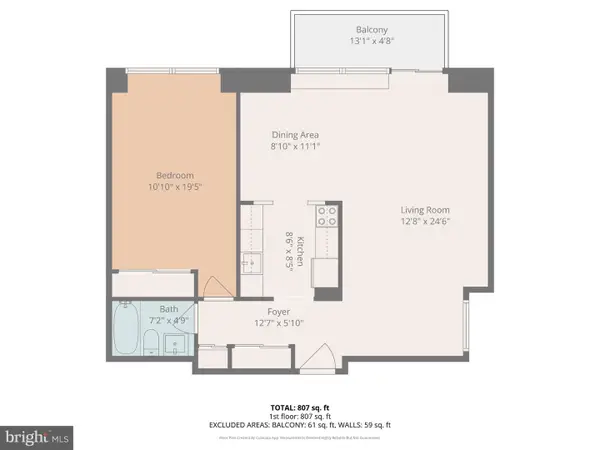 $299,000Coming Soon1 beds 1 baths777 sq. ft.
400 O St Sw #402, WASHINGTON, DC 20024
MLS# DCDC2290252Listed by: KELLER WILLIAMS CAPITAL PROPERTIES - Coming Soon
 $475,000Coming Soon3 beds 2 baths1,656 sq. ft.
1320 Valley Pl Se, WASHINGTON, DC 20020
MLS# DCDC2279138Listed by: R.M. SIMPSON REAL ESTATE, LLC. - Coming Soon
 $925,000Coming Soon5 beds 3 baths2,464 sq. ft.
6520 8th St Nw, WASHINGTON, DC 20012
MLS# DCDC2290112Listed by: R.M. SIMPSON REAL ESTATE, LLC. - Coming Soon
 $1,249,000Coming Soon3 beds 5 baths2,188 sq. ft.
4712 Fessenden St Nw, WASHINGTON, DC 20016
MLS# DCDC2267742Listed by: LONG & FOSTER REAL ESTATE, INC. - Coming SoonOpen Sat, 12 to 3pm
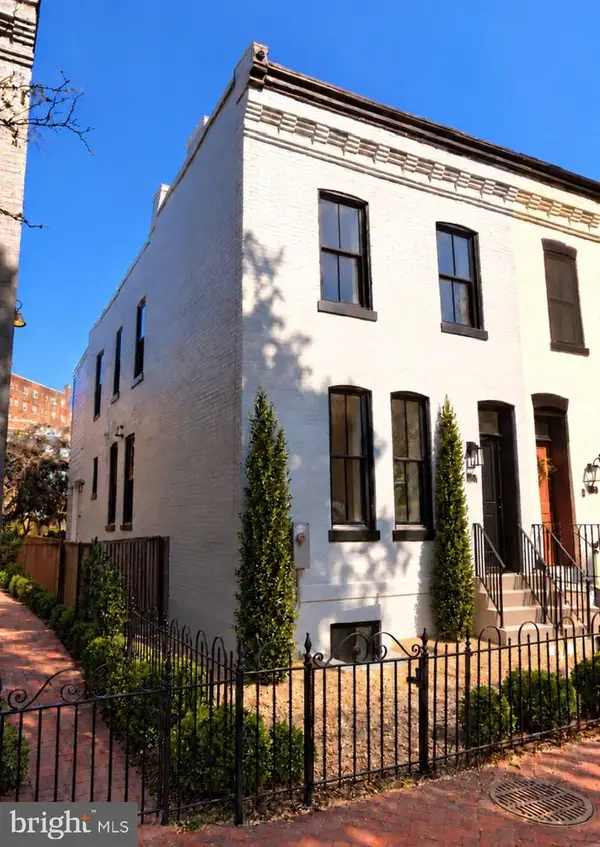 $2,095,000Coming Soon4 beds 4 baths2,100 sq. ft.
1511 Caroline St Nw, WASHINGTON, DC 20009
MLS# DCDC2289474Listed by: MCWILLIAMS/BALLARD, INC.


Protect your home and budget from life's surprises with an Assurant Home Warranty, backed by a partner that supports you through every step of homeownership. Explore Plans.
©2026 Century 21 Real Estate LLC. All rights reserved. CENTURY 21®, the CENTURY 21 Logo and C21® are service marks owned by Century 21 Real Estate LLC. Century 21 Real Estate LLC fully supports the principles of the Fair Housing Act and the Equal Opportunity Act. Each office is independently owned and operated. Listing information is deemed reliable but not guaranteed accurate.