
833 Allison St Nw, Washington, DC 20011
Local realty services provided by:CENTURY 21 Ryon Real Estate
833 Allison St Nw,Washington, DC 20011
$849,900
- 4 Beds
- 4 Baths
- 2,073 sq. ft.
- Single family
- Active
Upcoming open houses
- Sat, Nov 2101:00 pm - 03:00 pm
- Sun, Nov 2201:00 pm - 03:00 pm
Listed by: lasonya j abney
Office: cosmopolitan properties real estate brokerage
MLS#:DCDC2291960
Source:BRIGHTMLS
Price summary
- Price:$849,900
- Price per sq. ft.:$409.99
About this home
OPEN HOUSE WEEKEND! Sat. 11/21/26 and Sun. 11/22/26 from 1pm - 3pm both days! Welcome to 833 Allison Street NW—where timeless charm, modern elegance, and exceptional city living come together in the heart of Petworth! This beautifully appointed 4-bedroom, 3.5-bath semi-detached residence offers an impressive combination of generous living spaces, thoughtful updates, inviting outdoor retreats, and the convenience of private parking.
From the moment you arrive, you'll appreciate the home's attractive curb appeal and welcoming front porch, complete with a charming porch swing—the perfect place to enjoy your morning coffee, unwind after a busy day, or simply take in the neighborhood atmosphere. Situated on a generous lot, this home offers a wonderful balance of indoor comfort and outdoor enjoyment.
Step inside and prepare to be impressed! The bright, open, and spacious floor plan creates an inviting atmosphere, enhanced by beautiful wood flooring throughout and an effortless flow between the main living areas. Whether hosting lively gatherings, entertaining friends, or enjoying a quiet evening at home, the versatile layout provides the perfect setting for every occasion.
The wood burning fireplace in the dining room provides warmth, comfort and coziness during the winter and the beautifully updated kitchen serves as the heart of the home, featuring crisp white cabinetry, elegant granite countertops, stainless steel appliances, and ample space for meal preparation. Double doors open directly onto the rear deck, seamlessly extending your living space outdoors and creating an ideal setting for summer cookouts, weekend brunches, or intimate evening gatherings.
Retreat upstairs to the generously proportioned primary bedroom suite, offering a peaceful escape from the energy of city life. Complete with a spacious private ensuite bathroom, this inviting sanctuary provides comfort and privacy. Additional bedrooms offer flexibility for a variety of needs, while the convenience of a second-level laundry area makes everyday living that much easier.
The fully finished lower level adds another dimension of living space and versatility! Featuring a bedroom, full bathroom, living room, kitchen and separate rear entrance, this level is perfectly suited for Airbnb and/or overnight guests, extended family, a home office, or additional recreational space. Its flexible layout allows you to adapt the home to your lifestyle and changing needs.
The outdoor amenities are equally impressive! Enjoy the rear deck overlooking the yard, a separate storage room for seasonal items and outdoor essentials, and the exceptional convenience of a brand-new two-car driveway—a highly desirable feature in the city. With ample space to relax, entertain, and enjoy the outdoors, this property truly offers the best of urban residential living.
Experience the Petworth lifestyle! Beyond the front door, discover a neighborhood celebrated for its distinctive character, tree-lined residential streets, historic architecture, and thriving local community. Explore the popular Upshur Street corridor, where neighborhood favorites such as Timber Pizza Co., Little Food Studio, independent shops, and inviting cafés contribute to Petworth's lively atmosphere. Enjoy nearby green spaces and recreational destinations, including Sherman Circle, Grant Circle, Upshur Park, and the Petworth Recreation Center. The neighborhood also offers convenient access to the Petworth Community Market, grocery shopping, and everyday essentials.
For commuters and city explorers, the Georgia Avenue–Petworth Metro station, nearby Metrobus routes, and major thoroughfares provide convenient connections to downtown Washington, DC, Columbia Heights, and surrounding neighborhoods....
Contact an agent
Home facts
- Year built:1910
- Subdivision & Development:PETWORTH
- Listing ID #:DCDC2291960
- Updated:November 19, 2026 at 02:46 PM
Rooms and interior
- Bedrooms:4
- Total bathrooms:4
- Full bathrooms:3
- Half bathrooms:1
- Kitchen Description:Built-In Microwave, Cooktop, Dishwasher, Disposal, Icemaker, Oven - Single, Oven/Range - Gas, Refrigerator, Stainless Steel Appliances, Surface Unit
- Basement:Yes
- Living area:2,073 sq. ft.
Heating and cooling
- Cooling:Central A/C, Ductless/Mini-Split
- Heating:Central, Natural Gas
Structure and exterior
- Year built:1910
- Building area:2,073 sq. ft.
- Lot area:0.08 Acres
- Architectural Style:Colonial
- Construction Materials:Stucco
- Foundation Description:Concrete Perimeter
- Levels:3 Story
Schools
- High school:THEODORE ROOSEVELT
- Middle school:MACFARLAND
- Elementary school:JOHN LEWIS
Utilities
- Water:Public
- Sewer:Public Sewer
Finances and disclosures
- Price:$849,900
- Price per sq. ft.:$409.99
- Tax amount:$5,558 (2026)
Features and amenities
- Laundry features:Washer, Washer/Dryer Stacked
New listings near 833 Allison St Nw
- Coming SoonOpen Sat, 1 to 3pm
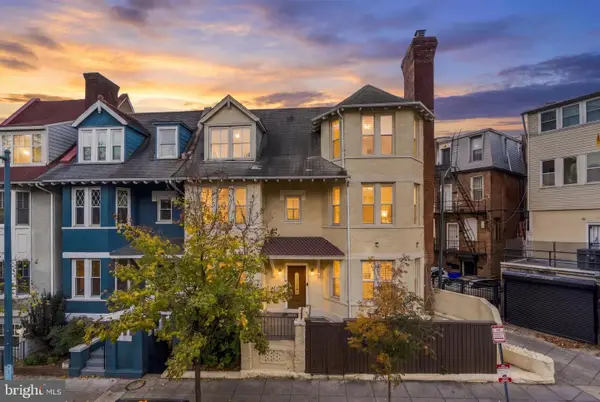 $1,495,000Coming Soon7 beds 5 baths3,692 sq. ft.
2514 Ontario Rd Nw, WASHINGTON, DC 20009
MLS# DCDC2291202Listed by: COMPASS - Coming Soon
 $250,000Coming Soon2 beds 2 baths1,060 sq. ft.
2617 Douglas Pl Se #102, WASHINGTON, DC 20020
MLS# DCDC2291980Listed by: KELLER WILLIAMS REALTY - Coming Soon
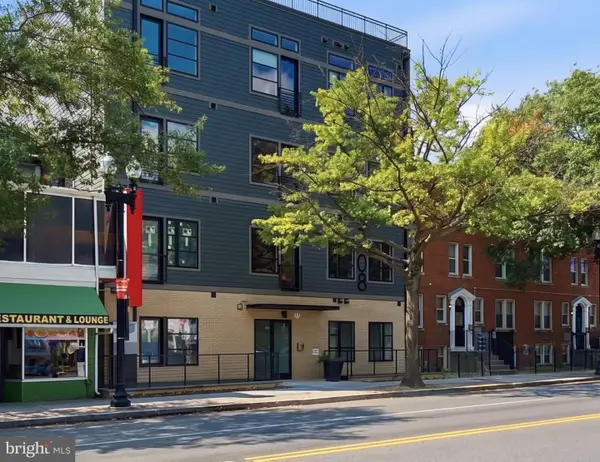 $250,000Coming Soon1 beds 1 baths548 sq. ft.
4308 Georgia Ave Nw #402, WASHINGTON, DC 20011
MLS# DCDC2291984Listed by: KELLER WILLIAMS CAPITAL PROPERTIES - Coming Soon
 $250,000Coming Soon2 beds 1 baths864 sq. ft.
1441 Bangor St Se, WASHINGTON, DC 20020
MLS# DCDC2291986Listed by: KELLER WILLIAMS REALTY - Coming Soon
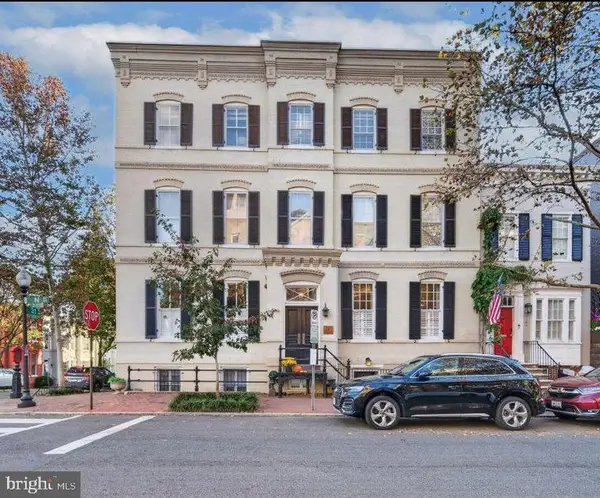 $837,000Coming Soon1 beds 1 baths850 sq. ft.
3100 N St Nw #5, WASHINGTON, DC 20007
MLS# DCDC2292168Listed by: TTR SOTHEBY'S INTERNATIONAL REALTY - Coming Soon
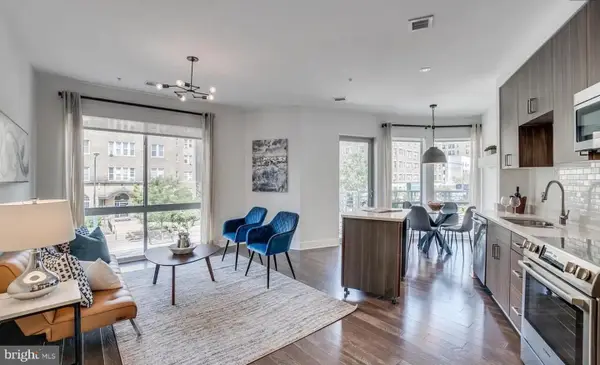 $720,000Coming Soon2 beds 2 baths982 sq. ft.
2550 17th St Nw #213, WASHINGTON, DC 20009
MLS# DCDC2292074Listed by: SAMSON PROPERTIES - Coming Soon
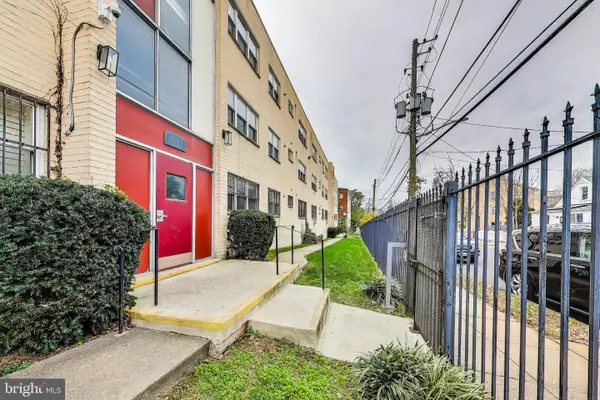 $125,000Coming Soon1 beds 1 baths704 sq. ft.
5037 Call Pl Se #203, WASHINGTON, DC 20019
MLS# DCDC2292142Listed by: SAMSON PROPERTIES - Coming Soon
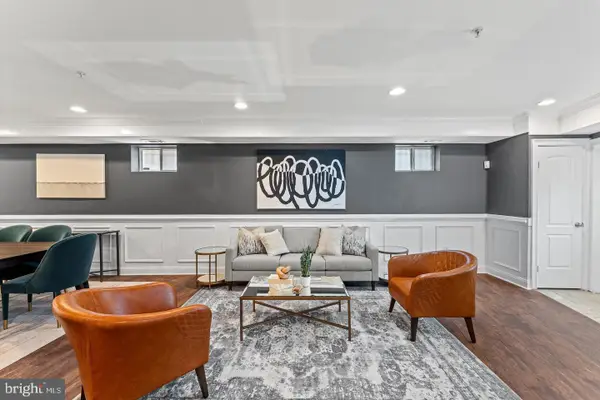 $500,000Coming Soon3 beds 3 baths1,550 sq. ft.
1509 Gales St Ne #1, WASHINGTON, DC 20002
MLS# DCDC2291982Listed by: CORCORAN MCENEARNEY - Coming Soon
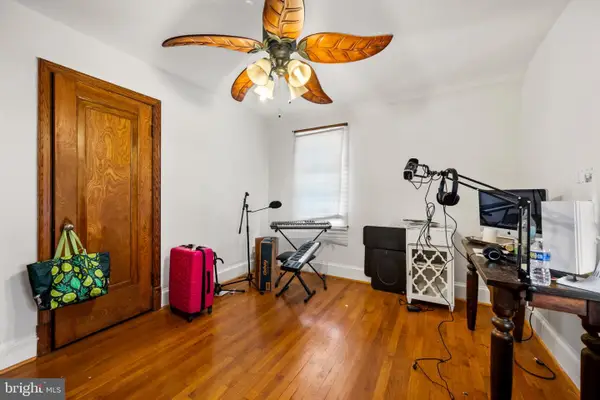 $650,000Coming Soon3 beds 3 baths1,530 sq. ft.
3623 26th St Ne, WASHINGTON, DC 20018
MLS# DCDC2285448Listed by: SPRING HILL REAL ESTATE, LLC. - Coming Soon
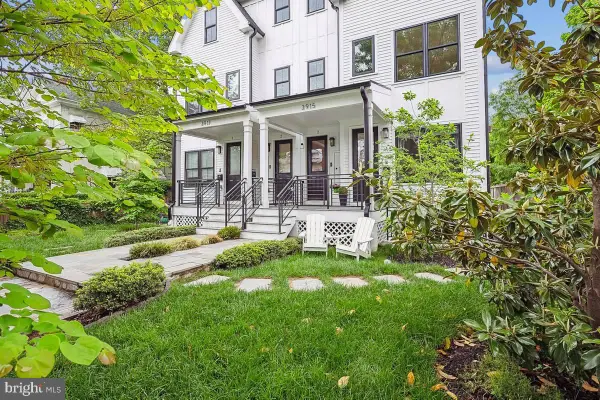 $799,900Coming Soon3 beds 3 baths1,619 sq. ft.
3915 5th St Nw #1, WASHINGTON, DC 20011
MLS# DCDC2291516Listed by: COMPASS


Protect your home and budget from life's surprises with an Assurant Home Warranty, backed by a partner that supports you through every step of homeownership. Explore Plans.
©2026 Century 21 Real Estate LLC. All rights reserved. CENTURY 21®, the CENTURY 21 Logo and C21® are service marks owned by Century 21 Real Estate LLC. Century 21 Real Estate LLC fully supports the principles of the Fair Housing Act and the Equal Opportunity Act. Each office is independently owned and operated. Listing information is deemed reliable but not guaranteed accurate.