854 51st St Ne, Washington, DC 20019
Local realty services provided by:CENTURY 21 Dale Realty Co.
854 51st St Ne,Washington, DC 20019
$299,999
- 2 Beds
- 1 Baths
- 1,114 sq. ft.
- Townhouse
- Coming Soon
Listed by: eboneese m. thompson
Office: thompson premier homes group.
MLS#:DCDC2282020
Source:BRIGHTMLS
Price summary
- Price:$299,999
- Price per sq. ft.:$269.3
About this home
The vision is already underway. Now make it your own! This partially renovated 2-bedroom, 1-bath, three-level DC home is offering an exciting opportunity for both owner-occupants and investors. Much of the transformation has already begun, including an updated kitchen with newer cabinetry, countertops, tile flooring and stainless-steel gas range; recessed lighting; substantial bathroom updates with large-format tile and modern fixtures; and hardwood floors ready to be refreshed. The lower level offers additional flexible space for a recreation room, home office, workout area or media room, along with potential to add a second bathroom, subject to feasibility, permits and applicable DC requirements. A private backyard provides additional space to create a garden, patio or outdoor entertaining area.
This isn't about starting from scratch. It's about finishing the vision your way. Owner-occupants may wish to explore FHA 203(k) or other renovation-financing options, subject to lender, borrower and property eligibility, while investors have an opportunity to complete the improvements and enhance the property's potential. Located in Deanwood, enjoy convenient access to Metro and bus transportation, shopping, commuter routes and nearby parks and recreation. Much of the work has been started. The opportunity is in how you finish it. Property is sold strictly AS-IS; seller will make no repairs. Buyer to independently verify property condition, permits, financing eligibility and feasibility of proposed improvements....
Contact an agent
Home facts
- Year built:1945
- Subdivision & Development:DEANWOOD
- Listing ID #:DCDC2282020
- Updated:September 13, 2026 at 01:41 AM
Rooms and interior
- Bedrooms:2
- Total bathrooms:1
- Full bathrooms:1
- Basement:Yes
- Basement Description:Connecting Stairway, Full
- Living area:1,114 sq. ft.
Heating and cooling
- Cooling:Central A/C
- Heating:Central, Natural Gas
Structure and exterior
- Year built:1945
- Building area:1,114 sq. ft.
- Lot area:0.04 Acres
- Architectural Style:Colonial
- Construction Materials:Brick
- Foundation Description:Concrete Perimeter
- Levels:3 Story
Utilities
- Water:Public
- Sewer:Public Sewer
Finances and disclosures
- Price:$299,999
- Price per sq. ft.:$269.3
- Tax amount:$26,781 (2026)
Parking
- Parking description:Off Street, On Street
New listings near 854 51st St Ne
- Coming SoonOpen Sat, 1 to 3pm
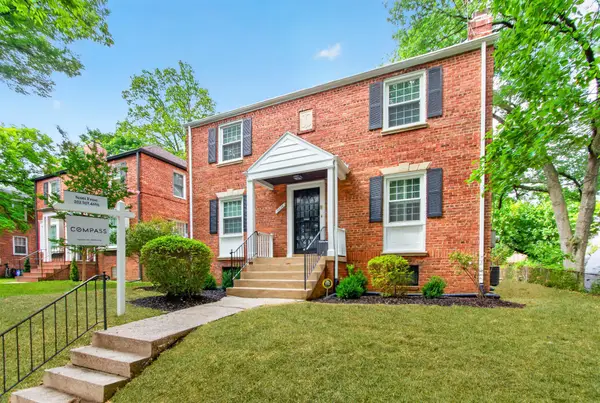 $1,199,950Coming Soon4 beds 4 baths2,545 sq. ft.
8232 Eastern Ave Nw, WASHINGTON, DC 20012
MLS# DCDC2277710Listed by: COMPASS - Coming SoonOpen Sun, 2 to 4pm
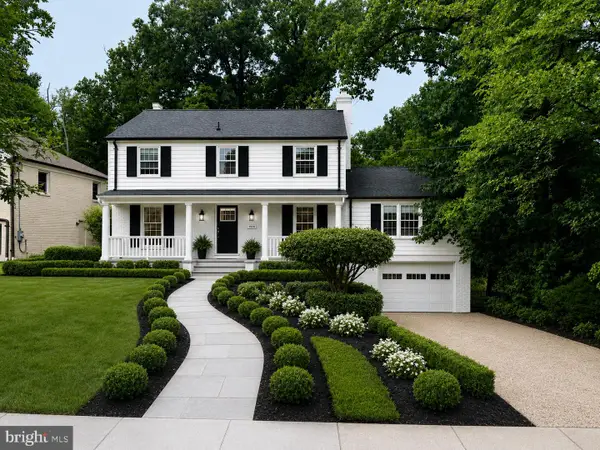 $1,650,000Coming Soon5 beds 4 baths3,208 sq. ft.
6460 32nd St Nw, WASHINGTON, DC 20015
MLS# DCDC2274738Listed by: LONG & FOSTER REAL ESTATE, INC. - Coming Soon
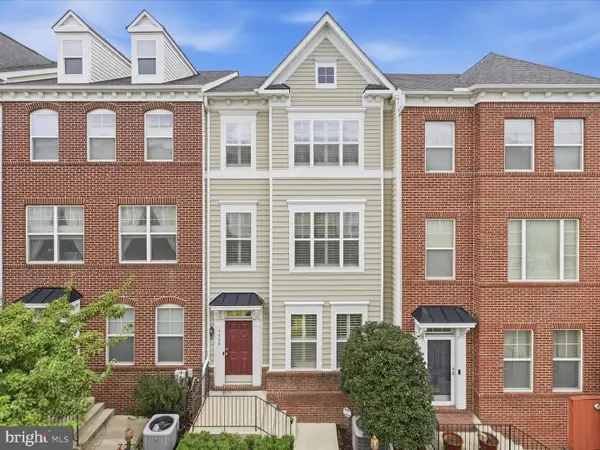 $624,900Coming Soon4 beds 4 baths2,044 sq. ft.
4960 6th St Ne, WASHINGTON, DC 20017
MLS# DCDC2271320Listed by: EXP REALTY, LLC - Coming Soon
 $399,999Coming Soon3 beds 3 baths1,530 sq. ft.
871 Hr Dr Se, WASHINGTON, DC 20032
MLS# DCDC2282040Listed by: OWN REAL ESTATE - Coming Soon
 $799,000Coming Soon3 beds 3 baths1,384 sq. ft.
762 Gresham Pl Nw, WASHINGTON, DC 20001
MLS# DCDC2281598Listed by: OMNIA REAL ESTATE LLC - Coming Soon
 $1,595,000Coming Soon6 beds 5 baths3,765 sq. ft.
623 Columbia Rd Nw, WASHINGTON, DC 20001
MLS# DCDC2282922Listed by: TTR SOTHEBY'S INTERNATIONAL REALTY - Coming Soon

 $475,000Coming Soon3 beds 3 baths1,453 sq. ft.
1340 Talbert Ct Se, WASHINGTON, DC 20020
MLS# DCDC2283066Listed by: CENTURY 21 ENVISION - Coming Soon
 $1,250,000Coming Soon4 beds 4 baths3,081 sq. ft.
7729 16th Nw, WASHINGTON, DC 20012
MLS# DCDC2282046Listed by: KELLER WILLIAMS CAPITAL PROPERTIES - Coming Soon
 $1,000,000Coming Soon3 beds 2 baths1,774 sq. ft.
15 15th St Se, WASHINGTON, DC 20003
MLS# DCDC2281388Listed by: KELLER WILLIAMS CAPITAL PROPERTIES


Protect your home and budget from life's surprises with an Assurant Home Warranty, backed by a partner that supports you through every step of homeownership. Explore Plans.
©2026 Century 21 Real Estate LLC. All rights reserved. CENTURY 21®, the CENTURY 21 Logo and C21® are service marks owned by Century 21 Real Estate LLC. Century 21 Real Estate LLC fully supports the principles of the Fair Housing Act and the Equal Opportunity Act. Each office is independently owned and operated. Listing information is deemed reliable but not guaranteed accurate.